NO CONDO FEES + 3 BEDROOMS + QUICK POSSESSION! Move-in ready and packed with value! This beautifully updated 3-bedroom townhouse is the perfect opportunity for first-time buyers, families, or anyone looking for an affordable home without the added cost of condo fees! The main floor was renovated in 2015, including updated wiring and a bright, modern kitchen featuring beautiful white cabinets, a pantry, and tons of drawers and cupboard space — plenty of room to keep everything organized. The modern stainless steel fridge, stove, and dishwasher are included. Step outside onto the covered deck, perfect for enjoying your morning coffee or relaxing after a long day. There is also storage underneath the deck, protected with a metal sheet to help keep your belongings dry. You'll love the convenient location! You're just a short walk to Red Deer Polytechnic, a quick drive to Highway 2, close to West Park schools and bus routes, and only minutes from Heritage Ranch, where you can enjoy beautiful walking trails, nature, and even horse riding. And with the washer and dryer included, there's nothing left to do but move in!
For sale
C$269,900
10 S Watson St, Red Deer, AB T4N 5Z3
3beds
674sqft
Townhouse
Built in 1975
2,178 Square Feet Lot
$-- Zestimate®
C$400/sqft
C$-- HOA
What's special
Bright modern kitchenBeautiful white cabinetsCovered deckWasher and dryer included
- 1 day
- 9
- 2
Zillow last checked:
Listing updated:
Listed by:
Kim Argent, Associate,
Rcr - Royal Carpet Realty Ltd.
Source: courtesy of Pillar9 System,MLS®#: A2350566 Originating MLS®#: Central Alberta
Originating MLS®#: Central AlbertaFacts & features
Interior
Bedrooms & bathrooms
- Bedrooms: 3
- Bathrooms: 2
- Full bathrooms: 1
- 1/2 bathrooms: 1
Other
- Level: Basement
- Dimensions: 12`11" x 11`6"
Bedroom
- Level: Basement
- Dimensions: 9`10" x 10`0"
Bedroom
- Level: Basement
- Dimensions: 9`3" x 8`11"
Other
- Level: Main
- Dimensions: 6`2" x 4`6"
Other
- Level: Basement
- Dimensions: 6`10" x 4`10"
Dining room
- Level: Main
- Dimensions: 12`11" x 10`4"
Other
- Level: Basement
- Dimensions: 6`3" x 4`6"
Kitchen
- Level: Main
- Dimensions: 13`1" x 10`1"
Laundry
- Level: Main
- Dimensions: 6`3" x 11`5"
Living room
- Level: Main
- Dimensions: 13`0" x 11`11"
Heating
- Forced Air
Cooling
- None
Appliances
- Included: Built-In Refrigerator, Dishwasher, Electric Stove, Washer/Dryer
- Laundry: In Unit, Laundry Room
Features
- See Remarks
- Flooring: Laminate
- Basement: Full
- Has fireplace: No
- Common walls with other units/homes: 2+ Common Walls
Interior area
- Total interior livable area: 674 sqft
Video & virtual tour
Property
Parking
- Total spaces: 2
- Parking features: Off Street, Stall
Features
- Levels: Bi-Level
- Stories: 1
- Patio & porch: Deck
- Exterior features: Balcony
- Fencing: None
- Frontage length: 6.10M 20`0"
Lot
- Size: 2,178 Square Feet
- Features: City Lot
Details
- Parcel number: 113579116
- Zoning: R-L
Construction
Type & style
- Home type: Townhouse
- Property subtype: Townhouse
Materials
- Wood Frame
- Foundation: Concrete Perimeter
- Roof: Asphalt Shingle
Condition
- New construction: No
- Year built: 1975
Community & HOA
Community
- Features: None
- Subdivision: West Park
HOA
- Has HOA: No
Location
- Region: Red Deer
Financial & listing details
- Price per square foot: C$400/sqft
- Date on market: 10/9/2026
- Inclusions: none
Price history
Price history is unavailable.
Public tax history
Tax history is unavailable.
Climate risks
Neighborhood: West Park
Nearby schools
GreatSchools rating
No schools nearby
We couldn't find any schools near this home.
Similar homes
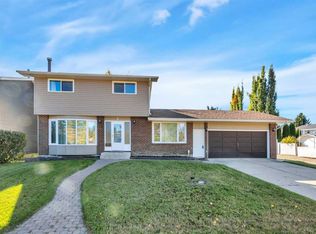
- C$304,9004 bd2 ba674 sqft28 E Whiteside Cres, Red Deer, AB T4N 5Z1For Sale
 MLS ID #A2349379, Kirsten Bernal, Associate, Royal Lepage Network Realty Corp.. courtesy of Pillar9 System
 - C$294,7002 bd2 ba593 sqft101 N Baile Close, Red Deer, AB T4R 1R5For Sale
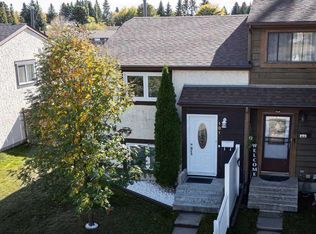 MLS ID #A2348892, Charlene Miller, Associate, 2 Percent Realty Advantage. courtesy of Pillar9 System
 - C$298,0003 bd2 ba858 sqft332 E Drummond Ave, Red Deer, AB T4R 3B6For Sale
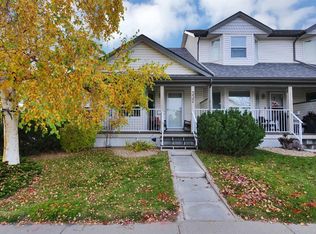 MLS ID #A2350134, Leanna Cowie, Associate, Royal Lepage Network Realty Corp.. courtesy of Pillar9 System
 - C$319,9004 bd2 ba841 sqft5515 W 45th Ave, Red Deer, AB T4N 3L7For Sale
 MLS ID #A2350963, Tamara Janzen, Associate Broker, Realty Executives Alberta Elite. courtesy of Pillar9 System
