Skip main navigation
For sale
  • C$82,000

    63 Westwood Ct, Innisfail, AB T4G 1S2

    2beds
    1,043sqft
    Mobile Home
    Built in 1974
    -- sqft lot
    $-- Zestimate®
    C$79/sqft
    C$-- HOA

    What's special

    Spacious deckBeautifully kept yardRain barrelCompost binNew front porch
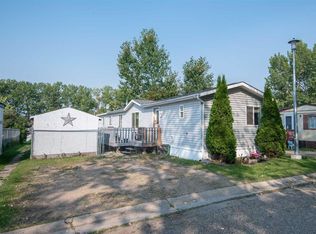
    Welcome to 63 Westwood Court, a bright and beautifully maintained home in Innisfail's sought-after Westwood Court community! Perfectly located directly across from the playground and just a short walk to the school, arena, and swimming pool, this is a fantastic spot for a young family, or a smart addition to any investor's portfolio. Step inside to find a home that's been lovingly cared for and thoughtfully updated. The completely renovated including a new roof, bathroom feels fresh and modern, while the brand new vinyl siding gives the exterior serious curb appeal. Even better, the big-ticket items are already done for you — the furnace and hot water tank were both replaced in 2021, so you can move in with real peace of mind. Out back you'll find a spacious deck and beautifully kept yard, complete with established strawberry, raspberry, apple, and lilac plantings, a rain barrel, compost bin, and handy 8x10 shed — plenty of room to relax, garden, or entertain. Add in the new front porch and back deck (2025) and barn door closets in the primary bedroom, and this home truly shows pride of ownership throughout. just over 900 sq ft of comfortable living space, this is affordable, move-in-ready living in an unbeatable location. Come see it for yourself — you won't be disappointed
    1 day
    |
    7
    |
    0
    |

    Zillow last checked:

    Listing updated:

    Listed by:

    Jason Walz, Associate,

    Lpt Realty,

    Shelaine Walz, Associate,

    Lpt Realty

    Source: courtesy of Pillar9 System,MLS®#: A2334165MLS LogoOriginating MLS®#: Central Alberta

      Facts & features

      Interior

      Bedrooms & bathrooms
      • Bedrooms: 2
      • Bathrooms: 1
      • Full bathrooms: 1
      Bedroom
      • Level: Main
      • Dimensions: 10`1" x 12`1"
      Other
      • Level: Main
      • Dimensions: 13`6" x 10`6"
      Other
      • Level: Main
      • Dimensions: 0`0" x 0`0"
      Other
      • Level: Main
      • Dimensions: 13`1" x 13`3"
      Laundry
      • Level: Main
      • Dimensions: 10`5" x 5`0"
      Living room
      • Level: Main
      • Dimensions: 16`6" x 13`3"
      Other
      • Level: Main
      • Dimensions: 8`0" x 6`1"
      Heating
      • Forced Air
      Appliances
      • Included: Dishwasher, Microwave Hood Fan, Refrigerator, Stove(s), Washer/Dryer
      • Laundry: Laundry Room
      Features
      • Flooring: Laminate
      • Has fireplace: Yes
      • Fireplace features: Living Room, Wood Burning Stove
      Interior area
      • Total interior livable area: 1,043 sqft

      Property

      Parking
      • Total spaces: 2
      • Parking features: Parking Pad
      • Has uncovered spaces: Yes
      Features
      • Levels: One
      • Stories: 1
      • Patio & porch: Enclosed
      • Fencing: Fenced
      Details
      • On leased land: Yes
      • Lease amount: $805

      Construction

      Type & style
      • Home type: MobileManufactured
      • Property subtype: Mobile Home
      Materials
      • Roof: Metal
      Condition
      • Year built: 1974

      Community & HOA

      Community
      • Features: Playground, Street Lights
      • Subdivision: Westwood
      Location
      • Region: Innisfail

      Financial & listing details

      • Price per square foot: C$79/sqft
      • Date on market: 8/2/2026
      • Inclusions: shed
      Jason Walz, Associate

      Jason Walz, Associate

      By pressing Contact Agent, you agree that the real estate professional identified above may call/text you about your search, which may involve use of automated means and pre-recorded/artificial voices. You don't need to consent as a condition of buying any property, goods, or services. Message/data rates may apply. You also agree to our Terms of Use. Zillow does not endorse any real estate professionals. We may share information about your recent and future site activity with your agent to help them understand what you're looking for in a home.

        Price history

        Price history is unavailable.

        Public tax history

        Tax history is unavailable.

        Climate risks

        Neighborhood: T4G

        Getting around

        32 / 100
        Car-Dependent
        37 / 100
        Somewhat Bikeable

        Nearby schools

        GreatSchools rating

        No schools nearby

        We couldn't find any schools near this home.