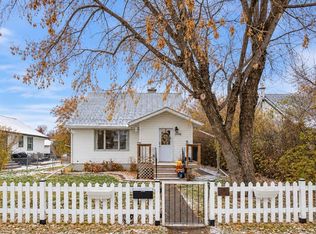
Extensively renovated while retaining its character charm, this 1946 home offers three bedrooms, an updated kitchen and bathroom, a high-efficiency furnace, updated plumbing and electrical, and plenty of flexible living space. A covered front porch adds a welcoming touch, while the generous entry provides built-in storage and space for coats and shoes. Inside, large front windows brighten the living room, where an arched doorway and recessed shelving add personality. Vinyl plank flooring flows into the adjoining dining area, giving you a comfortable space for everyday meals or having friends over. The kitchen offers ample cabinetry and counter space, with a rear mudroom and main-floor laundry adding everyday practicality. Two main-floor bedrooms share a renovated 4-piece bathroom with a tiled tub surround and oversized vanity. Upstairs, a third bedroom sits beside a large carpeted loft, giving you extra space for hobbies, a home office, a playroom, or a second living area. Outside, the fenced backyard offers lawn space to enjoy, and the paved rear parking pad provides off-street parking with alley access. Downtown shopping, restaurants, parks, and walking trails are nearby. With three bedrooms, flexible space upstairs, and extensive improvements already completed, this character home offers space to settle in and make it your own!
For sale
C$324,900
4618 S 49th St, Red Deer, AB T4N 1T5
3beds
1,754sqft
Single Family Residence
Built in 1946
4,791 Square Feet Lot
$-- Zestimate®
C$185/sqft
C$-- HOA
What's special
Three bedroomsUpdated kitchenHigh-efficiency furnaceUpdated plumbing and electrical
- 14 days
- 16
- 0
Zillow last checked:
Listing updated:
Listed by:
Andrew Russell, Associate,
Re/Max Real Estate Central Alberta,
Rachel Mcqueen, Associate,
Re/Max Real Estate Central Alberta
Source: courtesy of Pillar9 System,MLS®#: A2353512 Originating MLS®#: Central Alberta
Facts & features
Interior
Bedrooms & bathrooms
- Bedrooms: 3
- Bathrooms: 1
- Full bathrooms: 1
Other
- Level: Main
- Dimensions: 12`1" x 10`1"
Bedroom
- Level: Main
- Dimensions: 12`1" x 10`2"
Bedroom
- Level: Second
- Dimensions: 12`2" x 12`0"
Other
- Level: Main
- Dimensions: 8`7" x 8`7"
Dining room
- Level: Main
- Dimensions: 14`2" x 7`7"
Foyer
- Level: Main
- Dimensions: 12`1" x 8`2"
Other
- Level: Main
- Dimensions: 11`5" x 10`7"
Kitchen
- Level: Main
- Dimensions: 14`2" x 10`1"
Living room
- Level: Main
- Dimensions: 14`2" x 12`7"
Loft
- Level: Second
- Dimensions: 12`2" x 30`2"
Heating
- Forced Air, Natural Gas
Cooling
- None
Appliances
- Included: Range Hood, Refrigerator, Stove(s), Washer/Dryer
- Laundry: Main Level
Features
- Built-in Features, Ceiling Fan(s), Laminate Counters, Separate Entrance, Storage, Walk-In Closet(s)
- Flooring: Carpet, Linoleum, Vinyl
- Windows: Window Coverings
- Basement: None
- Has fireplace: No
Interior area
- Total interior livable area: 1,754 sqft
- Finished area above ground: 1,754
Video & virtual tour
Property
Parking
- Total spaces: 1
- Parking features: Alley Access, Off Street, Parking Pad, Paved
- Has uncovered spaces: Yes
Features
- Levels: One
- Stories: 1
- Patio & porch: None
- Exterior features: Fire Pit, Private Entrance, Private Yard
- Fencing: Fenced
- Frontage length: 3.51M 11`6"
Lot
- Size: 4,791 Square Feet
- Features: Back Lane, Back Yard, Front Yard, Interior Lot, Low Maintenance Landscape, Rectangular Lot
Details
- Parcel number: 113616787
- Zoning: R-D
Construction
Type & style
- Home type: SingleFamily
- Architectural style: Bungalow
- Property subtype: Single Family Residence
Materials
- Concrete, Stucco, Wood Frame
- Foundation: Concrete Perimeter
- Roof: Asphalt Shingle
Condition
- New construction: No
- Year built: 1946
Community & HOA
Community
- Features: Park, Playground, Sidewalks, Street Lights
- Subdivision: Parkvale
HOA
- Has HOA: No
Location
- Region: Red Deer
Financial & listing details
- Price per square foot: C$185/sqft
- Date on market: 10/20/2026
- Inclusions: N/A
Price history
Price history is unavailable.
Public tax history
Tax history is unavailable.
Climate risks
Neighborhood: Parkvale
Nearby schools
GreatSchools rating
No schools nearby
We couldn't find any schools near this home.

Similar homes
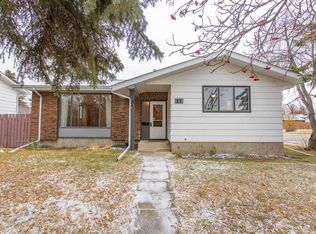
- C$325,0002 bd1 ba1k sqft3706 E 42nd Ave, Red Deer, AB T4N 2Z4For Sale
 MLS ID #A2355485, Brenda Bowness, Associate, Century 21 Maximum. courtesy of Pillar9 System
- C$385,0004 bd2 ba1k sqft4624 S 49th St, Red Deer, AB T4N 1T5For Sale
 MLS ID #A2339963, Dale Devereaux, Broker, Century 21 Maximum. courtesy of Pillar9 System
- C$385,0004 bd2 ba1k sqft4624 49th St, Red Deer, AB T4N 1T5For Sale
 Century 21 Canada
- C$369,0004 bd3 ba1.5k sqft11 N Odell Grn, Red Deer, AB T4P 1V3For Sale
 MLS ID #A2355439, Trent Kroetsch, Associate, Royal Lepage Network Realty Corp.. courtesy of Pillar9 System
