Welcome to one of Innisfail's most coveted locations! Perfectly situated on a quiet street where homes rarely come available, this exceptional fully developed bungalow backs directly onto beautiful Napoleon Lake, offering breathtaking views and an incredible lifestyle. Step out your back door and enjoy scenic walking trails, parks, playgrounds, and nature at your doorstep. You'll also love being just minutes from the Innisfail Golf Club, schools, and having quick, convenient access west or south out of town. This immaculate, move-in ready home offers over 1,450 sq. ft. above grade plus a fully finished basement, featuring 4 bedrooms and 2.5 bathrooms. Lovingly maintained by the same owners for the past 13 years, pride of ownership is evident throughout every inch of this home. Numerous updates over the years include newer siding, shingles, central air conditioning, and many additional improvements, allowing the next owners to simply unpack and enjoy. The bright, welcoming main floor is perfect for everyday living and entertaining, while the fully finished lower level provides generous additional living space for family and guests. The attached heated triple garage offers plenty of room for vehicles and storage, while the impressive detached rear garage with drive-through access is ideal for hobbies, toys, or a workshop. Outside, you'll discover one of the most beautifully maintained yards you'll find. Meticulously landscaped and cared for, this private backyard oasis backs directly onto Napoleon Lake, creating the perfect setting to relax, entertain, or simply enjoy the peaceful surroundings. Homes combining this level of care, outstanding location, and incredible garage space rarely become available. If you've been searching for a truly move-in ready home in one of Innisfail's premier neighbourhoods, this is an opportunity you won't want to miss.
For sale
C$690,000
6026 S 47th St, Innisfail, AB T4G 1L3
4beds
1,450sqft
Single Family Residence
Built in 1994
0.43 Acres Lot
$-- Zestimate®
C$476/sqft
C$-- HOA
What's special
Quiet streetBreathtaking viewsNewer sidingCentral air conditioningBright welcoming main floor
- 1 day |
- 22 |
- 0 |
Zillow last checked:
Listing updated:
Listed by:
Jason Walz, Associate,
Lpt Realty,
Shelaine Walz, Associate,
Lpt Realty
Source: courtesy of Pillar9 System,MLS®#: A2331599 Originating MLS®#: Central Alberta
Originating MLS®#: Central AlbertaFacts & features
Interior
Bedrooms & bathrooms
- Bedrooms: 4
- Bathrooms: 3
- Full bathrooms: 2
- 1/2 bathrooms: 1
Other
- Level: Main
- Dimensions: 13`0" x 12`10"
Bedroom
- Level: Main
- Dimensions: 10`0" x 12`10"
Bedroom
- Level: Basement
- Dimensions: 12`1" x 12`5"
Bedroom
- Level: Basement
- Dimensions: 12`2" x 15`4"
Other
- Level: Main
- Dimensions: 2`7" x 8`1"
Other
- Level: Basement
- Dimensions: 4`11" x 9`11"
Other
- Level: Main
- Dimensions: 7`3" x 7`9"
Breakfast nook
- Level: Main
- Dimensions: 10`3" x 9`3"
Dining room
- Level: Main
- Dimensions: 11`8" x 11`6"
Family room
- Level: Basement
- Dimensions: 16`11" x 30`11"
Kitchen
- Level: Main
- Dimensions: 11`9" x 10`3"
Living room
- Level: Main
- Dimensions: 16`10" x 15`4"
Mud room
- Level: Main
- Dimensions: 7`1" x 8`1"
Storage
- Level: Basement
- Dimensions: 16`6" x 25`2"
Heating
- Radiant Floor, Fireplace(s), Forced Air, Natural Gas
Cooling
- Central Air
Appliances
- Included: Dishwasher, Garage Control(s), Microwave Hood Fan, Refrigerator, Stove(s), Washer/Dryer
- Laundry: Main Level
Features
- Ceiling Fan(s), Central Vacuum, Granite Counters, No Animal Home, No Smoking Home, Pantry, Storage, Suspended Ceiling
- Flooring: Carpet, Hardwood, Tile
- Windows: Window Coverings
- Basement: Full
- Number of fireplaces: 1
- Fireplace features: Free Standing, Gas, Living Room
Interior area
- Total interior livable area: 1,450 sqft
- Finished area above ground: 1,450
- Finished area below ground: 1,355
Video & virtual tour
Property
Parking
- Total spaces: 4
- Parking features: 220 Volt Wiring, Additional Parking, Concrete, Double Garage Detached, Drive Through, Garage Door Opener, Garage Faces Front, Garage Faces Rear, Heated Garage, Insulated, On Street, Oversized, Parking Pad, Workshop in Garage
- Attached garage spaces: 4
- Has uncovered spaces: Yes
Features
- Levels: One
- Stories: 1
- Patio & porch: Front Porch, Patio
- Exterior features: Fire Pit, Storage
- Fencing: None
- Has view: Yes
- Frontage length: 32.00M 105`0"
Lot
- Size: 0.43 Acres
- Features: Back Yard, Backs on to Park/Green Space, Gazebo, No Neighbours Behind, See Remarks, Views
Details
- Additional structures: Shed(s)
- Parcel number: 112485305
- Zoning: R-1A
Construction
Type & style
- Home type: SingleFamily
- Architectural style: Bungalow
- Property subtype: Single Family Residence
Materials
- Brick, Vinyl Siding, Wood Frame
- Foundation: Concrete Perimeter
- Roof: Asphalt Shingle
Condition
- New construction: No
- Year built: 1994
Community & HOA
Community
- Features: Lake, Park, Playground, Sidewalks, Street Lights
- Subdivision: Napoleon Lake
HOA
- Has HOA: No
Location
- Region: Innisfail
Financial & listing details
- Price per square foot: C$476/sqft
- Date on market: 7/24/2026
- Inclusions: Shed, Blinds, Gazebo, Tv and Mounts (downstairs), TV Mount in Kitchen
Jason Walz, Associate
Jason Walz, Associate
By pressing Contact Agent, you agree that the real estate professional identified above may call/text you about your search, which may involve use of automated means and pre-recorded/artificial voices. You don't need to consent as a condition of buying any property, goods, or services. Message/data rates may apply. You also agree to our Terms of Use. Zillow does not endorse any real estate professionals. We may share information about your recent and future site activity with your agent to help them understand what you're looking for in a home.
Price history
Price history is unavailable.
Public tax history
Tax history is unavailable.
Climate risks
Neighborhood: T4G
Nearby schools
GreatSchools rating
No schools nearby
We couldn't find any schools near this home.
- C$469,9003 bd3 ba1.2k sqft6014 S 44 Street Cres, Innisfail, AB T4G1L2For Sale
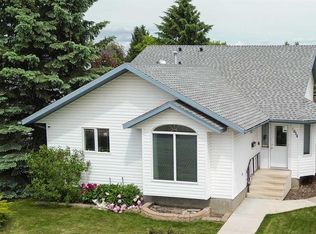
- C$748,0003 bd3 ba1.5k sqft6001 N 47th St, Innisfail, AB T4G1L3For Sale

- C$525,0004 bd4 ba1.4k sqft4344 SE 60a Avenue Cres, Innisfail, AB T4G1L2For Sale
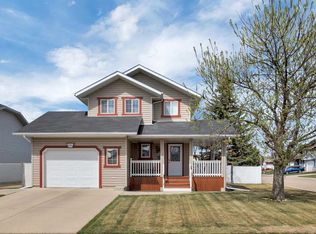
- C$699,0004 bd3 ba2.1k sqft5949 W 45 Street Cres, Innisfail, AB T4G1L4For Sale

- C$100,5504,356 Square Feet4314 63rd Ave, Innisfail, AB T4G0P1Lot/Land
- C$110,5504,356 Square Feet4236 63rd Ave, Innisfail, AB T4G0P1Lot/Land
- C$110,5504,356 Square Feet4232 63rd Ave, Innisfail, AB T4G0P1Lot/Land
- C$110,5504,356 Square Feet4220 63rd Ave, Innisfail, AB T4G0P1Lot/Land
Similar homes
- C$748,0003 bd3 ba1.5k sqft6001 N 47th St, Innisfail, AB T4G 1L3For SaleMLS ID #A2323638, Jason Walz, Associate, Lpt Realty. courtesy of Pillar9 System
- C$699,0004 bd3 ba2.1k sqft5949 W 45 Street Cres, Innisfail, AB T4G 1L4For SaleMLS ID #A2311135, Shaun Steen, Associate, Re/Max Real Estate Central Alberta. courtesy of Pillar9 System
- C$639,0006 bd3 ba1.8k sqft3565 E 54th Ave, Innisfail, AB T4G 1S3For Sale
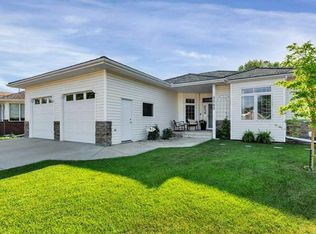 MLS ID #A2331185, Tyler Remington, Associate, Real Broker. courtesy of Pillar9 System
 - C$649,9004 bd3 ba1.8k sqft4918 W 53 Avenue Close, Innisfail, AB T4G 1W1For Sale
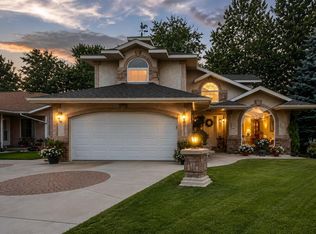 MLS ID #A2320147, Kari Flaws, Associate, Royal Lepage Network Realty Corp.. courtesy of Pillar9 System
 - C$525,0004 bd4 ba1.4k sqft4344 SE 60a Avenue Cres, Innisfail, AB T4G 1L2For SaleMLS ID #A2310127, David Hicks, Associate, Pg Direct Realty Ltd.. courtesy of Pillar9 System
- C$569,9003 bd3 ba1.2k sqft4510 S 54a Avenue Cres, Innisfail, AB T4G 1X8For SaleMLS ID #A2326658, Lindsey Forget, Associate, Royal Lepage Network Realty Corp.. courtesy of Pillar9 System
- C$469,9003 bd3 ba1.2k sqft6014 S 44 Street Cres, Innisfail, AB T4G 1L2For SaleMLS ID #A2317274, Leslie Deruyter, Associate, Coldwell Banker Ontrack Realty. courtesy of Pillar9 System
- C$729,9004 bd4 ba1.7k sqft22 W Napoleon Meadows Way, Innisfail, AB T4G 0N6For SaleMLS ID #A2328524, Lindsey Forget, Associate, Royal Lepage Network Realty Corp.. courtesy of Pillar9 System
- C$399,9004 bd3 ba1.2k sqft5319 NE 37th St, Innisfail, AB T4G 1G4For SaleMLS ID #A2324355, Twila Reberger, Associate, Re/Max Real Estate Central Alberta. courtesy of Pillar9 System
- C$550,0004 bd3 ba1.1k sqft4836 49th St, Innisfail, AB T4G 1N2For SaleCentury 21 Canada
- C$550,0004 bd3 ba1.1k sqft4836 S 49th St, Innisfail, AB T4G 1N2For SaleMLS ID #A2313930, Christine Macdermid, Associate, Century 21 Maximum. courtesy of Pillar9 System
- C$719,9003 bd3 ba1.2k sqft1342 S Township Road 361 #10, Red Deer County, AB T4G 0H9For SaleMLS ID #A2307518, Ward Mckay, Associate, Cir Realty. courtesy of Pillar9 System
- C$489,9005 bd3 ba1.4k sqft5363 N 36a St, Innisfail, AB T4G 1E6For SaleMLS ID #A2319689, Kari Flaws, Associate, Royal Lepage Network Realty Corp.. courtesy of Pillar9 System
- C$690,0004 bd2 ba1k sqft28224 S Township Road 334, Mountain View County, AB T0M 0K0For SaleMLS ID #A2324739, Tanya Hogg, Associate, Coldwell Banker Vision Realty. courtesy of Pillar9 System
- C$424,9003 bd3 ba1.1k sqft4003 SE 53rd Ave, Innisfail, AB T4G 1G4For SaleMLS ID #A2329781, Shaun Steen, Associate, Re/Max Real Estate Central Alberta. courtesy of Pillar9 System
- C$349,9003 bd3 ba1.4k sqft5003 N 48th St, Innisfail, AB T4G 1M2For SaleMLS ID #A2329099, Megan Hubschmid, Associate, Royal Lepage Network Realty Corp.. courtesy of Pillar9 System
- C$685,0003 bd2 ba1.7k sqft36337 S Range Road 282, Red Deer County, AB T4G 0G7For SaleMLS ID #A2324613, Jacqui Fletcher, Associate, Royal Lepage Network Realty Corp.. courtesy of Pillar9 System
- C$385,0004 bd2 ba1.2k sqft4132 N 50th Ave, Innisfail, AB T4G 1J3For SaleMLS ID #A2327461, Linnea Thompson, Associate, Royal Lepage Network Realty Corp.. courtesy of Pillar9 System
- C$498,0004 bd2 ba1k sqft6368 W 58th Ave, Innisfail, AB T4G 0A7For SaleMLS ID #A2324681, Erin Johnson, Associate, Re/Max Real Estate Central Alberta. courtesy of Pillar9 System
- C$439,9005 bd3 ba1k sqft4828 W 56th Ave, Innisfail, AB T4G 1Y7For SaleMLS ID #A2319512, Deanna Bailey, Associate, Exp Realty. courtesy of Pillar9 System
