
Enjoy the peace and space of acreage living just minutes from the small town of Penhold, with the river only two minutes away. This private, tree-lined property features a 1,790 sq ft bungalow set on level land zoned AG, offering the option to pasture horses. The yard includes a 30 x 75 covered machine shed and a double detached garage. The main floor offers a practical layout with a kitchen featuring wood cabinets, a pantry, and plenty of cupboard space, along with a dining area, living room, foyer, and mudroom. There is also the convenience of main floor laundry. The primary bedroom includes a walk-in closet and a 3-piece ensuite with a steam shower, while a second bedroom and a 4-piece bathroom complete the main level. The basement is partially finished with a recreational room, flex room, and cold room, with additional space left unfinished and ready for your ideas. This property offers a great opportunity to enjoy quiet country living with the convenience of town and nature close by.
For sale
C$645,000
36337 S Range Road 282, Red Deer County, AB T4G 0G7
3beds
1,790sqft
Single Family Residence
Built in 1959
7 Acres Lot
$-- Zestimate®
C$360/sqft
C$-- HOA
What's special
Private tree-lined propertyLevel landDouble detached garagePractical layoutKitchen featuring wood cabinetsPlenty of cupboard spaceDining area
- 15 days |
- 54 |
- 4 |
Zillow last checked:
Listing updated:
Listed by:
Jacqui Fletcher, Associate,
Royal Lepage Network Realty Corp.
Source: courtesy of Pillar9 System,MLS®#: A2324613 Originating MLS®#: Central Alberta
Originating MLS®#: Central AlbertaFacts & features
Interior
Bedrooms & bathrooms
- Bedrooms: 3
- Bathrooms: 2
- Full bathrooms: 2
Bedroom
- Level: Main
- Dimensions: 10`9" x 12`10"
Other
- Level: Main
- Dimensions: 11`11" x 14`10"
Bedroom
- Level: Basement
- Dimensions: 11`0" x 10`8"
Other
- Level: Main
Other
- Level: Main
Dining room
- Level: Main
- Dimensions: 13`2" x 18`5"
Flex space
- Level: Basement
- Dimensions: 10`8" x 11`6"
Foyer
- Level: Main
- Dimensions: 7`0" x 8`1"
Game room
- Level: Basement
- Dimensions: 13`0" x 26`0"
Kitchen
- Level: Main
- Dimensions: 11`5" x 12`0"
Laundry
- Level: Main
- Dimensions: 6`7" x 5`6"
Living room
- Level: Main
- Dimensions: 16`10" x 20`0"
Mud room
- Level: Main
- Dimensions: 6`7" x 9`4"
Other
- Level: Basement
- Dimensions: 7`3" x 5`1"
Other
- Level: Basement
- Dimensions: 24`4" x 22`5"
Other
- Level: Basement
- Dimensions: 23`5" x 10`0"
Storage
- Level: Main
- Dimensions: 4`1" x 3`7"
Walk in closet
- Level: Main
- Dimensions: 5`2" x 8`10"
Heating
- Forced Air, Natural Gas
Cooling
- None
Appliances
- Included: Dishwasher, Microwave, Refrigerator, Stove(s)
- Laundry: Main Level
Features
- Pantry, Walk-In Closet(s)
- Flooring: Carpet, Laminate, Linoleum, Tile
- Windows: Window Coverings
- Basement: Partial
- Has fireplace: No
Interior area
- Total interior livable area: 1,790 sqft
Video & virtual tour
Property
Parking
- Total spaces: 2
- Parking features: Double Garage Detached
- Garage spaces: 2
Features
- Levels: One
- Stories: 1
- Patio & porch: Deck
- Exterior features: Private Yard
- Fencing: Partial
Lot
- Size: 7 Acres
- Features: Back Yard, Front Yard, Landscaped, Lawn, Level, Many Trees, Treed
Details
- Additional structures: Shed(s)
- Parcel number: 113089958
- Zoning: AG
Construction
Type & style
- Home type: SingleFamily
- Architectural style: Acreage with Residence,Bungalow
- Property subtype: Single Family Residence
Materials
- Brick, Stucco
- Foundation: Block
- Roof: Asphalt Shingle
Condition
- New construction: No
- Year built: 1959
Utilities & green energy
- Sewer: Pump, Septic Tank
- Water: Well
Community & HOA
Community
- Features: Fishing, Other
- Subdivision: NONE
HOA
- Has HOA: No
Location
- Region: Red Deer County
Financial & listing details
- Price per square foot: C$360/sqft
- Date on market: 6/29/2026
- Inclusions: Refrigerator, Stove, Microwave, Dishwasher, Window Coverings, Greenhouse, Kubota (negotiable)
Jacqui Fletcher, Associate
Jacqui Fletcher, Associate
By pressing Contact Agent, you agree that the real estate professional identified above may call/text you about your search, which may involve use of automated means and pre-recorded/artificial voices. You don't need to consent as a condition of buying any property, goods, or services. Message/data rates may apply. You also agree to our Terms of Use. Zillow does not endorse any real estate professionals. We may share information about your recent and future site activity with your agent to help them understand what you're looking for in a home.
Price history
Price history is unavailable.
Public tax history
Tax history is unavailable.
Climate risks
Neighborhood: T4G
Nearby schools
GreatSchools rating
No schools nearby
We couldn't find any schools near this home.
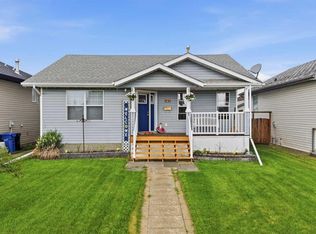
- C$420,0004 bd3 ba1.1k sqft142 SE Robinson Ave, Penhold, AB T0M1R0For Sale
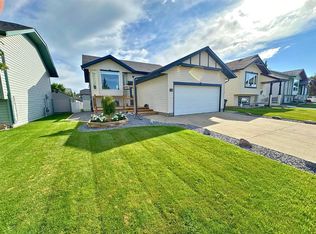
- C$399,9003 bd2 ba891 sqft24 N Elreg St, Penhold, AB T0M1R0For Sale
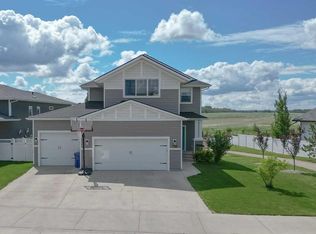
- C$599,9003 bd3 ba2.1k sqft611 N Robinson Ave, Penhold, AB T0M1R0For Sale
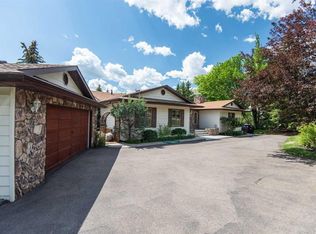
- C$1,090,0004 bd3 ba1.6k sqft36006 SE Highway 2 Service Rd S #30, Red Deer County, AB T4G0G6For Sale

- C$869,90029.44 Acres36258 Range Road 275, Red Deer County, AB T4S2B2Lot/Land
- C$869,9005 bd4 ba1.6k sqft36258 W Range Road 275, Red Deer County, AB T4S2B2For Sale
- C$--4 bd2 ba-- sqft136 Dundee Cres, Penhold, AB T0M1R0Off Market
- C$349,9004 bd2 ba1k sqft24 N Heron Ct, Penhold, AB T0M1R0For Sale
Similar homes
- C$649,9005 bd4 ba1.9k sqft28319 N Township Road 384 #129, Red Deer County, AB T4S 2A4For Sale
 MLS ID #A2328350, Jamie Berg, Associate, Royal Lepage Network Realty Corp.. courtesy of Pillar9 System
 - C$719,9003 bd3 ba1.2k sqft1342 S Township Road 361 #10, Red Deer County, AB T4G 0H9For Sale
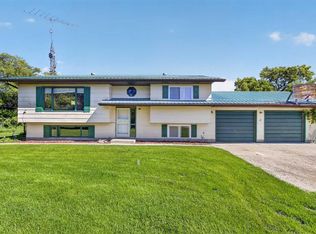
 MLS ID #A2307518, Ward Mckay, Associate, Cir Realty. courtesy of Pillar9 System
 - C$690,0004 bd2 ba1k sqft28224 S Township Road 334, Mountain View County, AB T0M 0K0For Sale
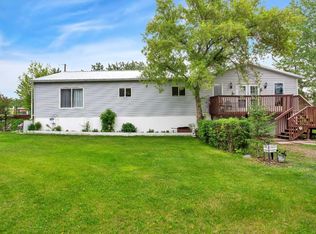
 MLS ID #A2324739, Tanya Hogg, Associate, Coldwell Banker Vision Realty. courtesy of Pillar9 System
 - C$749,0003 bd3 ba2.1k sqft35005 Range Road 15, Red Deer County, AB T4G 0J4For Sale
 Century 21 Canada
 - C$749,0003 bd3 ba2.1k sqft35005 W Range Road 15, Red Deer County, AB T4G 0J4For SaleMLS ID #A2318380, Amber Foster, Associate, Century 21 Westcountry Realty Ltd.. courtesy of Pillar9 System
- C$649,9004 bd3 ba1.8k sqft4918 W 53 Avenue Close, Innisfail, AB T4G 1W1For SaleMLS ID #A2320147, Kari Flaws, Associate, Royal Lepage Network Realty Corp.. courtesy of Pillar9 System
- C$869,9005 bd4 ba1.6k sqft36258 W Range Road 275, Red Deer County, AB T4S 2B2For SaleMLS ID #A2308581, Kari Flaws, Associate, Royal Lepage Network Realty Corp.. courtesy of Pillar9 System
- C$675,0004 bd3 ba1.9k sqft7 NW Oslo Close, Red Deer, AB T4N 5A5For SaleMLS ID #A2322089, Jordanna Gibeault, Associate, Cir Realty. courtesy of Pillar9 System
- C$630,0004 bd3 ba1.5k sqft18 NE Osmond Close, Red Deer, AB T4N 6Y1For SaleMLS ID #A2323179, Christina Courte, Associate, Cir Realty. courtesy of Pillar9 System
- C$949,0004 bd3 ba1.6k sqft27137 N High Way #42, Red Deer County, AB T0M 1R0For SaleMLS ID #A2293336, Philippa Gregoire, Associate Broker, Re/Max Real Estate Central Alberta. courtesy of Pillar9 System
- C$734,9004 bd4 ba1.9k sqft19 E Lougheed Close, Red Deer, AB T4R 3L8For SaleMLS ID #A2327869, Lori Cartwright, Associate, Royal Lepage Network Realty Corp.. courtesy of Pillar9 System
- C$734,9005 bd3 ba1.7k sqft3514 E Spruce Dr, Red Deer, AB T4N 3N9For SaleMLS ID #A2327098, Dale Devereaux, Broker, Century 21 Maximum. courtesy of Pillar9 System
- C$850,0006 bd4 ba1.5k sqft35276 S Range Road 10 #110, Red Deer County, AB T4G 0M6For SaleMLS ID #A2281756, Todd Sparrow, Associate, Royal Lepage Network Realty Corp.. courtesy of Pillar9 System
- C$799,9004 bd3 ba1.5k sqft38018 N Highway 808 #10, Red Deer County, AB T4E 0V3For SaleMLS ID #A2300647, Darcie Downey, Associate, Cir Realty. courtesy of Pillar9 System
- C$600,0005 bd4 ba1.8k sqft40 SE Owens Close, Red Deer, AB T4N 6Y2For SaleMLS ID #A2323245, Dale Devereaux, Broker, Century 21 Maximum. courtesy of Pillar9 System
- C$659,9626 bd4 ba1.9k sqft54 W Lord Close, Red Deer, AB T4R 2R8For SaleMLS ID #A2314580, Jeremy Martins, Associate, Kic Realty. courtesy of Pillar9 System
- C$799,9004 bd4 ba1.9k sqft28319 W Township Road 384 #121, Red Deer County, AB T4S 2A4For SaleMLS ID #A2307379, Pat Macdonell, Associate, Royal Lepage Network Realty Corp.. courtesy of Pillar9 System
- C$629,0005 bd4 ba1.7k sqft45 E Firdale Ct, Sylvan Lake, AB T4S 2M2For SaleMLS ID #A2325132, Glen Goodall, Associate, Re/Max Real Estate Central Alberta. courtesy of Pillar9 System
- C$689,9004 bd3 ba1.4k sqft89 E Alberts Close, Red Deer, AB T4R 3J7For SaleMLS ID #A2325990, Lynn Best, Associate, Cir Realty. courtesy of Pillar9 System
- C$474,9003 bd3 ba1.2k sqft6014 S 44 Street Cres, Innisfail, AB T4G 1L2For SaleMLS ID #A2317274, Leslie Deruyter, Associate, Coldwell Banker Ontrack Realty. courtesy of Pillar9 System
