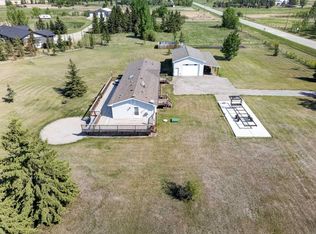
Welcome to a truly special property where space, privacy, and country living come together. This beautifully maintained 3-bedroom, 3-bathroom home is perfectly set up for family life, hobby farming, and enjoying the outdoors. The main living area—featuring the kitchen, dining room, and primary bedroom—was built in 2004, with the remaining portion of the home completed in 2014, creating a functional layout with thoughtful additions over time. Inside, you’ll love the spacious dining room, large kitchen, and comfortable family room—ideal for hosting gatherings and everyday living. Oversized windows fill the home with bright natural light while helping keep it cool through the summer months. Step outside and take in everything this incredible property has to offer. Surrounded by mature trees, this private setting features a huge back deck, multiple pastures, a large barn, and a tack shed with a garage door for easy storage. You’ll also find two large tent shops plus a spacious propane-heated shop, providing excellent workspace for equipment, projects, or storage. Gardening enthusiasts will appreciate the massive greenhouse along with two large garden areas ready to grow. Eagle Creek borders the east and south sides of the property, adding to the quiet setting with the natural sounds of water, birds, and frogs. Additional highlights include a durable metal roof, low-maintenance vinyl siding, a cozy wood-burning stove and another stove just waiting to have the finishing touches done, a furnace installed in 2014, and a hot water tank replaced in 2024. The septic system has been serviced annually for added peace of mind. This property is truly move-in ready—just pack up and bring your family, and animals. Located on a quiet rural road just 10 minutes to Bowden and 17 minutes to Innisfail, you’ll enjoy the perfect balance of country living with convenient access to amenities. Bowden SunMaze and Edgar Farms are just down the road, offering nearby shopping and entertainment without the need for long trips into town. A place where kids can explore, families can gather, and everyday country living just makes sense.
For sale
C$699,000
35005 W Range Road 15, Red Deer County, AB T4G 0J4
3beds
2,165sqft
Single Family Residence
Built in 2014
5.15 Acres Lot
$-- Zestimate®
C$323/sqft
C$-- HOA
What's special
Spacious dining roomLarge kitchenComfortable family roomSurrounded by mature treesPrivate settingHuge back deckMultiple pastures
- 128 days
- 23
- 1
Zillow last checked:
Listing updated:
Listed by:
Amber Foster, Associate,
Century 21 Westcountry Realty Ltd.
Source: courtesy of Pillar9 System,MLS®#: A2318380 Originating MLS®#: Central Alberta
Originating MLS®#: Central AlbertaFacts & features
Interior
Bedrooms & bathrooms
- Bedrooms: 3
- Bathrooms: 3
- Full bathrooms: 2
- 1/2 bathrooms: 1
Bedroom
- Level: Main
- Dimensions: 17`0" x 10`4"
Bedroom
- Level: Main
- Dimensions: 13`5" x 9`8"
Other
- Level: Main
- Dimensions: 11`11" x 15`10"
Other
- Level: Main
- Dimensions: 7`5" x 2`8"
Other
- Level: Main
- Dimensions: 9`2" x 8`2"
Other
- Level: Main
- Dimensions: 8`7" x 4`11"
Dining room
- Level: Main
- Dimensions: 15`6" x 10`8"
Foyer
- Level: Main
- Dimensions: 7`6" x 12`5"
Kitchen
- Level: Main
- Dimensions: 17`8" x 12`5"
Laundry
- Level: Main
- Dimensions: 8`0" x 9`11"
Living room
- Level: Main
- Dimensions: 18`10" x 29`6"
Mud room
- Level: Main
- Dimensions: 14`10" x 6`2"
Heating
- Fireplace(s), Forced Air, Natural Gas, Propane, See Remarks, Wood, Wood Stove
Cooling
- None
Appliances
- Included: Dishwasher, Electric Stove, Microwave, Refrigerator, Washer/Dryer
- Laundry: Electric Dryer Hookup, Laundry Room, Washer Hookup
Features
- Kitchen Island, Laminate Counters, Open Floorplan, Pantry, See Remarks, Storage
- Flooring: Ceramic Tile, Hardwood, Laminate, Linoleum
- Windows: Vinyl Windows
- Number of fireplaces: 1
- Fireplace features: Entrance, Living Room, Tile, Wood Burning Stove
Interior area
- Total interior livable area: 2,165 sqft
Video & virtual tour
Property
Parking
- Parking features: Driveway, Off Street
- Has uncovered spaces: Yes
Features
- Levels: One
- Stories: 1
- Entry location: Ground
- Patio & porch: Deck, See Remarks
- Exterior features: Balcony, Garden, Private Entrance, Private Yard, Storage
- Fencing: Fenced
- On waterfront: Yes
- Waterfront features: See Remarks, Creek
- Frontage length: 0.00M 0`0"
Lot
- Size: 5.15 Acres
- Features: Back Yard, Backs on to Park/Green Space, Brush, Cleared, Corner Lot, Creek/River/Stream/Pond, Few Trees, Fruit Trees/Shrub(s), Garden, Landscaped, Lawn, Many Trees, Meadow, Native Plants, Private, Rolling Slope, Steep Slope, Treed, Waterfront, Wetlands, Wooded
Details
- Additional structures: Equipment Storage, See Remarks, Shed(s), Greenhouse, Quonset, Shop/Office, Workshop
- Parcel number: 102161090
- Zoning: AG
Construction
Type & style
- Home type: SingleFamily
- Architectural style: Acreage with Residence,Bungalow
- Property subtype: Single Family Residence
Materials
- Concrete, Mixed, Post & Beam, Vinyl Siding, Wood Frame
- Foundation: Combination, Piling(s), Pillar/Post/Pier, See Remarks
- Roof: Metal
Condition
- New construction: No
- Year built: 2014
Utilities & green energy
- Sewer: Septic Field, Septic Tank
- Water: Private, Well
- Utilities for property: Electricity Available, Natural Gas Available, Garbage Collection, Phone Available, Propane, Water Available
Community & HOA
Community
- Features: None
- Subdivision: NONE
HOA
- Has HOA: No
Location
- Region: Red Deer County
Financial & listing details
- Price per square foot: C$323/sqft
- Date on market: 6/5/2026
- Inclusions: See remarks
- Electric utility on property: Yes
Price history
Price history is unavailable.
Public tax history
Tax history is unavailable.
Climate risks
Neighborhood: T4G
Nearby schools
GreatSchools rating
No schools nearby
We couldn't find any schools near this home.
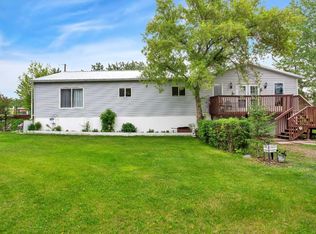
- C$699,0003 bd3 ba2.1k sqft35005 Range Road 15, Red Deer County, AB T4G0J4For Sale
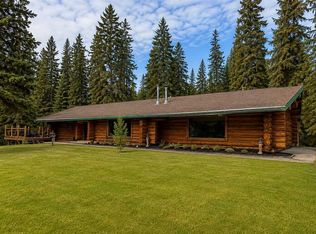
- C$1,149,0002 bd2 ba2.2k sqft34470 S Range Road 20, Red Deer County, AB T0M0K0For Sale
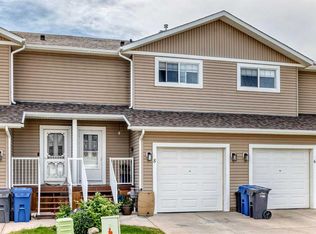
- C$284,9003 bd3 ba1.2k sqft2002 E 22nd Ave #11, Bowden, AB T0M0K0For Sale

- C$245,0003 bd3 ba1.2k sqft2002 E 22nd Ave #5, Bowden, AB T0M0K0For Sale
Similar homes
- C$699,0003 bd3 ba2.1k sqft35005 Range Road 15, Red Deer County, AB T4G 0J4For SaleCentury 21 Canada
- C$699,9003 bd3 ba1.2k sqft1342 S Township Road 361 #10, Red Deer County, AB T4G 0H9For Sale
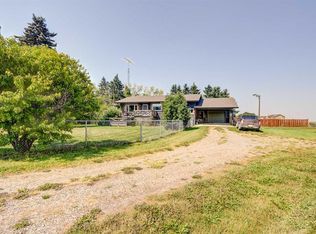 MLS ID #A2349450, Ward Mckay, Associate, Cir Realty. courtesy of Pillar9 System
 - C$739,9004 bd3 ba1.2k sqft35464 S Range Road 270, Red Deer County, AB T4G 0C9For Sale
 MLS ID #A2342410, Shilo Reardan, Associate, Royal Lepage Network Realty Corp.. courtesy of Pillar9 System
 - C$755,0003 bd2 ba1.6k sqft33006 E Range Road 290, Mountain View County, AB T4H 4A1For Sale
 MLS ID #A2314698, Scott Medd, Associate, Coldwell Banker Vision Realty. courtesy of Pillar9 System
