Set on 158.97 breathtaking acres just short drive west of QE2 near Bowden, this remarkably versatile farm offers the kind of country lifestyle most people only dream about — where highly productive land, peaceful privacy, outdoor adventure, and potential multi-generational living all come together in one extraordinary property. Surrounded by sweeping hay fields, mature trees, and a picturesque ravine winding through the landscape, this property changes with every season and invites you to slow down and truly enjoy rural Alberta living. Ride horseback, or explore the treed ravine, & open trails by dirt bike or quad, hunt, hike, garden, raise livestock, or simply enjoy the quiet beauty of nature right outside your back door. The stunning mature yards site truly sits at heart of the property w/ approx. 105 ac. of hay/crop & 40 ac. of pasture. Rail fence lined driveway leads to the 2003-built ranch style home on fully developed basement offering nearly 3,300 sq. ft. of comfortable living space. With a welcoming front porch, 5 bedrooms, 4 bathrooms, & a double attached garage, the home was built with family comfort & functionality in mind — offering generous gathering spaces, room to grow, and panoramic country views from nearly every window. Adding even more warmth & character to the property is the charming second residence, originally built in 1936 and thoughtfully updated over the years. Rich with history & timeless appeal, this inviting home blends vintage charm w/ modern comfort, making it ideal for extended family, guests, farm help, Airbnb potential, or supplemental rental income. For the horse enthusiast, livestock producer, or hobby farmer, the infrastructure is already in place. Outbuildings including barns, workshops, open face shelter, grain storage bins, & other functional outbuildings support a wide variety of agricultural uses, including the insulated & heated horse/calving barn with concrete tack area & stall area, interior water hydrant, rubber matted stalls, dirt floor loafing area, outdoor steel livestock pens, & three automatic livestock waterers for year-round convenience. The impressive 80' x 100' indoor riding arena with ideal sand footing creates exceptional flexibility — continue operating it as an equestrian facility, or easily adapt the space into a substantial shop, hay shed, calving/production sale barn, machine storage building, or multi-purpose agricultural structure to suit your vision. Perfectly positioned only 10 minutes from Bowden, 15 minutes from Olds, & approx. 1 hour from YYC, this property offers the rare balance of peaceful country seclusion with convenient access to schools, shopping, services, community amenities, and world wide travel access. Whether your dream is to build a thriving farm operation, raise horses or purebred livestock, create a multi-family country retreat, or simply live a quieter & more meaningful rural lifestyle, this one-of-a-kind property delivers endless opportunity in an unforgettable setting.
For sale
C$3,299,000
2054 S Township Road 342, Red Deer County, AB T0M 0K0
5beds
1,814sqft
Single Family Residence
Built in 2003
158.97 Acres Lot
$-- Zestimate®
C$1,818/sqft
C$-- HOA
What's special
- 45 days |
- 15 |
- 4 |
Zillow last checked:
Listing updated:
Listed by:
Rees Smith, Associate,
Cir Realty,
Dawson Smith, Associate,
Cir Realty
Source: courtesy of Pillar9 System,MLS®#: A2320269 Originating MLS®#: Calgary
Originating MLS®#: CalgaryFacts & features
Interior
Bedrooms & bathrooms
- Bedrooms: 5
- Bathrooms: 4
- Full bathrooms: 3
- 1/2 bathrooms: 1
Bedroom
- Level: Main
- Dimensions: 12`4" x 13`4"
Other
- Level: Main
- Dimensions: 15`9" x 13`8"
Bedroom
- Level: Basement
- Dimensions: 13`9" x 13`2"
Bedroom
- Level: Basement
- Dimensions: 13`1" x 14`6"
Bedroom
- Level: Basement
- Dimensions: 10`4" x 14`6"
Other
- Level: Main
- Dimensions: 4`1" x 6`9"
Other
- Level: Main
- Dimensions: 9`2" x 5`0"
Other
- Level: Basement
- Dimensions: 8`8" x 4`11"
Other
- Level: Main
- Dimensions: 6`10" x 7`0"
Dining room
- Level: Main
- Dimensions: 21`0" x 12`4"
Other
- Level: Basement
- Dimensions: 14`0" x 10`4"
Game room
- Level: Basement
- Dimensions: 8`1" x 27`4"
Game room
- Level: Basement
- Dimensions: 27`1" x 24`11"
Kitchen
- Level: Main
- Dimensions: 19`0" x 10`7"
Laundry
- Level: Main
- Dimensions: 10`11" x 8`0"
Living room
- Level: Main
- Dimensions: 16`11" x 18`1"
Mud room
- Level: Main
- Dimensions: 10`11" x 18`0"
Storage
- Level: Basement
- Dimensions: 9`10" x 5`5"
Heating
- Radiant Floor, Forced Air
Cooling
- None
Appliances
- Included: Dishwasher, Refrigerator, Stove(s), Washer/Dryer
- Laundry: Main Level
Features
- Ceiling Fan(s)
- Flooring: Carpet, Vinyl
- Basement: Full
- Number of fireplaces: 1
- Fireplace features: Gas
Interior area
- Total interior livable area: 1,814 sqft
Video & virtual tour
Property
Parking
- Total spaces: 4
- Parking features: Double Garage Attached
- Attached garage spaces: 2
Features
- Levels: One
- Stories: 1
- Patio & porch: Deck, Front Porch
- Exterior features: Other
- Fencing: Partial
- Frontage length: 804.63M 2640`0"
Lot
- Size: 158.97 Acres
- Features: Farm
Details
- Additional structures: Pole Barn, Quonset, Shop, Workshop
- Parcel number: 102183452
- Zoning: AGRICULTURE DISTRICT
Construction
Type & style
- Home type: SingleFamily
- Architectural style: Bungalow
- Property subtype: Single Family Residence
Materials
- Vinyl Siding
- Foundation: Concrete Perimeter
- Roof: Asphalt Shingle
Condition
- New construction: No
- Year built: 2003
Utilities & green energy
- Sewer: Septic System
- Water: Well
Community & HOA
Community
- Features: None
- Subdivision: NONE
HOA
- Has HOA: No
Location
- Region: Red Deer County
Financial & listing details
- Price per square foot: C$1,818/sqft
- Date on market: 6/13/2026
- Inclusions: Grain Bins
Rees Smith, Associate
Rees Smith, Associate
(403) 350-7815
By pressing Contact Agent, you agree that the real estate professional identified above may call/text you about your search, which may involve use of automated means and pre-recorded/artificial voices. You don't need to consent as a condition of buying any property, goods, or services. Message/data rates may apply. You also agree to our Terms of Use. Zillow does not endorse any real estate professionals. We may share information about your recent and future site activity with your agent to help them understand what you're looking for in a home.
Price history
Price history is unavailable.
Public tax history
Tax history is unavailable.
Climate risks
Neighborhood: T0M
Nearby schools
GreatSchools rating
No schools nearby
We couldn't find any schools near this home.
- C$3,249,0006 bd5 ba1.7k sqft34126 E Range Road 20, Red Deer County, AB T0M0K0For Sale

- C$1,200,0005 bd5 ba3.5k sqft34339 N Range Road 14 Rd, Red Deer County, AB T0M0K0For Sale
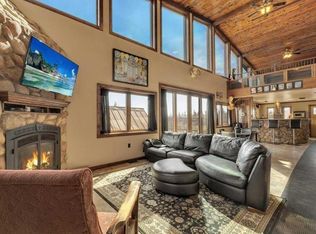
- C$3,200,0005 bd4 ba4.1k sqft33550 E Range Road 23, Mountain View County, AB T4H4B7For Sale
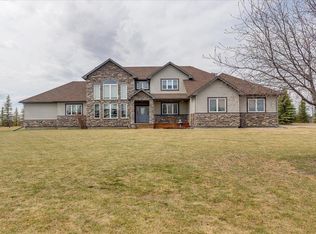
- C$699,0003 bd3 ba2.1k sqft35005 Range Road 15, Red Deer County, AB T4G0J4For Sale
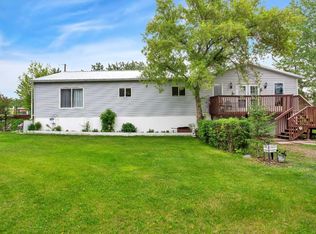
- C$699,0003 bd3 ba2.1k sqft35005 W Range Road 15, Red Deer County, AB T4G0J4For Sale
- C$689,90040 Acres1250 Township Rd NW #343A, Airdrie, AB T0M0S0Lot/Land
- C$304,9003 bd3 ba1.2k sqft2002 22nd Ave #11, Bowden, AB T0M0K0For Sale
- C$304,9003 bd3 ba1.2k sqft2002 E 22nd Ave #11, Bowden, AB T0M0K0For Sale
Similar homes
- C$3,249,0006 bd5 ba1.7k sqft34126 E Range Road 20, Red Deer County, AB T0M 0K0For SaleMLS ID #A2299972, Laura Northey, Associate, Quest Realty. courtesy of Pillar9 System
- C$2,525,0003 bd3 ba2.2k sqft28125 W High Way #587, Red Deer County, AB T4G 0E9For Sale
 MLS ID #A2316388, Kim Stubbs, Associate Broker, Sotheby's International Realty Canada. courtesy of Pillar9 System
 - C$2,525,0003 bd3 ba2.2k sqft28125 State Highway 587, Red Deer County, AB T4G 0E9For Sale
 MLS ID #E4491295, Kim D Stubbs, Sotheby's International Realty Canada. RAE
 - C$1,699,0004 bd4 ba2.6k sqft4252 NE Township Road 322, Mountain View County, AB T0M 1X0For Sale
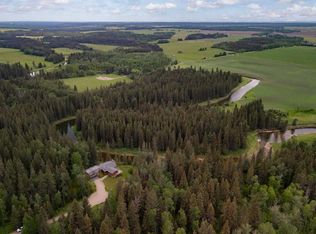 MLS ID #A2309530, Calley Erickson, Associate, Sotheby's International Realty Canada. courtesy of Pillar9 System
 - C$1,895,0004 bd3 ba2k sqft31542 S High Way #2A, Mountain View County, AB T0M 0W0For SaleMLS ID #A2199828, Teena Dunn, Associate, Cir Realty. courtesy of Pillar9 System
