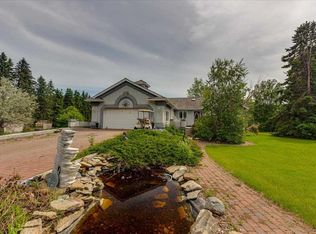
This beautifully landscaped 5.49-acre acreage offers exceptional potential for a small/medium-sized business and additional housing for extended or blended families. Located 5 minutes north of Didsbury, AB, and 10 minutes south of Olds, AB, just off Highway 2A, it boasts gorgeous mountain views. The main house, with 2,017 sq ft of French country charm, features crown moldings, barn and French doors, and hardwood floors. The spacious kitchen, updated in 2023, has a two-tiered island, new quartz countertops 2024, a farmhouse sink, hard wood floors and ample cabinet space. The main floor also includes a dining room, living room, covered maintenance-free veranda with an outdoor kitchen. Master bedroom with a 4-piece ensuite, fireplace, soaker tub, and walk-in closet. Additional spaces include a 2-piece bath, second bedroom, laundry room, mudroom, and garage entrance. The fully finished walk-out basement provides 1,735 sq ft, featuring 2 bedrooms, a media room, a 4-piece bath, a playroom, and storage. ICF construction, crown moldings, fresh paint 2023, and in-floor heating throughout enhance the home's appeal. New Boiler INT June 2026. Leaf filter Gutter Guards July 2026. The oversized, heated double garage has a paved driveway. The property includes a 6,400 sq ft shop (128' x 50') with three-phase power. Features include a 50’x24’ drive-through wash bay with 12’ overhead doors, a 50’x24’ welding bay with a 16’ overhead bay door and crane. 50’x80’ main shop area with two 14’ bay doors and 16’ clearance. The shop also has a wood workshop, paint storage, front office space, and a 3-piece bathroom. A new boiler (2024) ensures in-floor heating. Above the woodworking shop, a spacious living area includes a kitchen, laundry, 4-piece bathroom, 3 bedrooms, a master bedroom with a walk-in closet, and a storage room. The mezzanine adds additional living space, perfect for additional family members. This exceptional property has been meticulously maintained and offers an unparalleled combination of country residential comfort and business potential. Whether you are seeking a spacious family home, a live-work opportunity, or a combination of both, this acreage provides a rare and sophisticated setting with limitless possibilities.
For sale
C$1,895,000
31542 S High Way #2A, Mountain View County, AB T0M 0W0
4beds
2,071sqft
Single Family Residence
Built in 2005
5.49 Acres Lot
$-- Zestimate®
C$915/sqft
C$-- HOA
What's special
- 526 days
- 9
- 0
Zillow last checked:
Listing updated:
Listed by:
Teena Dunn, Associate,
Cir Realty
Source: courtesy of Pillar9 System,MLS®#: A2199828 Originating MLS®#: Calgary
Originating MLS®#: CalgaryFacts & features
Interior
Bedrooms & bathrooms
- Bedrooms: 4
- Bathrooms: 3
- Full bathrooms: 2
- 1/2 bathrooms: 1
Bedroom
- Level: Main
- Dimensions: 17`8" x 12`0"
Other
- Level: Main
- Dimensions: 15`2" x 13`6"
Bedroom
- Level: Lower
- Dimensions: 13`1" x 13`7"
Bedroom
- Level: Lower
- Dimensions: 11`4" x 14`6"
Other
- Level: Main
- Dimensions: 6`7" x 5`9"
Other
- Level: Lower
- Dimensions: 6`0" x 11`11"
Other
- Level: Main
- Dimensions: 13`9" x 12`0"
Den
- Level: Lower
- Dimensions: 6`1" x 9`5"
Dining room
- Level: Main
- Dimensions: 13`7" x 12`7"
Family room
- Level: Main
- Dimensions: 16`11" x 19`11"
Foyer
- Level: Main
- Dimensions: 8`0" x 7`11"
Other
- Level: Lower
- Dimensions: 8`5" x 11`10"
Game room
- Level: Lower
- Dimensions: 36`5" x 16`11"
Kitchen
- Level: Main
- Dimensions: 14`6" x 15`8"
Laundry
- Level: Main
- Dimensions: 14`6" x 9`7"
Living room
- Level: Main
- Dimensions: 14`0" x 13`6"
Media room
- Level: Lower
- Dimensions: 13`9" x 16`10"
Mud room
- Level: Main
- Dimensions: 14`0" x 10`1"
Storage
- Level: Main
- Dimensions: 9`2" x 10`1"
Storage
- Level: Lower
- Dimensions: 13`2" x 11`1"
Other
- Level: Lower
- Dimensions: 22`1" x 9`8"
Walk in closet
- Level: Main
- Dimensions: 6`9" x 8`8"
Heating
- Radiant Floor, Hot Water, Natural Gas
Cooling
- None
Appliances
- Included: Dishwasher, Dryer, Electric Stove, Garage Control(s), Refrigerator, Washer
- Laundry: Electric Dryer Hookup, Laundry Room, Main Level, Sink, Washer Hookup
Features
- Ceiling Fan(s), Crown Molding, Granite Counters, High Ceilings, Kitchen Island, No Animal Home, No Smoking Home, Open Floorplan, Pantry, Soaking Tub, Storage, Vaulted Ceiling(s), Walk-In Closet(s)
- Flooring: Carpet, Hardwood, Linoleum
- Doors: French Doors
- Windows: Window Coverings
- Basement: Full
- Number of fireplaces: 5
- Fireplace features: Bath, Bedroom, Decorative, Electric, Family Room, Gas, Insert, Mantle, Recreation Room
Interior area
- Total interior livable area: 2,071 sqft
- Finished area above ground: 2,071
- Finished area below ground: 1,772
Video & virtual tour
Property
Parking
- Total spaces: 10
- Parking features: Additional Parking, Asphalt, Double Garage Attached, Driveway, Heated Garage, Parking Pad
- Attached garage spaces: 2
- Has uncovered spaces: Yes
Features
- Levels: One
- Stories: 1
- Entry location: Below Grade
- Patio & porch: Deck, Front Porch, Patio, Pergola, Wrap Around
- Exterior features: Built-in Barbecue, Garden, Outdoor Kitchen, Private Entrance, Private Yard, Storage
- Fencing: Fenced
- Has view: Yes
Lot
- Size: 5.49 Acres
- Features: Garden, Gazebo, Greenbelt, Landscaped, Lawn, Many Trees, Paved, Private, Rectangular Lot, Views, Waterfall, Yard Drainage
Details
- Additional structures: Shop/Office, Special Purpose, Workshop
- Parcel number: 91966349
- Zoning: 1
Construction
Type & style
- Home type: SingleFamily
- Architectural style: Acreage with Residence,Bungalow
- Property subtype: Single Family Residence
Materials
- ICFs (Insulated Concrete Forms)
- Foundation: ICF Block
- Roof: Asphalt Shingle
Condition
- New construction: No
- Year built: 2005
Utilities & green energy
- Electric: 100 Amp Service, Three Phase
- Sewer: Septic Field
- Water: Well
- Utilities for property: Electricity Connected, Natural Gas Available, Phone Available, Sewer Available, Water Connected
Community & HOA
Community
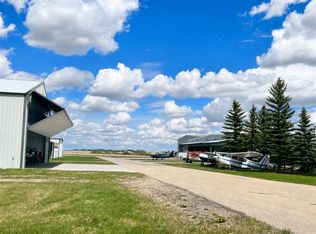
- Features: Airport/Runway, Golf
- Subdivision: NONE
HOA
- Has HOA: No
Location
- Region: Mountain View County
Financial & listing details
- Price per square foot: C$915/sqft
- Date on market: 3/20/2025
- Inclusions: N/A
- Electric utility on property: Yes
Price history
Price history is unavailable.
Public tax history
Tax history is unavailable.
Climate risks
Neighborhood: T0M
Nearby schools
GreatSchools rating
No schools nearby
We couldn't find any schools near this home.


Similar homes
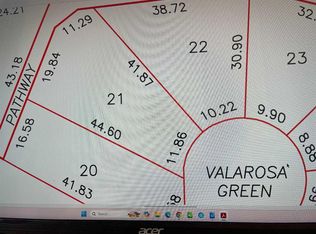
- C$1,290,0007 bd5 ba1.6k sqft30245 NW Range Road 12 #10 & 20, Mountain View County, AB T0M 0N0For Sale
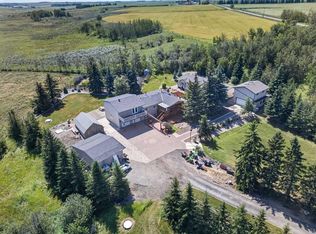 MLS ID #A2333566, Dan Peters, Broker, Re/Max Rocky View Real Estate. courtesy of Pillar9 System
 - C$1,699,0004 bd4 ba2.6k sqft4252 NE Township Road 322, Mountain View County, AB T0M 1X0For Sale
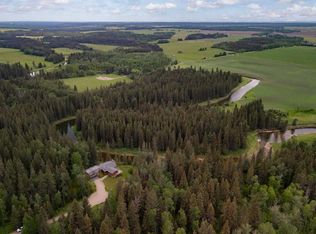 MLS ID #A2309530, Calley Erickson, Associate, Sotheby's International Realty Canada. courtesy of Pillar9 System
 - C$973,9003 bd3 ba2k sqft29104 High Way #27, Rural Mountain View County, AB T4HFor Sale
 MLS ID #A2321542, Rees Smith, Associate, Cir Realty. courtesy of Pillar9 System
 - C$997,0004 bd3 ba1.9k sqft30338 E Range Road 282, Mountain View County, AB T0M 0W0For Sale
 MLS ID #A2302304, Rayel Walker, Broker, Quest Realty. courtesy of Pillar9 System
