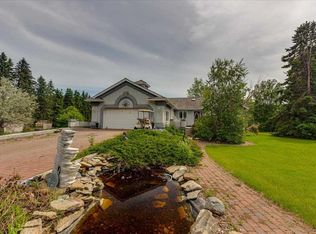
Welcome to this outstanding 32-acre property just east of Carstairs, where country living meets exceptional functionality. Offering the perfect balance of open space, privacy, and versatility, this well-maintained acreage is ideally suited for families, hobby farmers, horse enthusiasts, or those looking to operate a home-based business. The 1981-built bungalow offers a thoughtfully designed floor plan with four bedrooms (three on the main level and one downstairs) and comfortable living spaces throughout. The bright and inviting family room is centred around a cozy gas fireplace, creating the perfect gathering place, while the functional kitchen and adjoining dining area provide plenty of space for everyday living. Convenient main floor laundry adds to the home's practicality. The spacious primary bedroom features a walk-through closet leading to a private 4-piece ensuite. Two additional bedrooms and another full bathroom complete the main level, making it an ideal layout for families. The fully developed basement expands your living space with a large recreation/family room, a generous fourth bedroom, and an additional 4-piece bathroom—perfect for guests, teenagers, or extended family. A newer furnace and roof provide added peace of mind. Step outside and discover everything this incredible property has to offer. Enjoy the sunny south-facing multi-tiered deck overlooking the peaceful countryside, while the mature trees provide privacy, beauty, and shelter throughout the yard. The land is fully fenced and cross-fenced with multiple paddocks, two dugouts, and two water wells, making it well-equipped for livestock or horses. A 90' x 130' clay pad is already in place, providing an excellent foundation for a future barn. The outbuildings are equally impressive. A detached triple garage includes an additional storage/office bay, while the exceptional 40' x 80' heated shop has been commercially constructed and is currently zoned as a woodworking shop. Complete with office space, a bathroom, and rough-ins for a future kitchen, this versatile building offers outstanding potential for a home-based business, workshop, agricultural operation, or hobbyist. Properties that combine this much land, infrastructure, and opportunity in such a desirable location are hard to find. Whether you're looking for a country home, an equestrian property, or a place to grow your business, this exceptional acreage offers endless possibilities.
For sale
C$997,000
30338 E Range Road 282, Mountain View County, AB T0M 0W0
4beds
1,925sqft
Single Family Residence
Built in 1981
32 Acres Lot
$-- Zestimate®
C$518/sqft
C$-- HOA
What's special
Cozy gas fireplaceConvenient main floor laundryFully developed basementGenerous fourth bedroomSouth-facing multi-tiered deckMultiple paddocksTwo water wells
- 99 days
- 33
- 0
Zillow last checked:
Listing updated:
Listed by:
Rayel Walker, Broker,
Quest Realty,
Laura Northey, Associate,
Quest Realty
Source: courtesy of Pillar9 System,MLS®#: A2302304 Originating MLS®#: Calgary
Originating MLS®#: CalgaryFacts & features
Interior
Bedrooms & bathrooms
- Bedrooms: 4
- Bathrooms: 3
- Full bathrooms: 3
Other
- Level: Main
- Dimensions: 13`2" x 12`0"
Bedroom
- Level: Main
- Dimensions: 13`2" x 8`5"
Bedroom
- Level: Main
- Dimensions: 13`2" x 8`5"
Bedroom
- Level: Basement
- Dimensions: 10`4" x 26`0"
Other
- Level: Main
- Dimensions: 4`10" x 9`9"
Other
- Level: Basement
- Dimensions: 5`4" x 12`9"
Other
- Level: Main
- Dimensions: 4`10" x 7`1"
Dining room
- Level: Main
- Dimensions: 13`2" x 9`9"
Other
- Level: Main
- Dimensions: 5`0" x 6`0"
Family room
- Level: Basement
- Dimensions: 12`8" x 14`2"
Other
- Level: Basement
- Dimensions: 13`4" x 10`6"
Game room
- Level: Basement
- Dimensions: 26`0" x 21`9"
Kitchen
- Level: Main
- Dimensions: 13`2" x 11`0"
Laundry
- Level: Main
- Dimensions: 5`5" x 5`9"
Living room
- Level: Main
- Dimensions: 13`2" x 14`9"
Mud room
- Level: Main
- Dimensions: 7`3" x 4`4"
Office
- Level: Main
- Dimensions: 9`5" x 9`3"
Storage
- Level: Basement
- Dimensions: 4`10" x 7`8"
Other
- Level: Main
- Dimensions: 11`7" x 32`10"
Walk in closet
- Level: Main
- Dimensions: 5`4" x 7`4"
Heating
- Forced Air
Cooling
- None
Appliances
- Included: Dishwasher, Electric Stove, Range Hood, Refrigerator, Washer/Dryer
- Laundry: Laundry Room, Main Level
Features
- Ceiling Fan(s)
- Flooring: Hardwood
- Basement: Full
- Number of fireplaces: 1
- Fireplace features: Family Room, Gas
Interior area
- Total interior livable area: 1,925 sqft
- Finished area above ground: 1,925
- Finished area below ground: 1,512
Property
Parking
- Total spaces: 6
- Parking features: Driveway, Heated Garage, Workshop in Garage
- Garage spaces: 3
- Has uncovered spaces: Yes
Features
- Levels: One
- Stories: 1
- Patio & porch: Deck, See Remarks
- Exterior features: Fire Pit, Playground, Private Entrance, Private Yard
- Fencing: Cross Fenced,Fenced
Lot
- Size: 32 Acres
- Features: Gazebo, Lawn, Many Trees, Rectangular Lot, See Remarks
Details
- Additional structures: See Remarks, Shop
- Parcel number: 102202052
- Zoning: A Agricultural District
Construction
Type & style
- Home type: SingleFamily
- Architectural style: Acreage with Residence,Bungalow
- Property subtype: Single Family Residence
Materials
- Composite Siding, Wood Frame
- Foundation: Concrete Perimeter
- Roof: Metal
Condition
- New construction: No
- Year built: 1981
Utilities & green energy
- Sewer: Septic System
- Water: Well
Community & HOA
Community
- Features: None
- Subdivision: NONE
HOA
- Has HOA: No
Location
- Region: Mountain View County
Financial & listing details
- Price per square foot: C$518/sqft
- Date on market: 5/22/2026
- Inclusions: Water system, All horse shelters and sheds, playcenter, shop scaffolding, air compressor
Price history
Price history is unavailable.
Public tax history
Tax history is unavailable.
Climate risks
Neighborhood: T0M
Nearby schools
GreatSchools rating
No schools nearby
We couldn't find any schools near this home.
- C$1,599,900156.13 acresSW Forteen 31 27 W4 Rural Mountain, View County, AB T0M1X0Lot/Land
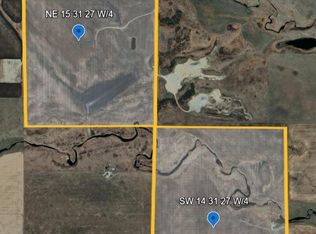
- C$1,599,900136.44 acresNE Fifteen 31 27 W4 Rural Mountain, View County, AB T0M1X0Lot/Land
- C$2,440,0006 bd3 ba2k sqft29426 E Range Road 292, Mountain View County, AB T0M0N0For Sale

- C$1,199,0005 bd4 ba3.1k sqft27028 Township Road 300, Mountain View County, AB T0M0A0For Sale

Similar homes
- C$799,0003 bd3 ba1.2k sqft31275 W Range Road 13, Mountain View County, AB T0M 0W0For Sale
 MLS ID #A2309078, Rayel Walker, Broker, Quest Realty. courtesy of Pillar9 System
 - C$1,290,0007 bd5 ba1.6k sqft30245 NW Range Road 12 #10 & 20, Mountain View County, AB T0M 0N0For Sale
 MLS ID #A2333566, Dan Peters, Broker, Re/Max Rocky View Real Estate. courtesy of Pillar9 System
 - C$973,9003 bd3 ba2k sqft29104 High Way #27, Rural Mountain View County, AB T4HFor Sale
 MLS ID #A2321542, Rees Smith, Associate, Cir Realty. courtesy of Pillar9 System
 - C$880,0002 bd1 ba1.5k sqft32276 SE High Way #2A, Rural Mountain View County, AB T4H 1T8For Sale
 MLS ID #A2314401, Tom Waterhouse, Associate, Cir Realty. courtesy of Pillar9 System
