OPEN HOUSE SATURDAY JUNE 20th 12- 2! Discover the Perfect Opportunity to Enjoy Country Living on 111 Acres of Beautiful Rolling Land With a Creek Running Through the Property. This Fully Developed 2,082 Sq.Ft. Walkout Home Offers Space, Functionality, and Incredible Views in Every Direction. A Grand Farm-Style Entryway Welcomes You Into the Home Featuring a Warm Country Kitchen With Access to the Veranda, Perfect for Enjoying Evening Sunsets Over the Valley. The Verandas Wrap Around 3 Sides of the Home, Allowing You to Take In the Stunning Views and Peaceful Surroundings From Every Angle. The Main Floor Also Includes a Spacious Dining Area, Comfortable Living Room, Private Office, and Convenient Main Floor Laundry. Upstairs You Will Find 3 Bedrooms Including an Oversized Primary Retreat Complete With a Private Ensuite. The Fully Developed Walkout Basement Features 3 Additional Bedrooms, a 3-Piece Bathroom, and Direct Access to the Outdoor Deck and Hot Tub Area Overlooking the Scenic Valley Below. This Property Is Fully Equipped for Livestock, Hobby Farming, or Equestrian Use With a 100x200 Arena, Fenced and Cross-Fenced Pastures, Barn, Shelters and Two Waterers Already in Place. Outbuildings Include a 24x48 Detached Garage Located Beside the Home, Along With Two Excellent Shop Spaces. One Shop Measures 36x48 While the Second Features a 30x40 Shop Area Complete With Bar Space and an Attached 30x36 Apartment Currently Under Construction. The Apartment Is Framed for a Kitchen, Living Room, and Dining Area on the Main Level With 2 Bedrooms and 1 Bathroom Planned for the Upper Floor. Take Advantage of Everything This Fully Developed Property Has to Offer — The Ideal Blend of Country Lifestyle, Recreation, Multi-Generational Living, and Income Potential.
For sale
C$2,440,000
29426 E Range Road 292, Mountain View County, AB T0M 0N0
6beds
2,082sqft
Single Family Residence
Built in 1940
111.16 Acres Lot
$-- Zestimate®
C$1,172/sqft
C$-- HOA
What's special
Grand farm-style entrywaySpacious dining areaPrivate officeConvenient main floor laundryFenced and cross-fenced pasturesTwo excellent shop spaces
- 76 days |
- 18 |
- 1 |
Zillow last checked:
Listing updated:
Listed by:
Stacey Kelly, Associate,
Cir Realty
Source: courtesy of Pillar9 System,MLS®#: A2308526 Originating MLS®#: Calgary
Originating MLS®#: CalgaryFacts & features
Interior
Bedrooms & bathrooms
- Bedrooms: 6
- Bathrooms: 3
- Full bathrooms: 3
Bedroom
- Level: Second
- Dimensions: 15`1" x 10`3"
Bedroom
- Level: Second
- Dimensions: 15`11" x 9`2"
Other
- Level: Second
- Dimensions: 15`7" x 14`4"
Bedroom
- Level: Basement
- Dimensions: 13`4" x 9`11"
Bedroom
- Level: Basement
- Dimensions: 13`2" x 10`11"
Bedroom
- Level: Basement
- Dimensions: 13`2" x 11`7"
Other
- Level: Main
- Dimensions: 7`9" x 7`5"
Other
- Level: Basement
- Dimensions: 9`1" x 6`1"
Other
- Level: Second
- Dimensions: 15`1" x 6`6"
Dining room
- Level: Main
- Dimensions: 11`5" x 9`9"
Foyer
- Level: Main
- Dimensions: 10`3" x 14`2"
Game room
- Level: Basement
- Dimensions: 13`2" x 19`4"
Kitchen
- Level: Main
- Dimensions: 17`6" x 17`6"
Living room
- Level: Main
- Dimensions: 15`9" x 17`7"
Office
- Level: Main
- Dimensions: 11`6" x 8`1"
Heating
- Forced Air
Cooling
- None
Appliances
- Included: Dishwasher, Electric Stove, Microwave Hood Fan, Refrigerator, Washer/Dryer
- Laundry: Laundry Room
Features
- Pantry, Walk-In Closet(s)
- Flooring: Carpet, Hardwood, Tile
- Basement: Full
- Has fireplace: No
Interior area
- Total interior livable area: 2,082 sqft
- Finished area above ground: 2,082
- Finished area below ground: 1,149
Video & virtual tour
Property
Parking
- Total spaces: 4
- Parking features: Double Garage Detached, Parking Pad
- Garage spaces: 4
- Has uncovered spaces: Yes
Features
- Levels: Two,2 Storey
- Stories: 1
- Patio & porch: Deck
- Exterior features: Private Yard
- Fencing: Cross Fenced,Fenced
- Waterfront features: Creek
Lot
- Size: 111.16 Acres
- Features: Creek/River/Stream/Pond, Landscaped, Private, Rolling Slope
Details
- Additional structures: Barn(s), Shop, Workshop
- Parcel number: 102159900
- Zoning: AG
Construction
Type & style
- Home type: SingleFamily
- Architectural style: Acreage with Residence
- Property subtype: Single Family Residence
Materials
- Wood Frame
- Foundation: Concrete Perimeter
- Roof: Asphalt
Condition
- New construction: No
- Year built: 1940
Utilities & green energy
- Sewer: Septic Tank
- Water: Well
Community & HOA
Community
- Features: None
- Subdivision: NONE
HOA
- Has HOA: No
Location
- Region: Mountain View County
Financial & listing details
- Price per square foot: C$1,172/sqft
- Date on market: 5/8/2026
- Inclusions: Hot Tub, Shop Bar Fridge
Stacey Kelly, Associate
Stacey Kelly, Associate
(403) 932-8888
By pressing Contact Agent, you agree that the real estate professional identified above may call/text you about your search, which may involve use of automated means and pre-recorded/artificial voices. You don't need to consent as a condition of buying any property, goods, or services. Message/data rates may apply. You also agree to our Terms of Use. Zillow does not endorse any real estate professionals. We may share information about your recent and future site activity with your agent to help them understand what you're looking for in a home.
Price history
Price history is unavailable.
Public tax history
Tax history is unavailable.
Climate risks
Neighborhood: T0M
Nearby schools
GreatSchools rating
No schools nearby
We couldn't find any schools near this home.
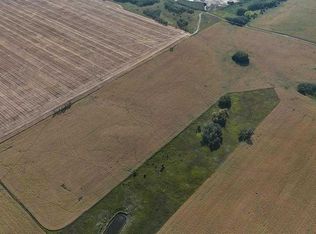
- C$1,545,00075.07 AcresN/a Range Rd #292, Crossfield, AB T0M0S0Lot/Land
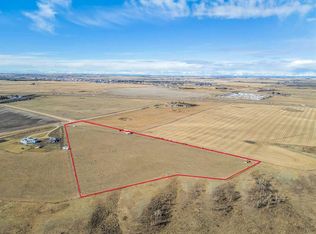
- C$639,90015.57 Acres292090 Township Road 290, Rocky View County, AB T0M1L0Lot/Land
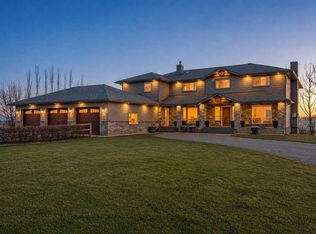
- C$3,370,0006 bd4 ba3.7k sqft291055 E Township Road 290, Rocky View County, AB T0M0S0For Sale
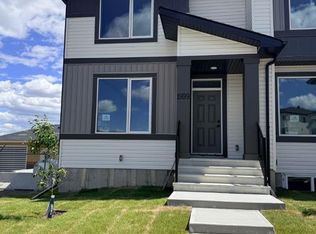
- C$429,9003 bd3 ba1.2k sqft1999 W McCaskill Dr, Crossfield, AB T0M0S0New Construction
- C$698,0004 bd3 ba2k sqft1176 S Iron Ridge Ave, Crossfield, AB T0M0S0New Construction
- C$598,0005 bd3 ba1.3k sqft1185 W Iron Ridge Ave, Crossfield, AB T0M0S0New Construction
- C$675,0003 bd3 ba1.9k sqft168 S Iron Ridge Pl, Crossfield, AB T0M0S0New Construction
- C$695,0004 bd3 ba2.3k sqft172 S Iron Ridge Pl, Crossfield, AB T0M0S0New Construction
Similar homes
- C$1,895,0004 bd3 ba2k sqft31542 S High Way #2A, Mountain View County, AB T0M 0W0For Sale
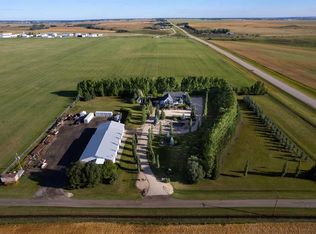 MLS ID #A2199828, Teena Dunn, Associate, Cir Realty. courtesy of Pillar9 System
 - C$1,595,0004 bd2 ba1.1k sqft30480 S Range Road 12 #16, Mountain View County, AB T0M 0N0For Sale
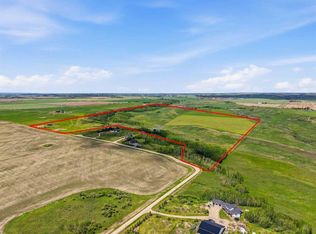 MLS ID #A2318497, Dione Irwin, Associate, The Real Estate District. courtesy of Pillar9 System
 - C$1,850,0005 bd3 ba2k sqft273216 S Range Road 23, Rocky View County, AB T4B 4P5For Sale
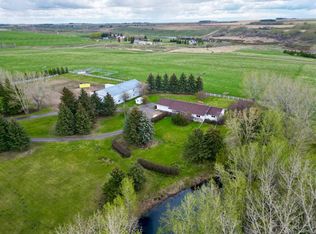 MLS ID #A2313172, Jeff Neustaedter, Associate, Re/Max First. courtesy of Pillar9 System
 - C$2,499,9993 bd4 ba2.1k sqft264201 SE Range Road 12 SW, Airdrie, AB T4B 2Z8For Sale
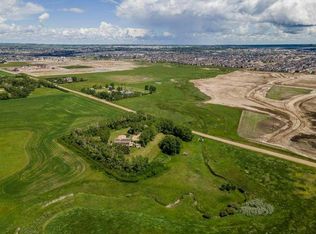 MLS ID #A2302739, Amandeep Gill, Associate, Royal Lepage Metro. courtesy of Pillar9 System
 - C$1,499,9005 bd4 ba2.3k sqft33194 E Township Road 284, Rocky View County, AB T0M 0G0For SaleMLS ID #A2293807, David Swanson, Associate Broker, Cir Realty. courtesy of Pillar9 System
- C$3,299,0004 bd3 ba1.5k sqft272210 W Range Road 291 NE, Airdrie, AB T4A 2V7For SaleMLS ID #A2284326, Kevin Moore, Associate, Legacy Real Estate Services. courtesy of Pillar9 System
- C$3,199,9003 bd3 ba1.5k sqft270168 W Range Road 283, Rocky View County, AB T4A 2S9For SaleMLS ID #A2271293, Don Sackett, Broker, Remax Aca Realty. courtesy of Pillar9 System
- C$1,500,0004 bd4 ba1.9k sqft292131 NE Township Road 264, Rocky View County, AB T4A 0N3For SaleMLS ID #A2313863, Krystian Sarna, Associate, Exp Realty. courtesy of Pillar9 System
- C$3,290,0003 bd4 ba2.5k sqft272128 SW Range Road 291 NE, Airdrie, AB T4A 2V7For SaleMLS ID #A2308512, Susanne Evans, Associate, Yates Real Estate Ltd. courtesy of Pillar9 System
- C$1,459,9005 bd3 ba2.2k sqft273167 E Range Road 25, Rocky View County, AB T4B 4P6For SaleMLS ID #A2316258, Rees Smith, Associate, Cir Realty. courtesy of Pillar9 System
- C$1,295,0003 bd2 ba1.5k sqft270165 W Range Road 291 SE, Airdrie, AB T4A 3H8For SaleMLS ID #A2296059, Michelle Plach, Broker, Honestdoor Inc.. courtesy of Pillar9 System
- C$1,280,0004 bd4 ba2.9k sqft243 NE Coopers Cv SW, Airdrie, AB T4B 4C3New ConstructionMLS ID #A2325833, Harry Sood, Associate, Trec The Real Estate Company. courtesy of Pillar9 System
