Excellent opportunity to own this well developed 150 acre rural property located in the heart of Central Alberta. The 19 acre yard site consists of a 5,520 sq ft residence, outbuildings and pasture and the remaining 131 acres is hay land. This property is full equipped for rural living and/or business use. A controlled gate provides access to the lane that leads to the residence. You will be impressed by the size of the home along with its two sets of triple car garages (one attached and one detached). This home offers space and comfort for everyone and beautiful views from almost every window. The functional main level offers a mudroom, ½ bath and laundry room off the upgraded kitchen that features premium appliances with a Wolf 36” gas stove with electric oven, a full wall pantry, granite countertops. Access to the sunroom, an open dining area, living room with fireplace, flex room, office and elevator to upper and lower levels complete the main floor. Upstairs, you will find the primary retreat that you will never want to leave. The ensuite has a steam shower and the bedroom includes a sitting area with fireplace and windows looking out over the countryside. There is another 4 bedrooms, a full bathroom and loft area on the upper level as well. The lower level is a fully developed walkout with a living room area with fireplace, multi-purpose room, 1-bedroom, full bathroom, a gym area, a cold room, storage, in-floor heating, 2 high-efficiency furnaces, and an RO water system. The entire home can be controlled by your phone. Thoughtful design has gone into the outside area around the home; large cement pad at the front of the house that leads to front verandah, two back decks with composite decking, paving stones around custom fire pit, wind screens, covered barbeque area, storage shed, large garden space. Outbuildings include a 42’ X 60’ pole shed, 40’ X 30’ shop, 2 van sheds, livestock waterers, septic tank and field just west of shop (never used). Reliable well water services the property. Many quality extras have gone into the home and outbuildings. Call for further information and details. Located 5 kms east of Crossfield, amenities and access to the QE2 highway are only 5 minutes away. The Calgary International Airport and Downtown Calgary are approximately 25 minutes. If you are looking for country living with extensive indoor and outdoor space, wanting to expand your existing farm operations or to own Alberta property with lots of potential, this is the one to see.
For sale
C$3,370,000
291055 E Township Road 290, Rocky View County, AB T0M 0S0
6beds
3,798sqft
Single Family Residence
Built in 2002
150 Acres Lot
$-- Zestimate®
C$887/sqft
C$-- HOA
What's special
Laundry roomUpgraded kitchenPremium appliancesFull wall pantryGranite countertopsOpen dining areaFlex room
- 116 days |
- 61 |
- 4 |
Zillow last checked:
Listing updated:
Listed by:
Don Sackett, Broker,
Remax Aca Realty
Source: courtesy of Pillar9 System,MLS®#: A2298962 Originating MLS®#: Calgary
Originating MLS®#: CalgaryFacts & features
Interior
Bedrooms & bathrooms
- Bedrooms: 6
- Bathrooms: 4
- Full bathrooms: 3
- 1/2 bathrooms: 1
Other
- Level: Second
- Dimensions: 32`4" x 19`11"
Bedroom
- Level: Second
- Dimensions: 12`2" x 12`0"
Bedroom
- Level: Second
- Dimensions: 10`1" x 13`11"
Bedroom
- Level: Second
- Dimensions: 12`0" x 11`11"
Bedroom
- Level: Second
- Dimensions: 14`7" x 15`6"
Bedroom
- Level: Basement
- Dimensions: 12`2" x 15`5"
Other
- Level: Main
Other
- Level: Second
Other
- Level: Basement
Other
- Level: Second
Bonus room
- Level: Second
- Dimensions: 10`6" x 11`8"
Den
- Level: Main
- Dimensions: 13`7" x 13`0"
Dining room
- Level: Main
- Dimensions: 11`11" x 23`2"
Family room
- Level: Basement
- Dimensions: 13`0" x 12`6"
Game room
- Level: Basement
- Dimensions: 41`5" x 32`0"
Kitchen
- Level: Main
- Dimensions: 22`4" x 24`3"
Laundry
- Level: Main
- Dimensions: 10`7" x 9`2"
Living room
- Level: Main
- Dimensions: 15`11" x 19`11"
Mud room
- Level: Main
- Dimensions: 8`1" x 5`11"
Office
- Level: Main
- Dimensions: 9`11" x 13`11"
Other
- Level: Main
- Dimensions: 15`3" x 9`1"
Walk in closet
- Level: Second
- Dimensions: 8`8" x 10`11"
Heating
- Radiant Floor, Forced Air, See Remarks
Cooling
- Central Air
Appliances
- Included: Dishwasher, Dryer, Gas Range, Refrigerator, Washer
- Laundry: Laundry Room, Main Level
Features
- Built-in Features, Elevator, Granite Counters, See Remarks
- Flooring: Hardwood
- Basement: Full
- Number of fireplaces: 3
- Fireplace features: Gas
Interior area
- Total interior livable area: 3,798 sqft
- Finished area above ground: 3,797
- Finished area below ground: 1,723
Video & virtual tour
Property
Parking
- Total spaces: 8
- Parking features: Electric Gate, Heated Garage, Oversized, See Remarks
- Attached garage spaces: 8
Features
- Levels: Two,2 Storey
- Stories: 1
- Patio & porch: Deck, Front Porch, See Remarks
- Exterior features: Fire Pit, Garden
- Fencing: Cross Fenced
Lot
- Size: 150 Acres
- Features: Farm, Garden, Pasture, Secluded, See Remarks
Details
- Additional structures: Equipment Storage, See Remarks, Shop, Workshop
- Parcel number: 102650767
- Zoning: A-Gen
Construction
Type & style
- Home type: SingleFamily
- Architectural style: Acreage with Residence
- Property subtype: Single Family Residence
Materials
- Composite Siding, See Remarks
- Foundation: Concrete Perimeter
- Roof: Asphalt Shingle
Condition
- New construction: No
- Year built: 2002
Utilities & green energy
- Sewer: Septic Field, Septic Tank
- Water: Well
Community & HOA
Community
- Features: None
- Subdivision: NONE
HOA
- Has HOA: No
Location
- Region: Rocky View County
Financial & listing details
- Price per square foot: C$887/sqft
- Date on market: 4/12/2026
- Inclusions: N/A
D
Don Sackett, Broker
(403) 650-0316
By pressing Contact Agent, you agree that the real estate professional identified above may call/text you about your search, which may involve use of automated means and pre-recorded/artificial voices. You don't need to consent as a condition of buying any property, goods, or services. Message/data rates may apply. You also agree to our Terms of Use. Zillow does not endorse any real estate professionals. We may share information about your recent and future site activity with your agent to help them understand what you're looking for in a home.
Price history
Price history is unavailable.
Public tax history
Tax history is unavailable.
Climate risks
Neighborhood: T0M
Nearby schools
GreatSchools rating
No schools nearby
We couldn't find any schools near this home.
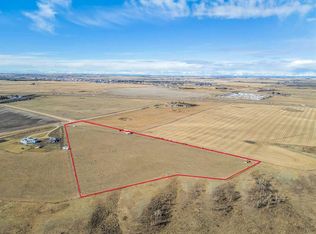
- C$599,90015.57 acres292090 Township Road 290, Rocky View County, AB T0M1L0Lot/Land
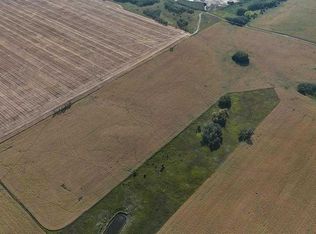
- C$1,545,00075.07 acresN/a Range Rd #292, Crossfield, AB T0M0S0Lot/Land
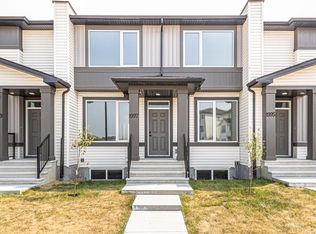
- C$439,9003 bd3 ba1.5k sqft1997 W McCaskill Dr, Crossfield, AB T0M0S0New Construction
- C$439,9003 bd3 ba1.3k sqft1937 SW McCaskill Dr, Crossfield, AB T0M0S0New Construction

- C$500,0003 bd3 ba1.3k sqft1919 W McCaskill Dr, Crossfield, AB T0M0S0For Sale
- C$425,0003 bd3 ba1.3k sqft1995 W McCaskill Dr, Crossfield, AB T0M0S0New Construction
- C$459,9003 bd3 ba1.3k sqft1923 W McCaskill Dr, Crossfield, AB T0M0S0New Construction
- C$435,0003 bd3 ba1.3k sqft1927 SW McCaskill Dr, Crossfield, AB T0M0S0New Construction
Similar homes
- C$2,440,0006 bd3 ba2k sqft29426 E Range Road 292, Mountain View County, AB T0M 0N0For Sale
 MLS ID #A2308526, Stacey Kelly, Associate, Cir Realty. courtesy of Pillar9 System
 - C$2,650,0006 bd4 ba3.5k sqft265190 N Panorama Rd, Rocky View County, AB T4B 4S8For Sale
 MLS ID #A2321130, Jay Bhinder, Associate, Royal Lepage Blue Sky. courtesy of Pillar9 System
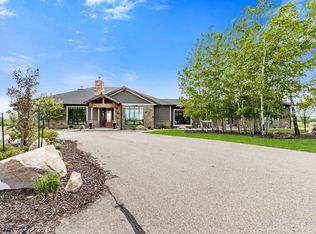
 - C$2,875,0003 bd3 ba3.8k sqft285065 NE Symons Valley Rd, Rocky View County, AB T0M 1L0For Sale
 MLS ID #A2283754, Craig Bezjack, Associate, Cir Realty. courtesy of Pillar9 System
 - C$3,290,0003 bd4 ba2.5k sqft272128 SW Range Road 291 NE, Airdrie, AB T4A 2V7For Sale
 MLS ID #A2308512, Susanne Evans, Associate, Yates Real Estate Ltd. courtesy of Pillar9 System
 - C$2,149,0003 bd4 ba2.1k sqft263020 S Butte Hills Way, Rocky View County, AB T4A 0N9For SaleMLS ID #A2331981, Sutej Sandhu, Associate, Prep Realty Inc.. courtesy of Pillar9 System
- C$1,850,0005 bd3 ba2k sqft273216 S Range Road 23, Rocky View County, AB T4B 4P5For SaleMLS ID #A2313172, Jeff Neustaedter, Associate, Re/Max First. courtesy of Pillar9 System
- C$1,699,9004 bd4 ba2.5k sqft263082 E Range Road 13, Rocky View County, AB T4B 2Z8For SaleMLS ID #A2319423, Billy Peshke, Associate, Maxwell Capital Realty. courtesy of Pillar9 System
- C$1,749,9006 bd5 ba3.3k sqft147 W Siltstone Pl, Balzac, AB T4B 5T6New ConstructionMLS ID #A2332322, Shravan Chawla, Associate, Diamond Realty & Associates Ltd. courtesy of Pillar9 System
