** OPEN HOUSE Saturday JULY 25th - 12pm - 2pm ** !!NO Condo Fee !! !!*WASHER & DRYER Included*!! !!Quick Possession Available !! This new built home has spacious 3 bedrooms and 2 full bathrooms upstairs and a half-bathroom on the main floor, one main floor den-ideal for a home office, modern kitchen, quartz countertops and island, front porch, back yard and a sun deck. This is the middle unit of Triplex with well designed living space with modern appliances and custom finishes, 9 feet ceiling on the main floor. Rear lane access and 2 car parking pad. Crossfield is a quiet and rapidly growing town which has well rated one elementary and one high school, day care, golf course, parks, playgrounds, and other amenities. Strategically located near Airdrie that's 10 minutes drive to Superstore, 15 minutes to Balzac, 25 minutes to Calgary Airport and close to Highway 2 for fast and easy commuting. Don't miss the opportunity - book you're showing today!
New construction
C$439,900
1997 W McCaskill Dr, Crossfield, AB T0M 0S0
3beds
1,439sqft
Townhouse
Built in 2025
3,049 Square Feet Lot
$-- Zestimate®
C$306/sqft
C$-- HOA
What's special
Modern kitchenQuartz countertops and islandFront porchSun deckWell designed living spaceModern appliancesCustom finishes
- 115 days |
- 0 |
- 0 |
Zillow last checked:
Listing updated:
Listed by:
Aman Batth, Associate,
Insta Realty
Source: courtesy of Pillar9 System,MLS®#: A2297284 Originating MLS®#: Calgary
Originating MLS®#: CalgaryFacts & features
Interior
Bedrooms & bathrooms
- Bedrooms: 3
- Bathrooms: 3
- Full bathrooms: 2
- 1/2 bathrooms: 1
Other
- Level: Second
- Dimensions: 11`0" x 14`0"
Bedroom
- Level: Second
- Dimensions: 10`0" x 10`0"
Bedroom
- Level: Second
- Dimensions: 10`0" x 9`0"
Other
- Level: Main
Other
- Level: Second
Other
- Level: Suite
Office
- Level: Main
- Dimensions: 9`0" x 10`0"
Heating
- Other
Cooling
- None
Appliances
- Included: Dishwasher, Dryer, Electric Stove, Microwave Hood Fan, Refrigerator, Washer
- Laundry: Upper Level
Features
- No Animal Home, No Smoking Home, Open Floorplan, Quartz Counters
- Flooring: Carpet, Vinyl
- Basement: Full
- Has fireplace: No
- Common walls with other units/homes: 2+ Common Walls,No One Above,No One Below
Interior area
- Total interior livable area: 1,439 sqft
Property
Parking
- Total spaces: 2
- Parking features: Alley Access, Off Street, On Street, Parking Pad
- Has uncovered spaces: Yes
Features
- Levels: Two,2 Storey
- Stories: 1
- Patio & porch: Deck, Front Porch
- Exterior features: Private Entrance, Private Yard
- Fencing: None
- Frontage length: 7.62M 25`0"
Lot
- Size: 3,049 Square Feet
- Features: Back Lane, Back Yard, Front Yard
Details
- Zoning: R3
Construction
Type & style
- Home type: Townhouse
- Property subtype: Townhouse
- Attached to another structure: Yes
Materials
- Concrete, Vinyl Siding, Wood Frame
- Foundation: Concrete Perimeter
- Roof: Asphalt Shingle
Condition
- New construction: Yes
- Year built: 2025
Community & HOA
Community
- Features: Golf, Park, Playground, Sidewalks, Street Lights, Tennis Court(s)
- Subdivision: NONE
HOA
- Has HOA: No
Location
- Region: Crossfield
Financial & listing details
- Price per square foot: C$306/sqft
- Date on market: 3/31/2026
- Inclusions: n/a
Aman Batth, Associate
Aman Batth, Associate
(403) 918-7254
By pressing Contact Agent, you agree that the real estate professional identified above may call/text you about your search, which may involve use of automated means and pre-recorded/artificial voices. You don't need to consent as a condition of buying any property, goods, or services. Message/data rates may apply. You also agree to our Terms of Use. Zillow does not endorse any real estate professionals. We may share information about your recent and future site activity with your agent to help them understand what you're looking for in a home.
Price history
Price history is unavailable.
Public tax history
Tax history is unavailable.
Climate risks
Neighborhood: T0M
Nearby schools
GreatSchools rating
No schools nearby
We couldn't find any schools near this home.
- C$439,9003 bd3 ba1.3k sqft1937 SW McCaskill Dr, Crossfield, AB T0M0S0New Construction

- C$459,9003 bd3 ba1.3k sqft1923 W McCaskill Dr, Crossfield, AB T0M0S0New Construction

- C$520,0003 bd3 ba1.3k sqft1919 W McCaskill Dr, Crossfield, AB T0M0S0For Sale
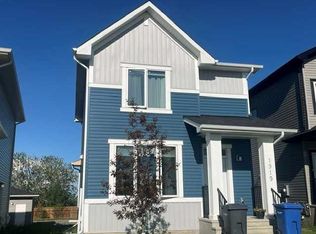
- C$435,5003 bd3 ba1.3k sqft1931 SW McCaskill Dr, Crossfield, AB T0M0S0New Construction

- C$435,5003 bd3 ba1.3k sqft1927 SW McCaskill Dr, Crossfield, AB T0M0S0New Construction
- C$495,0003 bd3 ba1.5k sqft1903 W McCaskill Dr, Crossfield, AB T0M0S0New Construction
- C$474,9004 bd3 ba1.7k sqft1947 W McCaskill Dr, Crossfield, AB T0M0S0New Construction
- C$519,9004 bd3 ba1.8k sqft1917 W McCaskill Dr, Crossfield, AB T0M0S0New Construction
Similar homes
- C$429,9003 bd3 ba1.2k sqft1995 W McCaskill Dr, Crossfield, AB T0M 0S0New Construction
 MLS ID #A2304983, Aman Batth, Associate, Insta Realty. courtesy of Pillar9 System
 - C$429,9003 bd3 ba1.2k sqft1999 W McCaskill Dr, Crossfield, AB T0M 0S0New Construction
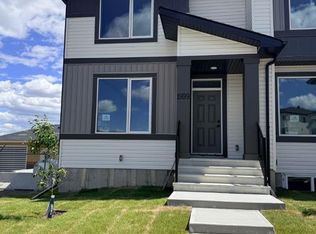 MLS ID #A2323048, Aman Batth, Associate, Insta Realty. courtesy of Pillar9 System
 - C$435,5003 bd3 ba1.3k sqft1927 SW McCaskill Dr, Crossfield, AB T0M 0S0New Construction
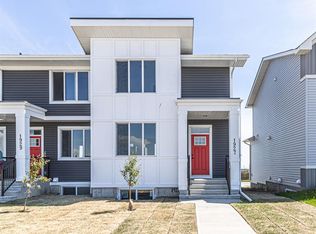 MLS ID #A2305127, Aman Batth, Associate, Insta Realty. courtesy of Pillar9 System
 - C$435,5003 bd3 ba1.3k sqft1931 SW McCaskill Dr, Crossfield, AB T0M 0S0New ConstructionMLS ID #A2305392, Aman Batth, Associate, Insta Realty. courtesy of Pillar9 System
- C$439,9003 bd3 ba1.3k sqft1937 SW McCaskill Dr, Crossfield, AB T0M 0S0New ConstructionMLS ID #A2320037, Sean Hasson, Associate, Cir Realty. courtesy of Pillar9 System
- C$454,5003 bd3 ba1.1k sqftIron N Ridge Ave #1201, Crossfield, AB T0M 0S0New ConstructionMLS ID #A2305168, Jacob Odumeru, Associate, Cir Realty. courtesy of Pillar9 System
- C$474,9004 bd3 ba1.7k sqft1947 W McCaskill Dr, Crossfield, AB T0M 0S0New ConstructionMLS ID #A2312465, Davinder Brar, Associate, Exp Realty. courtesy of Pillar9 System
- C$499,9003 bd3 ba1.6k sqft1989 SW McCaskill Dr, Crossfield, AB T0M 0S0New ConstructionMLS ID #A2297170, Jacqueline Davis, Associate, Real Broker. courtesy of Pillar9 System
- C$525,0003 bd3 ba1.4k sqft1981 W McCaskill Dr, Crossfield, AB T0M 0S0New ConstructionMLS ID #A2279336, Jay Bhinder, Associate, Royal Lepage Blue Sky. courtesy of Pillar9 System
- C$487,0003 bd3 ba1.3k sqftEllen W Park Way #341, Crossfield, AB T0M 0S0New ConstructionMLS ID #A2295058, Satya Meenavalli, Associate, Manor Real Estate Ltd.. courtesy of Pillar9 System
- C$584,9003 bd3 ba1.8k sqft1025 N Iron Landing Way, Crossfield, AB T0M 0S0For SaleMLS ID #A2303922, Peter Jagpal, Associate Broker, Amg Realty. courtesy of Pillar9 System
- C$493,8003 bd3 ba1.5k sqft354 E Ellen Park, Crossfield, AB T0M 0S0New ConstructionMLS ID #A2280939, Danny James, Associate, Real Broker. courtesy of Pillar9 System
- C$414,9003 bd4 ba1.7k sqft280 N Williamstown Close NW #506, Airdrie, AB T4B 4B6For SaleMLS ID #A2323513, Morris Tkachuk, Associate Broker, 2% Realty. courtesy of Pillar9 System
- C$439,0003 bd3 ba1.5k sqft237 S Point Park SW, Airdrie, AB T4B 5G8For SaleMLS ID #A2298538, Alexandra Sell, Associate, Cir Realty. courtesy of Pillar9 System
- C$439,0003 bd3 ba1.3k sqft2232 E Windbury Greenway SW, Airdrie, AB T4B 5L2For SaleMLS ID #A2295664, Amitkumar Patel, Associate, Brilliant Realty. courtesy of Pillar9 System
- C$479,0003 bd2 ba1.3k sqft162 E Windstone Mews SW, Airdrie, AB T4B 3X4New ConstructionMLS ID #A2322582, William Roldan, Associate, Exp Realty. courtesy of Pillar9 System
- C$469,9003 bd3 ba1.2k sqft1130 W Cobblestone Blvd SW, Airdrie, AB T4B 5L3New ConstructionMLS ID #A2323046, John Mclaughlin, Associate, Maxwell Capital Realty. courtesy of Pillar9 System
- C$459,9993 bd3 ba1.5k sqft229 S Point Park SW, Airdrie, AB T4B 5G8For SaleMLS ID #A2307944, Chinwendu Chukwu, Associate, Real Broker. courtesy of Pillar9 System
- C$425,0003 bd3 ba926 sqft1103 E Clover Close, Carstairs, AB T0M 0N0New ConstructionMLS ID #A2305133, Raj Nijjar, Associate, Century 21 Masters. courtesy of Pillar9 System
- C$439,0003 bd3 ba1.2k sqft4 S Evanscrest Gdns NW, Calgary, AB T3P 0S1For SaleMLS ID #A2308674, Heather Lamb, Associate Broker, Remax Innovations. courtesy of Pillar9 System
