Location - Location - Location. Beautiful, less than 2 Years New, completely Freehold Townhouse. No condo fees. No HOA fees. Perfectly positioned facing a green space. A Kids park right from your front gate. This bright and inviting 3-bedroom, 2.5-bathroom townhome is for those who crave both comfort and style. Open-concept main floor with abundance of natural light. Spacious living area. Beautiful very functional kitchen boasts ample cupboard space, a central island, and a seamless flow into the dining area—perfect for entertaining or cozy nights in. Upstairs, the primary retreat features a walk-in closet, 4-piece ensuite, and a private rooftop patio—your own personal escape to enjoy the afternoon and evening sun or a quiet moment under the stars! Two additional bedrooms, a full 4-piece bathroom, and convenient upper-floor laundry complete this thoughtfully designed level. Tucked away at the back, the attached garage and paved rear lane provide effortless access, rounding out the perfect blend of functionality, charm, and modern living. BRAND NEW ELEMENTARY SCHOOL under construction nearby. With GREEN SPACE AT YOUR DOORSTEP AND A KIDS PARK JUST STEPS AWAY, plus the best of Southwinds just minutes away, this is your chance to experience low-maintenance living in this exciting new development.
For sale
C$439,000
2232 E Windbury Greenway SW, Airdrie, AB T4B 5L2
3beds
1,397sqft
Townhouse
Built in 2024
1,306 Square Feet Lot
$-- Zestimate®
C$314/sqft
C$-- HOA
What's special
Facing a green spaceBeautiful very functional kitchenAmple cupboard spaceCentral islandPrivate rooftop patioTwo additional bedroomsConvenient upper-floor laundry
- 125 days |
- 17 |
- 0 |
Likely to sell faster than
Zillow last checked:
Listing updated:
Listed by:
Amitkumar Patel, Associate,
Brilliant Realty
Source: courtesy of Pillar9 System,MLS®#: A2295664 Originating MLS®#: Calgary
Originating MLS®#: CalgaryFacts & features
Interior
Bedrooms & bathrooms
- Bedrooms: 3
- Bathrooms: 3
- Full bathrooms: 2
- 1/2 bathrooms: 1
Other
- Level: Second
- Dimensions: 13`5" x 15`3"
Bedroom
- Level: Second
- Dimensions: 13`9" x 9`3"
Bedroom
- Level: Second
- Dimensions: 9`7" x 9`5"
Other
- Level: Main
- Dimensions: 5`11" x 2`10"
Other
- Level: Second
- Dimensions: 10`3" x 5`8"
Other
- Level: Second
- Dimensions: 5`9" x 9`2"
Dining room
- Level: Main
- Dimensions: 8`1" x 6`5"
Kitchen
- Level: Main
- Dimensions: 12`11" x 13`10"
Laundry
- Level: Upper
- Dimensions: 5`8" x 3`0"
Living room
- Level: Main
- Dimensions: 12`0" x 9`5"
Mud room
- Level: Main
- Dimensions: 6`5" x 3`5"
Walk in closet
- Level: Upper
- Dimensions: 5`9" x 5`0"
Heating
- Central, Forced Air, Natural Gas
Cooling
- None
Appliances
- Included: Dishwasher, Dryer, Electric Stove, Microwave Hood Fan, Refrigerator, Washer
- Laundry: Upper Level
Features
- Breakfast Bar, Kitchen Island, Open Floorplan, Quartz Counters, Recessed Lighting, Storage, Walk-In Closet(s)
- Flooring: Carpet, Concrete, Tile
- Basement: Full
- Has fireplace: No
- Common walls with other units/homes: 2+ Common Walls
Interior area
- Total interior livable area: 1,397 sqft
- Finished area above ground: 1,397
- Finished area below ground: 505
Video & virtual tour
Property
Parking
- Total spaces: 2
- Parking features: Double Garage Attached
- Attached garage spaces: 2
Features
- Levels: Two,2 Storey
- Stories: 1
- Patio & porch: Front Porch
- Exterior features: Balcony, Garden, Private Entrance, Private Yard
- Fencing: Fenced
- Frontage length: 6.05M 19`10"
Lot
- Size: 1,306 Square Feet
- Features: Back Lane, Front Yard, Garden, Lawn, Low Maintenance Landscape, Rectangular Lot, Street Lighting
Details
- Parcel number: 103657105
- Zoning: R2-T
Construction
Type & style
- Home type: Townhouse
- Property subtype: Townhouse
Materials
- Vinyl Siding, Wood Frame
- Foundation: Concrete Perimeter
- Roof: Asphalt Shingle
Condition
- New construction: No
- Year built: 2024
Community & HOA
Community
- Features: Park, Playground, Sidewalks, Street Lights
- Subdivision: South Windsong
HOA
- Has HOA: No
Location
- Region: Airdrie
Financial & listing details
- Price per square foot: C$314/sqft
- Date on market: 3/23/2026
- Date available: 08/20/2026
- Inclusions: N/A
Amitkumar Patel, Associate
Amitkumar Patel, Associate
(416) 826-2307
By pressing Contact Agent, you agree that the real estate professional identified above may call/text you about your search, which may involve use of automated means and pre-recorded/artificial voices. You don't need to consent as a condition of buying any property, goods, or services. Message/data rates may apply. You also agree to our Terms of Use. Zillow does not endorse any real estate professionals. We may share information about your recent and future site activity with your agent to help them understand what you're looking for in a home.
Price history
Price history is unavailable.
Public tax history
Tax history is unavailable.
Climate risks
Neighborhood: T4B
Nearby schools
GreatSchools rating
No schools nearby
We couldn't find any schools near this home.
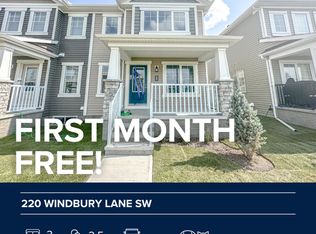
- C$--3 bd3 ba1.5k sqft220 Windbury Ln SW, Airdrie, AB T4B5J5Off Market
- C$2,1953 bd3 ba1.3k sqft218 Windbury Ln SW, Airdrie, AB T4B5J5For Rent

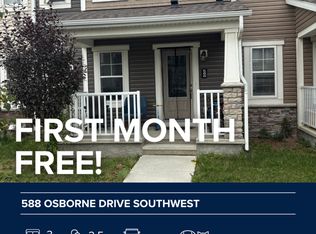
- C$--3 bd3 ba1.4k sqft588 Osborne Dr SW, Airdrie, AB T4B5H3Off Market
- C$--3 bd3 ba-- sqft305 Windbury Rd SW, Airdrie, AB T4B5J5Off Market

- C$669,9003 bd3 ba1.9k sqft567 E Osborne Dr SW, Airdrie, AB T4B5L1For Sale
- C$--3 bd3 ba1.4k sqft827 Windbury St SW, Airdrie, AB T4B5J5Off Market
- C$--2 bd3 ba1.2k sqft831 Windbury St SW, Airdrie, AB T4B5J5Off Market
- C$769,9003 bd3 ba2.3k sqft166 E Osborne Cmn SW, Airdrie, AB T4B5G7For Sale
Similar homes
- C$439,0003 bd3 ba1.5k sqft237 S Point Park SW, Airdrie, AB T4B 5G8For Sale
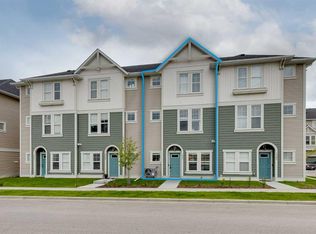 MLS ID #A2298538, Alexandra Sell, Associate, Cir Realty. courtesy of Pillar9 System
 - C$452,9003 bd4 ba1.4k sqft673 S Hillcrest Rd SW, Airdrie, AB T4B 4C7For Sale
 MLS ID #A2327808, Zoe-Anne Mackenzie, Associate, Cir Realty. courtesy of Pillar9 System
 - C$485,0003 bd3 ba1.3k sqft549 W Hillcrest Rd SW, Airdrie, AB T4B 4H6For Sale
 MLS ID #A2323641, Lena Shaidullina, Associate, Comox Realty. courtesy of Pillar9 System
 - C$470,0004 bd4 ba1.4k sqft158 Chinook Gate Blvd SW, Airdrie, AB T4B 5J1For Sale
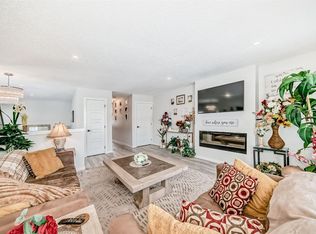 MLS ID #A2320690, Koomson Ferguson, Broker, Melcom Realty Ltd.. courtesy of Pillar9 System
 - C$469,9003 bd3 ba1.2k sqft1130 W Cobblestone Blvd SW, Airdrie, AB T4B 5L3New ConstructionMLS ID #A2323046, John Mclaughlin, Associate, Maxwell Capital Realty. courtesy of Pillar9 System
- C$419,9003 bd3 ba1.4k sqft1167 NW Channelside Dr SW, Airdrie, AB T4B 4L3For SaleMLS ID #A2304821, Syed Sharif, Associate, Prep Ultra Realty Ltd.. courtesy of Pillar9 System
- C$459,9003 bd3 ba1.3k sqft972 Windsong Dr SW, Airdrie, AB T4B 0P3For SaleMLS ID #A2306946, Juanita Power, Associate, First Place Realty. courtesy of Pillar9 System
- C$435,0003 bd4 ba1.7k sqft280 W Williamstown Close NW #2001, Airdrie, AB T4B 4B6For SaleMLS ID #A2284166, Virginia Walker, Associate, Re/Max House Of Real Estate. courtesy of Pillar9 System
- C$409,9003 bd3 ba1.4k sqft720 S Willowbrook Rd NW #905, Airdrie, AB T4B 2Y9For SaleMLS ID #A2316842, Kody Light, Associate, Century 21 Foothills Real Estate. courtesy of Pillar9 System
- C$485,0003 bd3 ba1.5k sqft107 E Lucas Blvd NW, Calgary, AB T3P 1H8For SaleMLS ID #A2332027, Danny Greene, Associate, Re/Max First. courtesy of Pillar9 System
- C$475,0003 bd3 ba1.2k sqft1016 S Lanark Blvd SE, Airdrie, AB T4A 3L6For SaleMLS ID #A2303325, Mark Stephen, Associate, Royal Lepage Benchmark. courtesy of Pillar9 System
- C$385,0003 bd3 ba1.4k sqft800 E Yankee Valley Blvd SE #602, Airdrie, AB T4A 2L2For SaleMLS ID #A2323559, Brett Steele, Associate, Remax Innovations. courtesy of Pillar9 System
- C$415,0002 bd3 ba1.2k sqft11 N Sage Bluff Gate NW, Calgary, AB T3R 0Y9For SaleMLS ID #A2332305, Andreas Angellakis, Associate, Re/Max House Of Real Estate. courtesy of Pillar9 System
- C$395,0003 bd4 ba1.1k sqft535 Canals Cross SW, Airdrie, AB T4B 4L3For SaleMLS ID #A2323313, Derek Woelfle, Associate, Real Broker. courtesy of Pillar9 System
- C$509,0004 bd3 ba1.6k sqft144 S Point Ct SW, Airdrie, AB T4B 4K9For SaleMLS ID #A2320621, Crystal Roach, Associate, Cir Realty. courtesy of Pillar9 System
- C$525,0003 bd3 ba1.5k sqft227 W Chinook Gate Blvd SW, Airdrie, AB T4B 5J4For SaleMLS ID #A2328781, Sheena Poonawala, Associate, Lpt Realty. courtesy of Pillar9 System
- C$519,9003 bd3 ba1.4k sqft1138 W Cobblestone Blvd SW, Airdrie, AB T4B 5L3New ConstructionMLS ID #A2323369, John Mclaughlin, Associate, Maxwell Capital Realty. courtesy of Pillar9 System
- C$469,5004 bd3 ba1.2k sqft16 E Canoe Close SW, Airdrie, AB T4B 2N3For SaleMLS ID #A2329834, Tyree Stephens, Associate, Cir Realty. courtesy of Pillar9 System
- C$434,9003 bd3 ba1.4k sqft159 NE Hidden Creek Cv NW, Calgary, AB T3A 6L8For SaleMLS ID #A2328633, Yan Gong, Associate, Re/Max House Of Real Estate. courtesy of Pillar9 System
- C$375,0003 bd4 ba1.1k sqft800 NE Yankee Valley Blvd SE #1204, Airdrie, AB T4A 2L2For SaleMLS ID #A2327688, Rose Calvelo, Associate, Exp Realty. courtesy of Pillar9 System
