Step into the vibrant lifestyle of Chinook Gate, where community, convenience, and comfort come together perfectly. This family-friendly neighborhood offers everything you need just steps from your door — beautiful parks, scenic pathways, schools, and everyday shopping — making it an ideal place to call home. Welcome to a stunning, sun-filled **end-unit townhome** designed for modern living. This home immediately impresses with a dramatic **lofted entryway** and expansive west-facing windows that bathe the space in natural light. Just a few steps up, the main living area unfolds into a bright, open-concept layout with seamless sightlines from front to back. At the heart of the home is a gourmet kitchen featuring a large central island, sleek quartz countertops, and stylish modern finishes — the perfect space for cooking, hosting, and gathering with family and friends. The adjoining dining area and inviting living room, complete with a cozy fireplace, create a warm and welcoming atmosphere for both everyday living and entertaining. Step outside to your **private, landscaped backyard**, ideal for relaxing summer evenings or weekend get-togethers. Upstairs, you’ll find **three generously sized bedrooms**, including a serene primary retreat with its own private ensuite. The fully finished basement expands your living space even further, offering a **fourth bedroom**, a full bathroom, and a versatile recreation room — perfect for guests, a home gym, or movie nights. With **3.5 bathrooms**, thoughtful design throughout, and the ease of **maintenance-free living**, this home checks every box. Located just minutes from all the amenities of **Airdrie**, this is more than a home — it’s a lifestyle upgrade. ?? **Don’t miss your opportunity — book your private showing today!**
For sale
C$470,000
158 Chinook Gate Blvd SW, Airdrie, AB T4B 5J1
4beds
1,491sqft
Townhouse
Built in 2021
2,613 Square Feet Lot
$-- Zestimate®
C$315/sqft
C$291/mo HOA
What's special
End-unit townhomeSleek quartz countertopsStylish modern finishesAdjoining dining areaPrivate landscaped backyardThree generously sized bedroomsVersatile recreation room
- 36 days |
- 21 |
- 1 |
Zillow last checked:
Listing updated:
Listed by:
Koomson Ferguson, Broker,
Melcom Realty Ltd.
Source: courtesy of Pillar9 System,MLS®#: A2320690 Originating MLS®#: Calgary
Originating MLS®#: CalgaryFacts & features
Interior
Bedrooms & bathrooms
- Bedrooms: 4
- Bathrooms: 4
- Full bathrooms: 3
- 1/2 bathrooms: 1
Other
- Level: Second
- Dimensions: 9`9" x 12`2"
Bedroom
- Level: Second
- Dimensions: 8`5" x 13`6"
Bedroom
- Level: Second
- Dimensions: 8`5" x 10`4"
Bedroom
- Level: Basement
- Dimensions: 10`8" x 10`6"
Other
- Level: Main
- Dimensions: 3`0" x 6`8"
Other
- Level: Second
- Dimensions: 8`2" x 4`11"
Other
- Level: Basement
- Dimensions: 4`11" x 7`10"
Other
- Level: Second
- Dimensions: 8`2" x 4`11"
Dining room
- Level: Main
- Dimensions: 9`1" x 12`0"
Other
- Level: Main
- Dimensions: 7`3" x 4`3"
Family room
- Level: Basement
- Dimensions: 14`2" x 12`7"
Other
- Level: Basement
- Dimensions: 11`6" x 15`10"
Kitchen
- Level: Main
- Dimensions: 8`7" x 13`6"
Laundry
- Level: Basement
- Dimensions: 2`11" x 8`0"
Living room
- Level: Main
- Dimensions: 15`2" x 17`11"
Other
- Level: Main
- Dimensions: 8`8" x 11`8"
Pantry
- Level: Main
- Dimensions: 3`0" x 1`10"
Walk in closet
- Level: Second
- Dimensions: 5`1" x 4`11"
Heating
- Electric, Forced Air
Cooling
- Central Air
Appliances
- Included: Dishwasher, Electric Oven, Electric Stove, Microwave Hood Fan, Refrigerator, Washer/Dryer
- Laundry: In Basement
Features
- Closet Organizers, High Ceilings, Kitchen Island, No Smoking Home, Pantry
- Flooring: Carpet, Laminate, Tile
- Basement: Full
- Number of fireplaces: 1
- Fireplace features: Gas
- Common walls with other units/homes: 1 Common Wall
Interior area
- Total interior livable area: 1,491 sqft
Property
Parking
- Total spaces: 2
- Parking features: Assigned, Parking Pad
- Has uncovered spaces: Yes
Features
- Levels: 3 Level Split
- Stories: 1
- Patio & porch: Patio
- Exterior features: Balcony, Private Entrance, Private Yard
- Fencing: Fenced
- Frontage length: 9.11M 29`11"
Lot
- Size: 2,613 Square Feet
- Features: Corner Lot
Details
- Zoning: M2
Construction
Type & style
- Home type: Townhouse
- Property subtype: Townhouse
- Attached to another structure: Yes
Materials
- Concrete, Vinyl Siding, Wood Frame
- Foundation: Concrete Perimeter
- Roof: Asphalt Shingle
Condition
- New construction: No
- Year built: 2021
Community & HOA
Community
- Features: Park, Playground, Sidewalks, Street Lights
- Subdivision: Chinook Gate
HOA
- Has HOA: Yes
- Amenities included: None
- Services included: Common Area Maintenance, Insurance, Maintenance Grounds, Reserve Fund Contributions, Snow Removal
- HOA fee: C$280 monthly
- Second HOA fee: C$130 annually
Location
- Region: Airdrie
Financial & listing details
- Price per square foot: C$315/sqft
- Date on market: 6/12/2026
- Inclusions: NONE
Koomson Ferguson, Broker
Koomson Ferguson, Broker
(587) 973-5766
By pressing Contact Agent, you agree that the real estate professional identified above may call/text you about your search, which may involve use of automated means and pre-recorded/artificial voices. You don't need to consent as a condition of buying any property, goods, or services. Message/data rates may apply. You also agree to our Terms of Use. Zillow does not endorse any real estate professionals. We may share information about your recent and future site activity with your agent to help them understand what you're looking for in a home.
Price history
Price history is unavailable.
Public tax history
Tax history is unavailable.
Climate risks
Neighborhood: T4B
Nearby schools
GreatSchools rating
No schools nearby
We couldn't find any schools near this home.
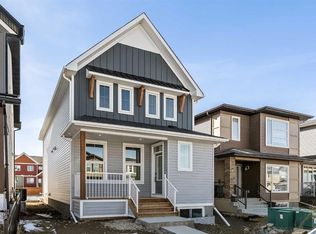
- C$619,3803 bd3 ba1.9k sqft1133 E Chinook Gate Bay SW, Airdrie, AB T4B5J1New Construction
- C$--3 bd3 ba1.9k sqft3046 Chinook Winds Dr SW, Airdrie, AB T2V2P7Off Market
- C$--3 bd3 ba1.8k sqft3050 Chinook Winds Dr SW, Airdrie, AB T2V2P7Off Market
- C$--3 bd3 ba1.9k sqft3122 Chinook Winds Dr SW, Airdrie, AB T2V2P7Off Market
- C$--3 bd3 ba1.8k sqft3070 Chinook Winds Dr SW, Airdrie, AB T2V2P7Off Market
- C$--3 bd3 ba1.6k sqft3010 Chinook Winds Dr SW, Airdrie, AB T2V2P7Off Market
- C$--3 bd3 ba1.7k sqft3002 Chinook Winds Dr SW, Airdrie, AB T2V2P7Off Market
- C$--3 bd3 ba1.7k sqft3098 Chinook Winds Dr SW, Airdrie, AB T2V2P7Off Market
Similar homes
- C$452,9003 bd4 ba1.4k sqft673 S Hillcrest Rd SW, Airdrie, AB T4B 4C7For Sale
 MLS ID #A2327808, Zoe-Anne Mackenzie, Associate, Cir Realty. courtesy of Pillar9 System
 - C$444,9002 bd3 ba1.3k sqft535 E Windstone Cmn SW, Airdrie, AB T4B 3R7For Sale
 MLS ID #A2319813, Felix Clarin Jr., Associate, Apollo Realty Advisors. courtesy of Pillar9 System
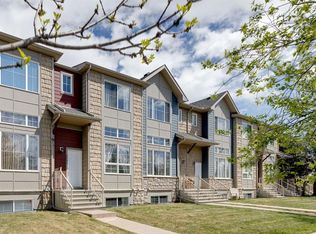
 - C$430,0003 bd3 ba1.4k sqft2370 S Bayside Rd SW #6004, Airdrie, AB T4B 0M9For Sale
 MLS ID #A2312642, Crystal Adamo, Associate, Re/Max Rocky View Real Estate. courtesy of Pillar9 System
 - C$549,0004 bd4 ba1.6k sqft1609 N Chinook Gate Dr SW, Airdrie, AB T4B 5J4For Sale
 MLS ID #A2320297, Dupinder Brar, Associate, Trec The Real Estate Company. courtesy of Pillar9 System
 - C$569,0004 bd4 ba1.3k sqft1834 W Baywater Dr SW, Airdrie, AB T4B 4H2For SaleMLS ID #A2315105, Koomson Ferguson, Broker, Melcom Realty Ltd.. courtesy of Pillar9 System
- C$477,0003 bd3 ba1.2k sqft1016 S Lanark Blvd SE, Airdrie, AB T4A 3L6For SaleMLS ID #A2303325, Mark Stephen, Associate, Royal Lepage Benchmark. courtesy of Pillar9 System
- C$385,0003 bd3 ba1.4k sqft800 E Yankee Valley Blvd SE #602, Airdrie, AB T4A 2L2For SaleMLS ID #A2323559, Brett Steele, Associate, Remax Innovations. courtesy of Pillar9 System
- C$459,9003 bd3 ba1.3k sqft972 Windsong Dr SW, Airdrie, AB T4B 0P3For SaleMLS ID #A2306946, Juanita Power, Associate, First Place Realty. courtesy of Pillar9 System
- C$420,0002 bd3 ba1.1k sqft553 E Windstone Cmn SW, Airdrie, AB T4B 3T3For SaleMLS ID #A2312651, Raj Nijjar, Associate, Century 21 Masters. courtesy of Pillar9 System
- C$435,0003 bd4 ba1.7k sqft280 W Williamstown Close NW #2001, Airdrie, AB T4B 4B6For SaleMLS ID #A2284166, Virginia Walker, Associate, Re/Max House Of Real Estate. courtesy of Pillar9 System
- C$459,9003 bd3 ba1.7k sqft45 E Nolanlake Cv NW, Calgary, AB T3R 0Z7For SaleMLS ID #A2329229, Vinny Doal, Associate, 2% Realty. courtesy of Pillar9 System
- C$458,0003 bd4 ba1.1k sqft16 W Carringvue Way NW, Calgary, AB T3P 1K8For SaleMLS ID #A2321765, Wei Liao, Associate, Cir Realty. courtesy of Pillar9 System
- C$379,9004 bd4 ba1.3k sqft31 S Red Embers Parade NE #128, Calgary, AB T3N 1E9For SaleMLS ID #A2330417, Sukhvinder Parmar, Associate, Cir Realty. courtesy of Pillar9 System
- C$515,0004 bd3 ba1.3k sqft56 Silver Creek Blvd S, Airdrie, AB T4B 2P6For SaleMLS ID #A2319696, Samantha Roth, Associate, Cir Realty. courtesy of Pillar9 System
- C$514,9003 bd3 ba1.6k sqft114 N Midgrove Grn SW, Airdrie, AB T4B 1A8For SaleMLS ID #A2320366, Gagan Virk, Associate, Prep Realty Inc.. courtesy of Pillar9 System
- C$374,9002 bd2 ba1.1k sqft321 N Windstone Gdns SW, Airdrie, AB T4B 3R5For SaleMLS ID #A2316292, Ann Stranges, Associate, Charles. courtesy of Pillar9 System
- C$649,9003 bd3 ba2k sqft1020 Chinook Gate Heath SW, Airdrie, AB T4B 5C9For SaleMLS ID #A2323613, Erin Reeves, Associate, Exp Realty. courtesy of Pillar9 System
- C$500,0004 bd4 ba1.5k sqft115 N Cityscape Blvd NE, Calgary, AB T3N 1N5For SaleMLS ID #A2327913, Andrew Joseph, Associate, Power Properties. courtesy of Pillar9 System
- C$429,0003 bd3 ba1.4k sqft2384 W Sagewood Gate SW #304, Airdrie, AB T4B 0K7For SaleMLS ID #A2283452, Tanweer Ahmed, Associate, Re/Max House Of Real Estate. courtesy of Pillar9 System
- C$499,9904 bd4 ba1.3k sqft10614 E Cityscape Dr NE, Calgary, AB T3N 0P3For SaleMLS ID #A2318606, Jaskaran Singh Dhillon, Associate, Exp Realty. courtesy of Pillar9 System
