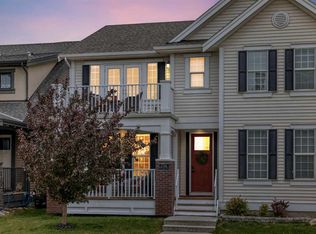
Stunning 4-Bedroom Walkout Duplex in the Sought-After Community of Bayview, Airdrie! Welcome to this beautifully designed side-by-side duplex built by Genesis Homes, offering style, comfort, and incredible functionality for modern living. This gorgeous WALKOUT home features: 3 spacious bedrooms upstairs A luxurious PRIMARY RETREAT with walk-in closet & elegant 3-piece ensuite 2.5 bathrooms on the upper levels Convenient upstairs laundry The bright and open-concept main floor boasts: 9-foot ceilings A stunning kitchen with quartz countertops, Soft-close cabinets and drawers Stainless steel appliances, Large main floor deck perfect for entertaining Downstairs, you’ll find an illegal walkout suite with separate entry, complete with: 1 bedroom, Full bathroom, Full kitchen, Separate laundry Located close to the canals, schools, parks, shopping, and everything Airdrie has to offer, this home is perfect for families, investors, or anyone looking for extra living space. Don’t miss out — view the call today before it’s too late!
For sale
C$550,000
1834 W Baywater Dr SW, Airdrie, AB T4B 4H2
4beds
1,361sqft
Semi Detached (Half Duplex)
Built in 2016
-- sqft lot
$-- Zestimate®
C$404/sqft
C$-- HOA
What's special
Walkout homeConvenient upstairs laundrySoft-close cabinets and drawersStainless steel appliances
- 50 days |
- 2 |
- 0 |
Zillow last checked:
Listing updated:
Listed by:
Koomson Ferguson, Broker,
Melcom Realty Ltd.
Source: courtesy of Pillar9 System,MLS®#: A2315105 Originating MLS®#: Calgary
Originating MLS®#: CalgaryFacts & features
Interior
Bedrooms & bathrooms
- Bedrooms: 4
- Bathrooms: 4
- Full bathrooms: 3
- 1/2 bathrooms: 1
Other
- Level: Upper
- Dimensions: 12`6" x 11`2"
Bedroom
- Level: Upper
- Dimensions: 8`11" x 9`5"
Bedroom
- Level: Upper
- Dimensions: 13`8" x 9`4"
Bedroom
- Level: Basement
- Dimensions: 10`1" x 10`0"
Other
- Level: Main
- Dimensions: 4`11" x 5`1"
Other
- Level: Upper
- Dimensions: 9`0" x 4`11"
Other
- Level: Basement
- Dimensions: 9`7" x 5`5"
Other
- Level: Upper
- Dimensions: 8`2" x 4`11"
Dining room
- Level: Main
- Dimensions: 8`10" x 9`11"
Other
- Level: Basement
- Dimensions: 11`0" x 3`2"
Other
- Level: Main
- Dimensions: 6`7" x 4`5"
Other
- Level: Basement
- Dimensions: 8`10" x 12`3"
Kitchen
- Level: Basement
- Dimensions: 13`0" x 6`11"
Kitchen
- Level: Main
- Dimensions: 8`6" x 12`6"
Laundry
- Level: Basement
- Dimensions: 5`4" x 3`10"
Laundry
- Level: Upper
- Dimensions: 4`0" x 3`5"
Living room
- Level: Basement
- Dimensions: 16`0" x 6`11"
Living room
- Level: Main
- Dimensions: 15`8" x 15`1"
Mud room
- Level: Main
- Dimensions: 6`0" x 3`11"
Other
- Level: Main
- Dimensions: 17`1" x 7`11"
Pantry
- Level: Main
- Dimensions: 3`3" x 2`4"
Walk in closet
- Level: Upper
- Dimensions: 6`3" x 5`11"
Heating
- Fireplace(s), Forced Air
Cooling
- Sep. HVAC Units
Appliances
- Included: Dishwasher, Electric Range, Electric Stove, Garage Control(s), Washer/Dryer
- Laundry: Laundry Room
Features
- High Ceilings, Kitchen Island, Pantry, Quartz Counters
- Flooring: Carpet, Ceramic Tile, Hardwood
- Windows: Vinyl Windows
- Basement: Full
- Number of fireplaces: 1
- Fireplace features: Electric
- Common walls with other units/homes: 1 Common Wall
Interior area
- Total interior livable area: 1,361 sqft
Property
Parking
- Total spaces: 3
- Parking features: Garage Door Opener, Single Garage Attached
- Attached garage spaces: 1
- Has uncovered spaces: Yes
Features
- Levels: Two,2 Storey
- Stories: 1
- Patio & porch: Deck
- Exterior features: Private Entrance, Private Yard
- Fencing: Fenced
- Frontage length: 3.55M 11`8"
Lot
- Size: 3,049 Square Feet
- Features: Back Yard, Landscaped
Details
- Parcel number: 103634535
- Zoning: R2
Construction
Type & style
- Home type: MultiFamily
- Property subtype: Semi Detached (Half Duplex)
- Attached to another structure: Yes
Materials
- Brick, Concrete, Vinyl Siding
- Foundation: Concrete Perimeter
- Roof: Asphalt Shingle
Condition
- New construction: No
- Year built: 2016
Community & HOA
Community
- Features: Park, Playground, Sidewalks, Street Lights
- Subdivision: Bayside
HOA
- Has HOA: No
Location
- Region: Airdrie
Financial & listing details
- Price per square foot: C$404/sqft
- Date on market: 6/9/2026
- Inclusions: NONE
Koomson Ferguson, Broker
Koomson Ferguson, Broker
(587) 973-5766
By pressing Contact Agent, you agree that the real estate professional identified above may call/text you about your search, which may involve use of automated means and pre-recorded/artificial voices. You don't need to consent as a condition of buying any property, goods, or services. Message/data rates may apply. You also agree to our Terms of Use. Zillow does not endorse any real estate professionals. We may share information about your recent and future site activity with your agent to help them understand what you're looking for in a home.
Price history
Price history is unavailable.
Public tax history
Tax history is unavailable.
Climate risks
Neighborhood: West Airdrie
Nearby schools
GreatSchools rating
No schools nearby
We couldn't find any schools near this home.
- C$--3 bd3 ba-- sqft1834 Baywater Dr SW, Airdrie, AB T4B4H2Off Market
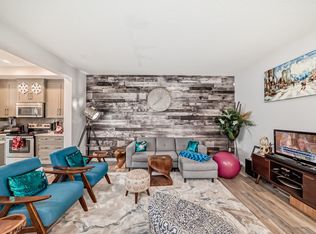
- C$659,9993 bd3 ba2.1k sqft126 W Bayview St SW, Airdrie, AB T4B3V1For Sale
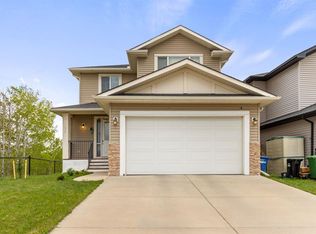
- C$434,9003 bd3 ba1.6k sqft115 W Baysprings Ter SW, Airdrie, AB T4B4A8For Sale
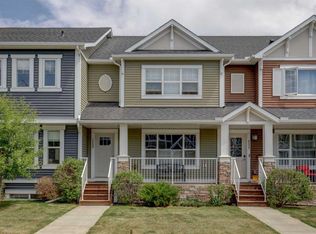
- C$599,0003 bd3 ba1.8k sqft30 S Baywater Ln SW, Airdrie, AB T4B3V5For Sale
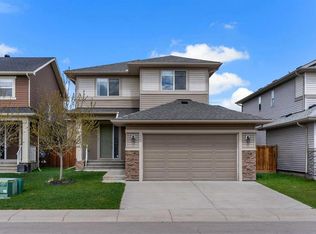
- C$519,9004 bd4 ba1.3k sqft1901 N Baywater Aly SW, Airdrie, AB T4B0T4For Sale
- C$999,0008 bd6 ba2.5k sqft1153 SE Chinook Gate Bay SW, Airdrie, AB T4B5J1For Sale
- C$635,0003 bd3 ba2.1k sqft133 N Baywater Way SW, Airdrie, AB T4B3V5For Sale
- C$379,9992 bd3 ba1.1k sqft2461 Baysprings Line SW #507, Airdrie, AB T4B4C6For Sale
Similar homes
- C$549,0004 bd4 ba1.6k sqft1609 N Chinook Gate Dr SW, Airdrie, AB T4B 5J4For Sale
 MLS ID #A2320297, Dupinder Brar, Associate, Trec The Real Estate Company. courtesy of Pillar9 System
 - C$575,0004 bd4 ba1.7k sqft246 SE Cooperswood Grn SW, Airdrie, AB T4B 3Y6For Sale
 MLS ID #A2318283, Krista Brown, Associate, Re/Max Complete Realty. courtesy of Pillar9 System
 - C$569,9005 bd3 ba1.4k sqft98 N Canoe Sq SW, Airdrie, AB T4B 2N5For Sale
 MLS ID #A2321577, Fransesca Godbout, Associate, First Place Realty. courtesy of Pillar9 System
 - C$519,9004 bd4 ba1.5k sqft301 Midtown Gate SW, Airdrie, AB T4B 4C9For Sale
 MLS ID #A2314246, Titilayo Akinnuoye, Associate, Trec The Real Estate Company. courtesy of Pillar9 System
 - C$549,9993 bd3 ba1.5k sqft1248 S Kings Heights Rd SE, Airdrie, AB T4A 0L6For SaleMLS ID #A2333079, Raj Bhopla, Associate, Exp Realty. courtesy of Pillar9 System
- C$547,0003 bd3 ba1.5k sqft1104 W Bayview Gdns SW, Airdrie, AB T4B 5K4For SaleMLS ID #A2321058, Rahim Hussaini, Associate, Diamond Realty & Associates Ltd. courtesy of Pillar9 System
- C$514,9003 bd3 ba1.6k sqft114 N Midgrove Grn SW, Airdrie, AB T4B 1A8For SaleMLS ID #A2320366, Gagan Virk, Associate, Prep Realty Inc.. courtesy of Pillar9 System
- C$549,9003 bd4 ba1.5k sqft10 N Reunion Grv NW, Airdrie, AB T4B 0Z7For SaleMLS ID #A2318455, Margaret Neff, Associate, Re/Max Complete Realty. courtesy of Pillar9 System
- C$649,9004 bd4 ba1.9k sqft174 N Morningside Cir SW, Airdrie, AB T4B 0X4For SaleMLS ID #A2332419, Andy Bhalla, Broker, Coldwell Banker Yad Realty. courtesy of Pillar9 System
- C$434,9002 bd3 ba1.3k sqft535 E Windstone Cmn SW, Airdrie, AB T4B 3R7For SaleMLS ID #A2332443, Felix Clarin Jr., Associate, Apollo Realty Advisors. courtesy of Pillar9 System
- C$524,9003 bd3 ba1.6k sqft615 E Kingsmere Way SE, Airdrie, AB T4A 0X9For SaleMLS ID #A2283246, Farrah Khoja, Associate, Century 21 Bamber Realty Ltd.. courtesy of Pillar9 System
- C$505,0003 bd3 ba1.3k sqft804 S Lawthorn Way SE, Airdrie, AB T4A 3M9For SaleMLS ID #A2309028, Rhoel Bartolome, Associate, Cir Realty. courtesy of Pillar9 System
- C$519,0004 bd4 ba1.4k sqft136 S Redstone Ave NE, Calgary, AB T3N 0J6For SaleMLS ID #A2320363, Ahmed Rafaqat, Associate, Urban-Realty.Ca. courtesy of Pillar9 System
- C$452,9003 bd4 ba1.4k sqft673 S Hillcrest Rd SW, Airdrie, AB T4B 4C7For SaleMLS ID #A2327808, Zoe-Anne Mackenzie, Associate, Cir Realty. courtesy of Pillar9 System
- C$649,5004 bd4 ba1.9k sqft262 E Hillcrest Hts SW, Airdrie, AB T4B 3Z2For SaleMLS ID #A2328331, Johnnie Sermeno, Associate, Re/Max Real Estate (Mountain View). courtesy of Pillar9 System
- C$430,0003 bd3 ba1.4k sqft2370 S Bayside Rd SW #6004, Airdrie, AB T4B 0M9For SaleMLS ID #A2312642, Crystal Adamo, Associate, Re/Max Rocky View Real Estate. courtesy of Pillar9 System
- C$374,9002 bd3 ba1.1k sqft2461 Baysprings Line SW #305, Airdrie, AB T4B 4C6For SaleMLS ID #A2311049, Brydon Foote, Associate, Re/Max First. courtesy of Pillar9 System
- C$539,0005 bd4 ba1.4k sqft72 S Cornerstone Ave NE, Calgary, AB T3N 1G6For SaleMLS ID #A2314621, Sanket Patel, Associate, Urban-Realty.Ca. courtesy of Pillar9 System
- C$475,0003 bd3 ba1.2k sqft1016 S Lanark Blvd SE, Airdrie, AB T4A 3L6For SaleMLS ID #A2303325, Mark Stephen, Associate, Royal Lepage Benchmark. courtesy of Pillar9 System
- C$555,0004 bd4 ba1.5k sqft220 S Cornerstone Grv NE, Calgary, AB T3N 2A6For SaleMLS ID #A2317463, Andrew Joseph, Associate, Power Properties. courtesy of Pillar9 System
