Tucked into the highly sought-after community of Bayside, this beautifully maintained semi-detached home offers the perfect blend of comfort, style, and affordability. Lovingly cared for by the same owner for the past 10 years, this home is truly move-in ready and an incredible opportunity to get into one of Airdrie’s most desirable neighbourhoods. Situated on a spacious corner lot, this fully developed 2-storey home features 4 bedrooms, 3.5 bathrooms, and an impressive layout designed for everyday living and entertaining. The main floor showcases rich dark hardwood flooring, an open concept design, and a bright, inviting dining area overlooking the massive wraparound backyard. The kitchen is both stylish and functional with granite countertops, stainless steel appliances, upgraded lighting, and plenty of workspace for cooking and gathering. Upstairs, the spacious primary retreat features a walk-in closet and private ensuite, while two additional bedrooms and a full 4-piece bathroom provide plenty of room for family or guests. Granite countertops continue throughout all bathrooms, adding a polished touch throughout the home. The fully finished basement adds an additional 577 sq ft of versatile living space, complete with a huge fourth bedroom - including egress window - and another 4 piece bathroom, entertainment area, and extra storage. A single attached garage and numerous upgrades throughout complete the package. Located just minutes from schools, shopping, parks, public transit, and all the amenities Airdrie has to offer, this is an exceptional opportunity to own a beautifully cared-for home in Bayside.
For sale
C$519,900
1901 N Baywater Aly SW, Airdrie, AB T4B 0T4
4beds
1,351sqft
Semi Detached (Half Duplex)
Built in 2012
-- sqft lot
$-- Zestimate®
C$385/sqft
C$-- HOA
What's special
Spacious corner lotMassive wraparound backyardRich dark hardwood flooringOpen concept designBright inviting dining areaGranite countertopsStainless steel appliances
- 77 days |
- 4 |
- 0 |
Zillow last checked:
Listing updated:
Listed by:
Paula Kahr, Associate,
The Real Estate District
Source: courtesy of Pillar9 System,MLS®#: A2308224 Originating MLS®#: Calgary
Originating MLS®#: CalgaryFacts & features
Interior
Bedrooms & bathrooms
- Bedrooms: 4
- Bathrooms: 4
- Full bathrooms: 3
- 1/2 bathrooms: 1
Other
- Level: Upper
- Dimensions: 13`3" x 12`6"
Bedroom
- Level: Upper
- Dimensions: 9`4" x 9`1"
Bedroom
- Level: Upper
- Dimensions: 11`5" x 9`2"
Bedroom
- Level: Basement
- Dimensions: 17`9" x 10`6"
Other
- Level: Main
- Dimensions: 4`11" x 4`11"
Other
- Level: Upper
- Dimensions: 8`11" x 4`11"
Other
- Level: Basement
- Dimensions: 7`7" x 4`11"
Other
- Level: Upper
- Dimensions: 8`1" x 4`11"
Dining room
- Level: Main
- Dimensions: 9`11" x 9`5"
Flex space
- Level: Basement
- Dimensions: 14`0" x 6`10"
Foyer
- Level: Main
- Dimensions: 7`11" x 4`5"
Kitchen
- Level: Main
- Dimensions: 12`3" x 7`10"
Laundry
- Level: Basement
- Dimensions: 11`0" x 9`0"
Living room
- Level: Main
- Dimensions: 15`8" x 15`1"
Living room
- Level: Main
- Dimensions: 12`3" x 7`10"
Mud room
- Level: Main
- Dimensions: 6`2" x 4`2"
Walk in closet
- Level: Upper
- Dimensions: 6`2" x 5`9"
Heating
- Forced Air
Cooling
- None
Appliances
- Included: Dishwasher, Electric Stove, Garage Control(s), Microwave Hood Fan, Refrigerator, Washer/Dryer
- Laundry: In Basement
Features
- Kitchen Island, No Smoking Home, Open Floorplan
- Flooring: Carpet, Hardwood
- Windows: Window Coverings
- Basement: Full
- Has fireplace: No
- Common walls with other units/homes: 1 Common Wall
Interior area
- Total interior livable area: 1,351 sqft
- Finished area above ground: 1,351
- Finished area below ground: 577
Property
Parking
- Total spaces: 2
- Parking features: Single Garage Attached
- Attached garage spaces: 1
Features
- Levels: Two,2 Storey
- Stories: 1
- Patio & porch: Deck
- Exterior features: Other
- Fencing: Fenced
- Frontage length: 4.52M 14`10"
Lot
- Size: 3,920 Square Feet
- Features: Corner Lot, Rectangular Lot
Details
- Parcel number: 103696224
- Zoning: R2
Construction
Type & style
- Home type: MultiFamily
- Property subtype: Semi Detached (Half Duplex)
- Attached to another structure: Yes
Materials
- Wood Frame
- Foundation: Concrete Perimeter
- Roof: Asphalt Shingle
Condition
- New construction: No
- Year built: 2012
Community & HOA
Community
- Features: Golf, Playground
- Subdivision: Bayside
HOA
- Has HOA: No
Location
- Region: Airdrie
Financial & listing details
- Price per square foot: C$385/sqft
- Date on market: 5/9/2026
- Inclusions: Shelving in office, Shed in Yard, Storage Cabinet in Furnace Room, Garage Shelving and Bike Racks and the Winter Tire Rack in Garage
Paula Kahr, Associate
Paula Kahr, Associate
(403) 618-6984
By pressing Contact Agent, you agree that the real estate professional identified above may call/text you about your search, which may involve use of automated means and pre-recorded/artificial voices. You don't need to consent as a condition of buying any property, goods, or services. Message/data rates may apply. You also agree to our Terms of Use. Zillow does not endorse any real estate professionals. We may share information about your recent and future site activity with your agent to help them understand what you're looking for in a home.
Price history
Price history is unavailable.
Public tax history
Tax history is unavailable.
Climate risks
Neighborhood: West Airdrie
Nearby schools
GreatSchools rating
No schools nearby
We couldn't find any schools near this home.
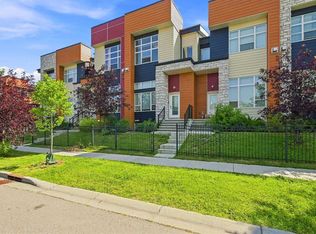
- C$425,0003 bd3 ba1.3k sqft1530 W Bayside Ave SW #103, Airdrie, AB T4B4B5For Sale
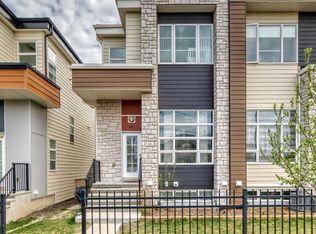
- C$444,9004 bd3 ba1.3k sqft1530 W Bayside Ave SW #407, Airdrie, AB T4B4B5For Sale
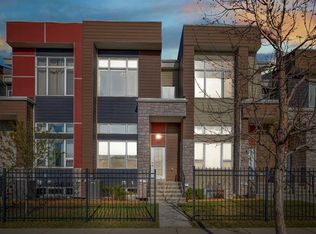
- C$459,9903 bd3 ba1.4k sqft1530 W Bayside Ave SW #404, Airdrie, AB T4B4B5For Sale
- C$875,0004 bd3 ba2.4k sqft2201 N Bayside Cir SW, Airdrie, AB T4B0V6For Sale

- C$--3 bd3 ba1.2k sqft1530 Bayside Ave SW #207, Airdrie, AB T4B4B5Off Market
- C$--3 bd3 ba1.3k sqft1530 Bayside Ave SW #303, Airdrie, AB T4B4B5Off Market
- C$999,0008 bd6 ba2.5k sqft1153 SE Chinook Gate Bay SW, Airdrie, AB T4B5J1For Sale
- C$550,0004 bd4 ba1.3k sqft1834 W Baywater Dr SW, Airdrie, AB T4B4H2For Sale
Similar homes
- C$470,0004 bd4 ba1.4k sqft158 Chinook Gate Blvd SW, Airdrie, AB T4B 5J1For Sale
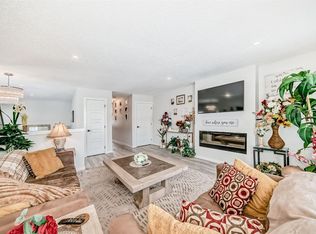 MLS ID #A2320690, Koomson Ferguson, Broker, Melcom Realty Ltd.. courtesy of Pillar9 System
 - C$554,9004 bd4 ba1.5k sqft1163 N Prairie Springs Hl SW, Airdrie, AB T4B 0E6For Sale
 MLS ID #A2323524, Lindsay Bosma, Associate, Lpt Realty. courtesy of Pillar9 System
 - C$524,9003 bd3 ba1.4k sqft943 N Windsong Dr SW, Airdrie, AB T4B 0N5For Sale
 MLS ID #A2316942, Trenton Pittner, Associate, Real Broker. courtesy of Pillar9 System
 - C$515,0004 bd3 ba1.3k sqft56 Silver Creek Blvd S, Airdrie, AB T4B 2P6For Sale
 MLS ID #A2319696, Samantha Roth, Associate, Cir Realty. courtesy of Pillar9 System
 - C$535,0003 bd4 ba1.4k sqft59 N Silver Springs Way NW, Airdrie, AB T4B 2R6For SaleMLS ID #A2328314, Justin Havre, Associate, Exp Realty. courtesy of Pillar9 System
- C$499,0003 bd4 ba1.5k sqft1086 S Williamstown Blvd NW #1701, Airdrie, AB T4B 3T9For SaleMLS ID #A2329657, Dione Irwin, Associate, The Real Estate District. courtesy of Pillar9 System
- C$589,9003 bd3 ba1.6k sqft1765 N Baywater Rd SW, Airdrie, AB T4B 3V3For SaleMLS ID #A2317148, Derek Timmons, Associate, Cir Realty. courtesy of Pillar9 System
- C$474,9003 bd3 ba1.5k sqft266 E Kingsbridge Rd SE, Airdrie, AB T4A 0M4For SaleMLS ID #A2316104, Shayna Nackoney-Skauge, Associate, Real Broker. courtesy of Pillar9 System
- C$549,9003 bd4 ba1.5k sqft10 N Reunion Grv NW, Airdrie, AB T4B 0Z7For SaleMLS ID #A2318455, Margaret Neff, Associate, Re/Max Complete Realty. courtesy of Pillar9 System
- C$430,0003 bd3 ba1.4k sqft2370 S Bayside Rd SW #6004, Airdrie, AB T4B 0M9For SaleMLS ID #A2312642, Crystal Adamo, Associate, Re/Max Rocky View Real Estate. courtesy of Pillar9 System
- C$599,0003 bd3 ba1.8k sqft30 S Baywater Ln SW, Airdrie, AB T4B 3V5For SaleMLS ID #A2306707, Natalie Berthiaume, Associate, Cir Realty. courtesy of Pillar9 System
- C$549,9004 bd4 ba1.6k sqft6 E Evanspark Mnr NW, Calgary, AB T3P 0J8For SaleMLS ID #A2327373, Tanya Eklund, Associate, Re/Max First. courtesy of Pillar9 System
- C$439,9003 bd3 ba1.6k sqft115 W Baysprings Ter SW, Airdrie, AB T4B 4A8For SaleMLS ID #A2298573, Sean Hasson, Associate, Cir Realty. courtesy of Pillar9 System
- C$569,0004 bd3 ba1.6k sqft2 N Eldorado Rd SE, Airdrie, AB T4B 1C3For SaleMLS ID #A2319236, Jas Parmar, Associate, Royal Lepage Metro. courtesy of Pillar9 System
- C$529,9004 bd4 ba1.5k sqft31 E Skyview Ranch Ln NE, Calgary, AB T3N 0L9For SaleMLS ID #A2312348, Happe Dhillon, Associate, Re/Max Crown. courtesy of Pillar9 System
- C$452,9003 bd4 ba1.4k sqft673 S Hillcrest Rd SW, Airdrie, AB T4B 4C7For SaleMLS ID #A2327808, Zoe-Anne Mackenzie, Associate, Cir Realty. courtesy of Pillar9 System
- C$579,9993 bd4 ba1.7k sqft209 N Windford Park SW, Airdrie, AB T4B 4E9For SaleMLS ID #A2322977, Guy Cooley, Associate, Re/Max First. courtesy of Pillar9 System
- C$494,9003 bd3 ba1.5k sqft1059 N Bayview Cres, Airdrie, AB T4B 5N8New ConstructionMLS ID #A2314616, Lindsay Bosma, Associate, Lpt Realty. courtesy of Pillar9 System
- C$550,0003 bd3 ba1.6k sqft789 SE Panatella Blvd NW, Calgary, AB T3K 0N8For SaleMLS ID #A2307415, Annie Liu, Associate, Homecare Realty Ltd.. courtesy of Pillar9 System
- C$674,9004 bd4 ba1.9k sqft503 W Windbrook Hts SW, Airdrie, AB T4B 3X2For SaleMLS ID #A2327431, Sarah Walczak, Associate, Re/Max First. courtesy of Pillar9 System
