Skip main navigation
Off market
  • Price Unknown

    1530 Bayside Ave SW #207, Airdrie, AB T4B 4B5

    3beds
    1,254sqft
    Townhouse
    Built in ----
    -- sqft lot
    $-- Zestimate®
    C$--/sqft
    C$2,043 Estimated rent

    Home value

    Not available

    Estimated sales range

    Not available

    Not available

    Loading
    Loading...

    Owner options

    List your home for rent

    C$2,043/mo

    Rent Zestimate®

    Find your next renter with Zillow Rental Manager. Plus, with online applications, you can quickly screen prospective tenants – for free.

    Learn more

    C$2,043/mo

    Rent Zestimate®

    Refinance and save

    Refinancing to a lower rate could help reduce your monthly payments and save thousands over the life of the loan.

    See today's rates

    Explore your selling options

    Work with a Zillow partner agent

    Leverage their expertise and Zillow's premium Showcase listings to get your home seen by more buyers.

    Get started

    List with your own agent

    Get your home in front of millions of buyers by listing it on Zillow.

    Learn how to do it

    Sell it yourself

    Take full control of how buyers see your home on Zillow by listing For Sale by Owner (FSBO).

    List your home

    What's special

    Private balconyChef-inspired kitchenSleek dark cabinetryPremium stainless steel appliancesBright and open livingAiry open-concept layoutHigh-quality laminate flooring

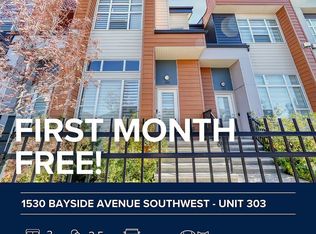
    MODERN 3 BEDS, 2.5 BATHS TOWNHOUSE | CANAL-SIDE LIVING IN BAYSIDE Welcome to your new home at 1530 Bayside Avenue SW. Nestled in the heart of Airdrie's premier waterfront community, this beautifully maintained 1,254 sq. ft. townhouse offers the perfect blend of modern style and suburban tranquility. Whether you're enjoying a morning coffee on your private balcony or exploring the scenic canals just steps from your door, this home is designed for those who value both comfort and lifestyle. * BOOK A SHOWING: Fill out the Contact Landlord form. We are just a message away. Interior Highlights: * Chef-Inspired Kitchen: Featuring sleek dark cabinetry, premium stainless steel appliances, and a spacious island with a breakfast barperfect for entertaining. * Bright & Open Living: The main floor boasts an airy, open-concept layout with large windows that flood the space with natural light and high-quality laminate flooring for easy maintenance. * Spacious Primary Retreat: The upper level features a generous primary bedroom complete with a private ensuite and ample closet space, providing a quiet sanctuary at the end of the day. Essential Details: * Furnished or Unfurnished: Unfurnished * Pets: Negotiable. $50 monthly fee * Utilities: Not Included * Smoking: Non-Smoking * Parking: Attached Garage * Storage Included: No * Laundry: In-Suite Laundry * Management Type: Full Management * Lease Term: Long Term (12 to 24-month preferred) Property Amenities: * Private Outdoor Space: Enjoy a relaxing balcony and a fenced front yard area. * Attached Garage: Keep your vehicle warm and secure year-round with the convenient attached garage. * Modern Finishes: Contemporary design and energy-efficient systems throughout for a comfortable living experience. Location and Community: * Waterfront Lifestyle: Located in Bayside, famous for its unique 6km canal system, pedestrian bridges, and over 100km of connecting pathways for walking and cycling. * Education & Recreation: Minutes away from Nose Creek Elementary and WH Croxford High School, plus close proximity to the 55-acre Chinook Winds Park and Splash Park. * Local Conveniences: Just a short drive to Bayside Plaza (Sorso Lounge, Tequila & Tacos) and easy access to Yankee Valley Boulevard for a quick 20-minute commute to Calgary. Ready to call this home? Reach out to learn more. Prices, availability, and promotions subject to change without notice. --

    This property is off market, which means it's not currently listed for sale or rent on Zillow. This may be different from what's available on other websites or public sources.
    Zillow last checked:

    Listing updated:

    Source: Zillow Rentals

    Facts & features

    Interior

    Bedrooms & bathrooms
    • Bedrooms: 3
    • Bathrooms: 3
    • Full bathrooms: 2
    • 1/2 bathrooms: 1
    Appliances
    • Included: Dishwasher, Dryer, Microwave, Range Oven, Refrigerator, Washer
    • Laundry: In Unit
    Features
    • Range/Oven
    Interior area
    • Total interior livable area: 1,254 sqft

    Property

    Parking
    • Parking features: Garage
    • Has garage: Yes
    • Details: Contact manager
    Features
    • Exterior features: Range/Oven

    Construction

    Type & style
    • Home type: Townhouse
    • Property subtype: Townhouse

    Community & HOA

    Community
    • Deposit fee: C$2,100
    Location
    • Region: Airdrie

    Financial & listing details

    • Date on market: 3/7/2026
    • Date available: 04/16/2026
    • Lease term: Contact For Details

    Price history

    DateEventPrice
    3/17/2026Listing removedC$2,100C$2/sqft
    Source: Zillow Rentals Report a problem
    3/7/2026Listed for rentC$2,100+6.3%C$2/sqft
    Source: Zillow Rentals Report a problem
    11/7/2024Listing removedC$1,975C$2/sqft
    Source: Zillow Rentals Report a problem
    10/31/2024Price changeC$1,975-3.7%C$2/sqft
    Source: Zillow Rentals Report a problem
    10/28/2024Price changeC$2,050-4.7%C$2/sqft
    Source: Zillow Rentals Report a problem
    10/24/2024Price changeC$2,150-6.5%C$2/sqft
    Source: Zillow Rentals Report a problem
    10/21/2024Price changeC$2,300-11.5%C$2/sqft
    Source: Zillow Rentals Report a problem
    8/26/2024Listed for rentC$2,600C$2/sqft
    Source: Zillow Rentals Report a problem

    Public tax history

    Tax history is unavailable.

    Neighborhood: West Airdrie

    Nearby schools

    GreatSchools rating

    No schools nearby

    We couldn't find any schools near this home.