LIMITED TIME OPPORTUNITY! BEST PRICE VALUE! ! UNBELIEVABLE SALE PRICE FOR THIS MUCH HOME! OPEN HOUSE SUNDAY JULY 26 2:00 PM - 4:00 PM!!! Amazing home in the beautiful city of Airdrie! MOVE IN READY STOP LOOKING AND START LIVING!!! Located in the sought after community of Reunion, this well maintained 3 bedroom, 3.5 bathroom home combines comfort, functionality, and family friendly living. Step inside to a bright, open concept layout filled with natural light. The spacious living and dining areas connect seamlessly to the kitchen, where a large central island serves as the perfect spot for morning coffee, family meals, and everyday gatherings. A flexible main floor room offers space for a home office, study area, or quiet retreat. Upstairs, the primary suite provides a relaxing escape with a private 3 piece ensuite and plenty of natural light. Two additional bedrooms offer comfortable space for family or guests. The fully finished basement adds valuable living space, ideal for a recreation room, home gym, playroom, media room, or hobby area ready to adapt to your needs. Outside, enjoy a welcoming backyard perfect for summer evenings and entertaining. A double detached garage and additional storage add everyday convenience. Just minutes from schools, parks, walking and biking paths, shopping, and essential amenities, this home offers the ideal balance of community and convenience. Whether you’re growing your family, making new memories, or looking for a place that feels like home from day one, this excellent property is ready for its next owners. Discover why Reunion remains one of Airdrie’s most loved communities.
For sale
C$549,900
10 N Reunion Grv NW, Airdrie, AB T4B 0Z7
3beds
1,568sqft
Single Family Residence
Built in 2011
3,049 Square Feet Lot
$-- Zestimate®
C$351/sqft
C$-- HOA
What's special
Large central islandDouble detached garage
- 51 days |
- 8 |
- 0 |
Zillow last checked:
Listing updated:
Listed by:
Margaret Neff, Associate,
Re/Max Complete Realty
Source: courtesy of Pillar9 System,MLS®#: A2318455 Originating MLS®#: Calgary
Originating MLS®#: CalgaryFacts & features
Interior
Bedrooms & bathrooms
- Bedrooms: 3
- Bathrooms: 4
- Full bathrooms: 3
- 1/2 bathrooms: 1
Other
- Level: Second
- Dimensions: 13`0" x 12`6"
Bedroom
- Level: Second
- Dimensions: 9`4" x 92`2"
Bedroom
- Level: Second
- Dimensions: 11`3" x 9`2"
Other
- Level: Second
- Dimensions: 12`3" x 4`11"
Other
- Level: Lower
- Dimensions: 8`6" x 5`3"
Other
- Level: Main
- Dimensions: 3`5" x 8`1"
Other
- Level: Second
- Dimensions: 8`6" x 5`7"
Den
- Level: Lower
- Dimensions: 11`9" x 8`6"
Dining room
- Level: Main
- Dimensions: 10`5" x 8`11"
Family room
- Level: Lower
- Dimensions: 21`11" x 11`10"
Flex space
- Level: Lower
- Dimensions: 6`6" x 6`0"
Foyer
- Level: Main
- Dimensions: 6`3" x 6`3"
Other
- Level: Lower
- Dimensions: 19`11" x 5`7"
Kitchen
- Level: Main
- Dimensions: 8`6" x 15`6"
Laundry
- Level: Second
- Dimensions: 5`9" x 5`6"
Living room
- Level: Main
- Dimensions: 13`4" x 11`6"
Mud room
- Level: Main
- Dimensions: 7`0" x 5`10"
Office
- Level: Main
- Dimensions: 9`11" x 9`0"
Office
- Level: Main
- Dimensions: 9`11" x 9`0"
Pantry
- Level: Main
- Dimensions: 3`0" x 1`11"
Walk in closet
- Level: Second
- Dimensions: 5`9" x 5`4"
Heating
- Forced Air, Natural Gas
Cooling
- None
Appliances
- Included: Dishwasher, Microwave Hood Fan, Range, Refrigerator, Washer/Dryer
- Laundry: Upper Level
Features
- Granite Counters, High Ceilings, Kitchen Island
- Flooring: Carpet, Ceramic Tile, Laminate
- Windows: Window Coverings
- Basement: Full
- Has fireplace: No
Interior area
- Total interior livable area: 1,568 sqft
- Finished area above ground: 798
- Finished area below ground: 563
Video & virtual tour
Property
Parking
- Total spaces: 4
- Parking features: Double Garage Detached
- Garage spaces: 2
Features
- Levels: Two,2 Storey
- Stories: 1
- Patio & porch: Front Porch, See Remarks
- Exterior features: Private Yard
- Fencing: Fenced
- Frontage length: 11.25M 36`11"
Lot
- Size: 3,049 Square Feet
- Features: Back Lane, Back Yard, Few Trees, Front Yard, Fruit Trees/Shrub(s), Landscaped, Rectangular Lot
Details
- Parcel number: 103639635
- Zoning: R1-L
Construction
Type & style
- Home type: SingleFamily
- Property subtype: Single Family Residence
Materials
- Concrete, Vinyl Siding, Wood Frame
- Foundation: Concrete Perimeter
- Roof: Asphalt Shingle
Condition
- New construction: No
- Year built: 2011
Community & HOA
Community
- Features: Park, Playground, Sidewalks, Street Lights
- Subdivision: Reunion
HOA
- Has HOA: No
Location
- Region: Airdrie
Financial & listing details
- Price per square foot: C$351/sqft
- Date on market: 6/6/2026
- Inclusions: None
Margaret Neff, Associate
Margaret Neff, Associate
(403) 930-8555
By pressing Contact Agent, you agree that the real estate professional identified above may call/text you about your search, which may involve use of automated means and pre-recorded/artificial voices. You don't need to consent as a condition of buying any property, goods, or services. Message/data rates may apply. You also agree to our Terms of Use. Zillow does not endorse any real estate professionals. We may share information about your recent and future site activity with your agent to help them understand what you're looking for in a home.
Price history
Price history is unavailable.
Public tax history
Tax history is unavailable.
Climate risks
Neighborhood: T4B
Nearby schools
GreatSchools rating
No schools nearby
We couldn't find any schools near this home.
- C$810,0004 bd4 ba2.5k sqft322 NE Reunion Grn NW, Airdrie, AB T4B3W5For Sale

- C$689,9003 bd4 ba2.1k sqft2371 N Reunion St NW, Airdrie, AB T4B0M6For Sale

- C$634,9903 bd3 ba2.2k sqft2092 S Reunion Blvd NW, Airdrie, AB T4B0J2For Sale

- C$805,0004 bd4 ba2.2k sqft126 S Reunion Lndg NW, Airdrie, AB T4B3W4For Sale
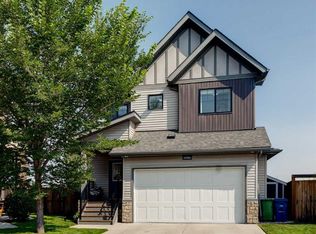
- C$675,0005 bd4 ba2.2k sqft314 S Reunion Heath NW, Airdrie, AB T4B0M5For Sale
- C$559,9003 bd3 ba1.7k sqft2055 N Reunion Blvd NW, Airdrie, AB T4B0H2For Sale
- C$649,0003 bd3 ba1.9k sqft4071 E Sawgrass St NW, Airdrie, AB T4B5V4New Construction
- C$749,9005 bd4 ba2.1k sqft1085 N Sawgrass Link NW, Airdrie, AB T4B5V2New Construction
Similar homes
- C$675,0005 bd4 ba2.2k sqft314 S Reunion Heath NW, Airdrie, AB T4B 0M5For Sale
 MLS ID #A2317183, Oleg Lutso, Associate, Re/Max First. courtesy of Pillar9 System
 - C$649,9004 bd4 ba1.9k sqft174 N Morningside Cir SW, Airdrie, AB T4B 0X4For Sale
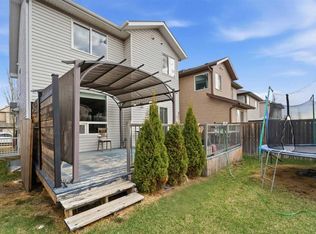 MLS ID #A2332419, Andy Bhalla, Broker, Coldwell Banker Yad Realty. courtesy of Pillar9 System
 - C$569,0004 bd3 ba1.6k sqft2 N Eldorado Rd SE, Airdrie, AB T4B 1C3For Sale
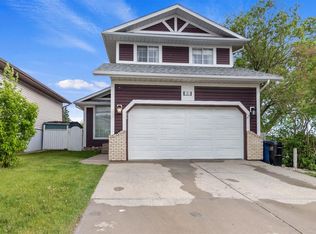 MLS ID #A2319236, Jas Parmar, Associate, Royal Lepage Metro. courtesy of Pillar9 System
 - C$639,9003 bd4 ba2.1k sqft146 N Windwood Grv SW, Airdrie, AB T4B 3S8For Sale
 MLS ID #A2331473, Gurpreet Ghuttora, Associate, Real Broker. courtesy of Pillar9 System
 - C$550,0004 bd4 ba1.3k sqft1834 W Baywater Dr SW, Airdrie, AB T4B 4H2For SaleMLS ID #A2315105, Koomson Ferguson, Broker, Melcom Realty Ltd.. courtesy of Pillar9 System
- C$599,9004 bd4 ba1.6k sqft2937 E Prairie Springs Grv SW, Airdrie, AB T4B 0E7For SaleMLS ID #A2286393, Jason Wai, Associate, Re/Max Real Estate (Mountain View). courtesy of Pillar9 System
- C$519,9004 bd4 ba1.3k sqft1901 N Baywater Aly SW, Airdrie, AB T4B 0T4For SaleMLS ID #A2308224, Paula Kahr, Associate, The Real Estate District. courtesy of Pillar9 System
- C$569,9005 bd3 ba1.4k sqft98 N Canoe Sq SW, Airdrie, AB T4B 2N5For SaleMLS ID #A2321577, Fransesca Godbout, Associate, First Place Realty. courtesy of Pillar9 System
- C$514,9003 bd3 ba1.6k sqft114 N Midgrove Grn SW, Airdrie, AB T4B 1A8For SaleMLS ID #A2320366, Gagan Virk, Associate, Prep Realty Inc.. courtesy of Pillar9 System
- C$599,9004 bd4 ba1.7k sqft34 NW Kingsland Hts SE, Airdrie, AB T4A 0A3For SaleMLS ID #A2315098, Tara Molina, Associate, Royal Lepage Benchmark. courtesy of Pillar9 System
- C$549,0004 bd4 ba1.6k sqft1609 N Chinook Gate Dr SW, Airdrie, AB T4B 5J4For SaleMLS ID #A2320297, Dupinder Brar, Associate, Trec The Real Estate Company. courtesy of Pillar9 System
- C$659,9993 bd3 ba2.1k sqft126 W Bayview St SW, Airdrie, AB T4B 3V1For SaleMLS ID #A2314554, Upneet Ubhi, Associate, Real Broker. courtesy of Pillar9 System
- C$575,0004 bd4 ba1.7k sqft246 SE Cooperswood Grn SW, Airdrie, AB T4B 3Y6For SaleMLS ID #A2318283, Krista Brown, Associate, Re/Max Complete Realty. courtesy of Pillar9 System
- C$699,9004 bd4 ba1.9k sqft6 S Canals Ct SW, Airdrie, AB T4B 0S6For SaleMLS ID #A2308920, Rhoel Bartolome, Associate, Cir Realty. courtesy of Pillar9 System
- C$525,0004 bd4 ba1.5k sqft114 N Hillcrest Close SW, Airdrie, AB T4B 4H6For SaleMLS ID #A2312477, Brad Walker, Associate, Real Broker. courtesy of Pillar9 System
- C$550,0003 bd4 ba1.4k sqft151 S Covepark Grn NE, Calgary, AB T3K 6L2For SaleMLS ID #A2293546, Saif Siddiqui, Associate, Urban-Realty.Ca. courtesy of Pillar9 System
- C$665,0003 bd3 ba2.1k sqft259 S Kingfisher Cres SE, Airdrie, AB T4A 0X5For SaleMLS ID #A2317679, Esther Quadri, Associate, Real Broker. courtesy of Pillar9 System
- C$524,9003 bd3 ba1.6k sqft615 E Kingsmere Way SE, Airdrie, AB T4A 0X9For SaleMLS ID #A2283246, Farrah Khoja, Associate, Century 21 Bamber Realty Ltd.. courtesy of Pillar9 System
- C$430,0003 bd3 ba1.4k sqft2370 S Bayside Rd SW #6004, Airdrie, AB T4B 0M9For SaleMLS ID #A2312642, Crystal Adamo, Associate, Re/Max Rocky View Real Estate. courtesy of Pillar9 System
- C$599,9003 bd3 ba1.6k sqft44 SE Calhoun Cmn NE, Calgary, AB T3P 1R8For SaleMLS ID #A2330092, Max Malychev, Associate, Cir Realty. courtesy of Pillar9 System
