OPEN HOUSE - Saturday, August 8th, 2026 - 1pm to 4pm and Sunday, August 9th, 1pm to 4pm. Welcome to this beautifully crafted semi-detached home located in the desirable community of Chinook Gate in Airdrie. Thoughtfully designed to deliver exceptional functionality and modern style, this home is complete with nearly 1,600 sq. ft. of above-grade living space. Featuring two spacious living areas, three bedrooms, and 2.5 bathrooms above grade, this home offers a smart and versatile layout ideal for today’s lifestyle. Nine-foot ceilings enhance the sense of openness throughout the main floor, while the central kitchen serves as the true heart of the home. The kitchen is both stylish and functional, showcasing a large island, spacious pantry, and a full stack of stainless-steel appliances, perfect for cooking, entertaining, and everyday living. The bright dining area overlooks the front yard through large windows that bring in abundant natural light year-round. At the rear of the home, the great room features a wall of west-facing windows overlooking the private backyard, creating a warm and inviting space to relax. A convenient 2-piece powder room completes the main level. Upstairs, a central bonus room provides separation and privacy between the primary retreat and the secondary bedrooms. The spacious primary bedroom includes a walk-in closet and a beautifully finished 4-piece ensuite with dual sinks and a walk-in shower. Two additional bedrooms, a full bathroom, and an upper-level laundry room complete this family-friendly second floor. The basement offers excellent future development potential, with ample space for a fourth bedroom, a full bathroom, and recreation room. It also features a private entrance, ideal for those considering a future basement development (subject to permits and approvals). Outside, the sunny backyard provides the perfect setting for relaxing or entertaining during the warmer months. A rear concrete parking pad for a future double garage. Located in the heart of Chinook Gate, residents enjoy access to parks, playgrounds, green spaces, and convenient connections to major roadways — everything you need just minutes from your doorstep. Built with quality craftsmanship and backed this home offers style, comfort, and peace of mind in one exceptional package.
For sale
C$500,000
227 W Chinook Gate Blvd SW, Airdrie, AB T4B 5J4
3beds
1,529sqft
Semi Detached (Half Duplex)
Built in 2021
-- sqft lot
$-- Zestimate®
C$327/sqft
C$-- HOA
What's special
Three bedroomsNine-foot ceilingsLarge islandSpacious pantryAbundant natural light year-roundSpacious primary bedroomWalk-in closet
- 48 days
- 11
- 0
Zillow last checked:
Listing updated:
Listed by:
Sheena Poonawala, Associate,
Lpt Realty,
Shawn Getty, Associate,
Lpt Realty
Source: courtesy of Pillar9 System,MLS®#: A2328781 Originating MLS®#: Calgary
Originating MLS®#: CalgaryFacts & features
Interior
Bedrooms & bathrooms
- Bedrooms: 3
- Bathrooms: 3
- Full bathrooms: 2
- 1/2 bathrooms: 1
Bedroom
- Level: Upper
- Dimensions: 8`1" x 13`7"
Bedroom
- Level: Upper
- Dimensions: 8`7" x 10`1"
Other
- Level: Upper
- Dimensions: 10`11" x 13`11"
Other
- Level: Main
- Dimensions: 3`0" x 6`6"
Other
- Level: Upper
- Dimensions: 8`1" x 4`11"
Other
- Level: Upper
- Dimensions: 5`9" x 11`11"
Bonus room
- Level: Upper
- Dimensions: 11`7" x 13`1"
Dining room
- Level: Main
- Dimensions: 11`1" x 10`11"
Foyer
- Level: Main
- Dimensions: 6`5" x 10`1"
Kitchen
- Level: Main
- Dimensions: 16`7" x 17`10"
Laundry
- Level: Upper
- Dimensions: 6`4" x 5`9"
Living room
- Level: Main
- Dimensions: 17`0" x 12`3"
Heating
- Forced Air, Natural Gas
Cooling
- Central Air
Appliances
- Included: Dishwasher, Dryer, Microwave, Range Hood, Refrigerator, Stove(s), Washer
- Laundry: Laundry Room, Upper Level
Features
- Double Vanity, Kitchen Island, Open Floorplan, Pantry
- Flooring: Carpet, Laminate, Tile
- Windows: Window Coverings
- Basement: Full
- Has fireplace: No
- Common walls with other units/homes: 1 Common Wall
Interior area
- Total interior livable area: 1,529 sqft
- Finished area above ground: 1,529
- Finished area below ground: 675
Property
Parking
- Total spaces: 1
- Parking features: Off Street, Parking Pad
- Has uncovered spaces: Yes
Features
- Levels: Two,2 Storey
- Stories: 1
- Patio & porch: Front Porch
- Exterior features: Garden, Playground, Private Entrance, Private Yard
- Fencing: None
- Frontage length: 6.76M 22`2"
Lot
- Size: 2,178 Square Feet
- Features: Rectangular Lot
Details
- Parcel number: 114139493
- Zoning: R2
Construction
Type & style
- Home type: MultiFamily
- Property subtype: Semi Detached (Half Duplex)
- Attached to another structure: Yes
Materials
- Vinyl Siding, Wood Frame
- Foundation: Concrete Perimeter
- Roof: Asphalt Shingle
Condition
- New construction: No
- Year built: 2021
Community & HOA
Community
- Features: Park, Playground, Sidewalks
- Subdivision: Chinook Gate
HOA
- Has HOA: No
Location
- Region: Airdrie
Financial & listing details
- Price per square foot: C$327/sqft
- Date on market: 7/17/2026
- Date available: 11/02/2026
- Inclusions: NA
Price history
Price history is unavailable.
Public tax history
Tax history is unavailable.
Climate risks
Neighborhood: T4B
Nearby schools
GreatSchools rating
No schools nearby
We couldn't find any schools near this home.
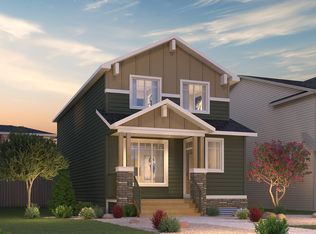
- C$--3 bd3 ba1.9k sqft3046 Chinook Winds Dr SW, Airdrie, AB T2V2P7Off Market
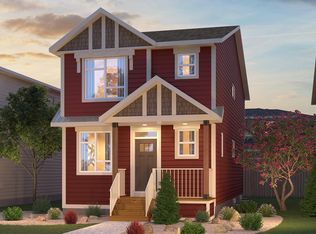
- C$--3 bd3 ba1.8k sqft3050 Chinook Winds Dr SW, Airdrie, AB T2V2P7Off Market
- C$--3 bd3 ba1.9k sqft3122 Chinook Winds Dr SW, Airdrie, AB T2V2P7Off Market
- C$--3 bd3 ba1.8k sqft3070 Chinook Winds Dr SW, Airdrie, AB T2V2P7Off Market
Similar homes
- C$459,9993 bd3 ba1.2k sqft250 S Canals Close SW, Airdrie, AB T4B 0S4For Sale
 MLS ID #A2334353, Malisha Noronha Maciel, Associate, Maxwell Canyon Creek. courtesy of Pillar9 System
 - C$464,9993 bd3 ba1.5k sqft812 W Windbury St SW, Airdrie, AB T4B 5J5For Sale
 MLS ID #A2340688, Gurjit Birring, Associate, Pro Broker. courtesy of Pillar9 System
 - C$400,0003 bd4 ba1.3k sqft162 W Chinook Gate Blvd SW, Airdrie, AB T4B 5J1For Sale
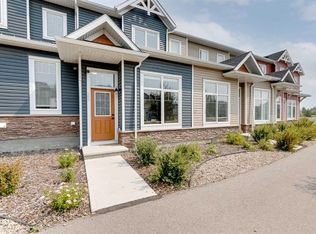 MLS ID #A2334495, Brad Walker, Associate, Real Broker. courtesy of Pillar9 System
 - C$519,9503 bd3 ba1.5k sqft262 S Midgrove Mews SW, Airdrie, AB T4B 5K7For Sale
 MLS ID #A2337090, Bo Yang, Associate, Stonemere Real Estate Solutions. courtesy of Pillar9 System
