Welcome home!! Lovely 2 storey home located in Crossfield. You will appreciate this great family floorplan. Offering three bedrooms and the primary bedroom offers a 4 pc ensuite. The kitchen is set up for the gourmet chef in your family with ample cupboards and beautiful contemporary counter tops and subway tile backsplash. The eating area is open and boasting of lots of natural sunlight making eating your meals a pleasant warm experience. The deck off the back door is a perfect place to sit and enjoy a leisurely afternoon. The basement is just waiting for your finishing touches. You will certainly appreciate the double detached garage for your convenience. This lovely home is close to parks, schools and athletic fields. Here is an excellent opportunity to live in a tight-knit affordable and safe small town while remaining within easy commuting distance from Calgary and Airdrie. Come and see, you will not be disappointed.
For sale
C$520,000
1919 W McCaskill Dr, Crossfield, AB T0M 0S0
3beds
1,333sqft
Single Family Residence
Built in 2024
3,920 Square Feet Lot
$-- Zestimate®
C$390/sqft
C$-- HOA
What's special
Great family floorplanThree bedroomsAmple cupboardsBeautiful contemporary counter topsSubway tile backsplash
- 16 days |
- 3 |
- 0 |
Zillow last checked:
Listing updated:
Listed by:
Margo Durocher, Associate,
Royal Lepage Blue Sky,
Martin Durocher, Associate,
Royal Lepage Blue Sky
Source: courtesy of Pillar9 System,MLS®#: A2326899 Originating MLS®#: Calgary
Originating MLS®#: CalgaryFacts & features
Interior
Bedrooms & bathrooms
- Bedrooms: 3
- Bathrooms: 3
- Full bathrooms: 2
- 1/2 bathrooms: 1
Other
- Level: Second
- Dimensions: 11`10" x 12`4"
Bedroom
- Level: Second
- Dimensions: 8`9" x 10`5"
Bedroom
- Level: Second
- Dimensions: 9`4" x 9`8"
Other
- Level: Second
Other
- Level: Main
Other
- Level: Second
Eat in kitchen
- Level: Main
- Dimensions: 8`10" x 11`8"
Kitchen
- Level: Main
- Dimensions: 14`5" x 15`2"
Living room
- Level: Main
- Dimensions: 13`1" x 11`3"
Heating
- Forced Air, Natural Gas
Cooling
- None
Appliances
- Included: Dishwasher, Garage Control(s), Microwave Hood Fan, Refrigerator, Stove(s)
- Laundry: In Basement
Features
- Kitchen Island
- Flooring: Carpet, Laminate
- Windows: Window Coverings
- Basement: Full
- Has fireplace: No
Interior area
- Total interior livable area: 1,333 sqft
Property
Parking
- Total spaces: 2
- Parking features: Double Garage Detached
- Garage spaces: 2
Features
- Levels: Two,2 Storey
- Stories: 1
- Patio & porch: Deck
- Exterior features: None
- Fencing: None
- Frontage length: 8.53M 28`0"
Lot
- Size: 3,920 Square Feet
- Features: Few Trees, Lawn
Details
- Parcel number: 113162133
- Zoning: R-3
Construction
Type & style
- Home type: SingleFamily
- Property subtype: Single Family Residence
Materials
- Vinyl Siding
- Foundation: Concrete Perimeter
- Roof: Asphalt Shingle
Condition
- New construction: No
- Year built: 2024
Community & HOA
Community
- Features: Park
- Subdivision: NONE
HOA
- Has HOA: No
Location
- Region: Crossfield
Financial & listing details
- Price per square foot: C$390/sqft
- Date on market: 7/7/2026
- Inclusions: N/A
Margo Durocher, Associate
Margo Durocher, Associate
(403) 338-2200
By pressing Contact Agent, you agree that the real estate professional identified above may call/text you about your search, which may involve use of automated means and pre-recorded/artificial voices. You don't need to consent as a condition of buying any property, goods, or services. Message/data rates may apply. You also agree to our Terms of Use. Zillow does not endorse any real estate professionals. We may share information about your recent and future site activity with your agent to help them understand what you're looking for in a home.
Price history
Price history is unavailable.
Public tax history
Tax history is unavailable.
Climate risks
Neighborhood: T0M
Nearby schools
GreatSchools rating
No schools nearby
We couldn't find any schools near this home.
- C$459,9003 bd3 ba1.3k sqft1923 W McCaskill Dr, Crossfield, AB T0M0S0New Construction

- C$435,5003 bd3 ba1.3k sqft1931 SW McCaskill Dr, Crossfield, AB T0M0S0New Construction

- C$439,9003 bd3 ba1.3k sqft1937 SW McCaskill Dr, Crossfield, AB T0M0S0New Construction

- C$435,5003 bd3 ba1.3k sqft1927 SW McCaskill Dr, Crossfield, AB T0M0S0New Construction
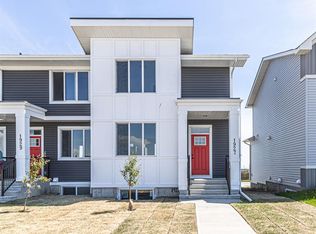
- C$439,9003 bd3 ba1.4k sqft1997 W McCaskill Dr, Crossfield, AB T0M0S0New Construction
- C$495,0003 bd3 ba1.5k sqft1903 W McCaskill Dr, Crossfield, AB T0M0S0New Construction
- C$474,9004 bd3 ba1.7k sqft1947 W McCaskill Dr, Crossfield, AB T0M0S0New Construction
- C$519,9004 bd3 ba1.8k sqft1917 W McCaskill Dr, Crossfield, AB T0M0S0New Construction
Similar homes
- C$454,5003 bd3 ba1.1k sqftIron N Ridge Ave #1201, Crossfield, AB T0M 0S0New Construction
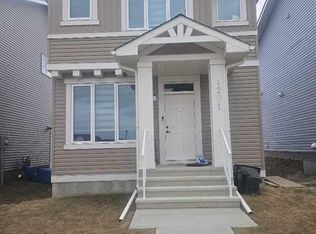 MLS ID #A2305168, Jacob Odumeru, Associate, Cir Realty. courtesy of Pillar9 System
 - C$439,9003 bd3 ba1.3k sqft1937 SW McCaskill Dr, Crossfield, AB T0M 0S0New ConstructionMLS ID #A2320037, Sean Hasson, Associate, Cir Realty. courtesy of Pillar9 System
- C$429,9003 bd3 ba1.2k sqft1999 W McCaskill Dr, Crossfield, AB T0M 0S0New Construction
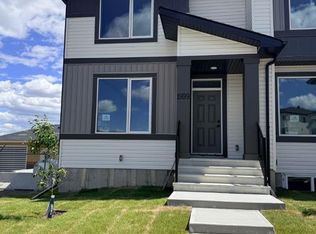 MLS ID #A2323048, Aman Batth, Associate, Insta Realty. courtesy of Pillar9 System
 - C$439,9003 bd3 ba1.4k sqft1997 W McCaskill Dr, Crossfield, AB T0M 0S0New Construction
 MLS ID #A2297284, Aman Batth, Associate, Insta Realty. courtesy of Pillar9 System
 - C$525,0003 bd3 ba1.5k sqft227 W Chinook Gate Blvd SW, Airdrie, AB T4B 5J4For SaleMLS ID #A2328781, Sheena Poonawala, Associate, Lpt Realty. courtesy of Pillar9 System
- C$530,0003 bd3 ba1.2k sqft1667 N Meadowbrook Dr SE, Airdrie, AB T4A 2A4For SaleMLS ID #A2321424, Angie Hartmann, Associate, Century 21 Masters. courtesy of Pillar9 System
- C$537,9002 bd2 ba1.1k sqft101 N Channelside Cv SW, Airdrie, AB T4B 3J1For SaleMLS ID #A2309656, Micaela Wolf, Associate, Cir Realty. courtesy of Pillar9 System
- C$494,9004 bd4 ba1.3k sqft42 N Midtown Blvd SW, Airdrie, AB T4B 4E4For SaleMLS ID #A2326065, William Oshomah, Associate, Exp Realty. courtesy of Pillar9 System
- C$519,9003 bd3 ba1.4k sqft1138 W Cobblestone Blvd SW, Airdrie, AB T4B 5L3New ConstructionMLS ID #A2323369, John Mclaughlin, Associate, Maxwell Capital Realty. courtesy of Pillar9 System
- C$519,9003 bd3 ba1.4k sqft1207 NE 140th Ave NW, Calgary, AB T3P 0Y5For SaleMLS ID #A2327152, Haroon Chughtai, Associate, First Place Realty. courtesy of Pillar9 System
- C$479,0003 bd2 ba1.3k sqft162 E Windstone Mews SW, Airdrie, AB T4B 3X4New ConstructionMLS ID #A2322582, William Roldan, Associate, Exp Realty. courtesy of Pillar9 System
- C$325,0003 bd3 ba1.2k sqft760 N Railway Gate SW #702, Airdrie, AB T4B 3C6For SaleMLS ID #A2330016, Ella Kuindersma, Associate, Re/Max First. courtesy of Pillar9 System
- C$585,0004 bd4 ba1.3k sqft83 N Luxstone Cres SW, Airdrie, AB T4B 2W7For SaleMLS ID #A2314175, Anna King, Associate, Re/Max West Real Estate. courtesy of Pillar9 System
- C$639,0003 bd3 ba1.7k sqft1346 E Kings Heights Way SE, Airdrie, AB T4A 0R9For SaleMLS ID #A2323731, Darya Pfund, Broker, Easy List Realty. courtesy of Pillar9 System
- C$509,9003 bd3 ba1.5k sqft107 E Lucas Blvd NW, Calgary, AB T3P 1H8For SaleMLS ID #A2313422, Danny Greene, Associate, Re/Max First. courtesy of Pillar9 System
- C$504,9003 bd3 ba1.2k sqft1122 W Cobblestone Blvd SW, Airdrie, AB T4B 5L3New ConstructionMLS ID #A2323340, John Mclaughlin, Associate, Maxwell Capital Realty. courtesy of Pillar9 System
- C$509,0004 bd3 ba1.6k sqft144 S Point Ct SW, Airdrie, AB T4B 4K9For SaleMLS ID #A2320621, Crystal Roach, Associate, Cir Realty. courtesy of Pillar9 System
- C$539,9003 bd3 ba1.2k sqft1151 W Cobblestone Blvd SW, Airdrie, AB T4B 5L3New ConstructionMLS ID #A2323360, John Mclaughlin, Associate, Maxwell Capital Realty. courtesy of Pillar9 System
- C$548,9003 bd3 ba1.5k sqft10 W Lucas Close NW, Calgary, AB T3P 1Z5For SaleMLS ID #A2326249, Amrit Bedi, Associate, Coldwell Banker Yad Realty. courtesy of Pillar9 System
- C$529,9503 bd3 ba1.5k sqft262 S Midgrove Mews SW, Airdrie, AB T4B 5K7For SaleMLS ID #A2316368, Bo Yang, Associate, Stonemere Real Estate Solutions. courtesy of Pillar9 System
