Public Remarks :END UNIT, SIDE ENTRY TO BASEMENT, IMMEDIATE POSSESSION. ,DOUBLE DETACHED GARAGE, DECK, FENCED AND LANDSCAPED, NO CONDO FEES. SOME PICTURES ARE OF SIMILAR MODEL, Welcome to the "St. Andrews" townhome, by Award winning, Master Builder, Douglas Homes Ltd. From the front covered porch, the entry opens onto the spacious great room with 9ft ceiling and gleaming hardwood floors throughout the main floor. The aspiring chef will appreciate the well planned "island" kitchen. From the upgraded 42 inch, soft close cabinets, to the gorgeous quartz countertops, everything is within easy reach. The sparkling stainless steel fridge, the glass top, self cleaning electric range, dishwasher, over the range microwave/hoodfan are all just an arms length from the kitchen sink. Opposite side of the island, provides a convenient pantry, and desk with upper cabinet for all those recipe books you will collect. The spacious dining area features a large picture window looking out upon the back yard with room for the kids to play, with a rear entry door to the deck for those summer bbq's. Here also is a 2pc powder room for your guests convenience, and perhaps the kids hurried need. Upstairs includes 2 good sized secondary bedrooms, a 4pce bathroom with quartz vanity and tile floors, a convenient upstairs laundry, and a spacious primary bedroom with large upsized window and ensuite bath, with walk in shower, with glass front, tile floor and again a quartz vanity. Convenient upstairs laundry, washer and dryer included. The full basement provides rough in plumbing for a future bath, one window for future bedroom, and enough space remaining for a spacious future family room if you decide your family needs room to spread. All this in the desirable new subdivision Cobblestone Creek, with tennis courts, playgrounds, future school reserve, pathways and numerous green spaces, on the western edge of Airdrie, with wide open country side, and views to the west.
New construction
C$504,900
1122 W Cobblestone Blvd SW, Airdrie, AB T4B 5L3
3beds
1,256sqft
Townhouse
Built in 2026
2,178 Square Feet Lot
$-- Zestimate®
C$402/sqft
C$13/mo HOA
What's special
End unitSide entry to basementDouble detached garageFenced and landscapedFront covered porchGorgeous quartz countertopsSparkling stainless steel fridge
- 61 days |
- 18 |
- 3 |
Zillow last checked:
Listing updated:
Listed by:
John Mclaughlin, Associate,
Maxwell Capital Realty
Source: courtesy of Pillar9 System,MLS®#: A2323340 Originating MLS®#: Calgary
Originating MLS®#: CalgaryFacts & features
Interior
Bedrooms & bathrooms
- Bedrooms: 3
- Bathrooms: 3
- Full bathrooms: 2
- 1/2 bathrooms: 1
Other
- Level: Second
- Dimensions: 12`1" x 11`6"
Bedroom
- Level: Second
- Dimensions: 10`0" x 9`4"
Bedroom
- Level: Second
- Dimensions: 9`10" x 9`7"
Other
- Level: Main
- Dimensions: 0`0" x 0`0"
Other
- Level: Second
- Dimensions: 0`0" x 0`0"
Other
- Level: Second
- Dimensions: 0`0" x 0`0"
Dining room
- Level: Main
- Dimensions: 12`9" x 12`0"
Kitchen
- Level: Main
- Dimensions: 12`9" x 12`0"
Laundry
- Level: Second
- Dimensions: 3`8" x 3`6"
Living room
- Level: Main
- Dimensions: 13`8" x 13`0"
Heating
- Forced Air, Natural Gas
Cooling
- None
Appliances
- Included: Dishwasher, Electric Range, Garage Control(s), Humidifier, Microwave Hood Fan, Refrigerator, Washer/Dryer
- Laundry: Upper Level
Features
- High Ceilings, Kitchen Island, No Animal Home, No Smoking Home, Quartz Counters
- Flooring: Carpet, Ceramic Tile, Hardwood
- Basement: Full
- Has fireplace: No
- Common walls with other units/homes: 1 Common Wall,End Unit
Interior area
- Total interior livable area: 1,256 sqft
- Finished area above ground: 1,256
Property
Parking
- Total spaces: 2
- Parking features: Double Garage Detached
- Garage spaces: 2
Features
- Levels: Two,2 Storey
- Stories: 1
- Entry location: Ground
- Patio & porch: Deck, Patio
- Exterior features: Basketball Court, Playground, Tennis Court(s)
- Fencing: Fenced
- Frontage length: 6.10M 20`0"
Lot
- Size: 2,178 Square Feet
- Features: Landscaped, See Remarks
Details
- Zoning: r3
Construction
Type & style
- Home type: Townhouse
- Property subtype: Townhouse
Materials
- Concrete, Stone, Vinyl Siding, Wood Frame
- Foundation: Concrete Perimeter
- Roof: Asphalt Shingle
Condition
- New construction: Yes
- Year built: 2026
Community & HOA
Community
- Features: Park, Playground, Tennis Court(s)
- Subdivision: Cobblestone Creek
HOA
- Has HOA: No
- Amenities included: None
- HOA fee: C$152 annually
Location
- Region: Airdrie
Financial & listing details
- Price per square foot: C$402/sqft
- Date on market: 6/22/2026
- Inclusions: n/a
Price history
Price history is unavailable.
Public tax history
Tax history is unavailable.
Climate risks
Neighborhood: T4B
Nearby schools
GreatSchools rating
No schools nearby
We couldn't find any schools near this home.
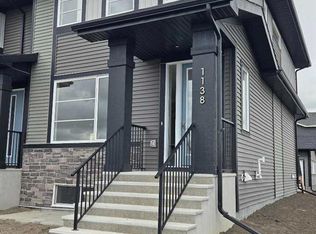
- C$519,9003 bd3 ba1.4k sqft1138 W Cobblestone Blvd SW, Airdrie, AB T4B5L3New Construction
- C$539,9003 bd3 ba1.2k sqft1151 W Cobblestone Blvd SW, Airdrie, AB T4B5L3New Construction

- C$489,9003 bd3 ba1.3k sqft1155 E Cobblestone Blvd SW, Airdrie, AB T4B5L3New Construction

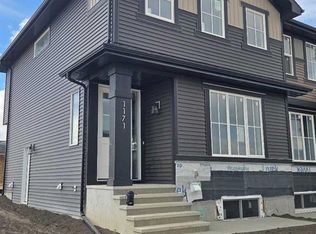
- C$534,9003 bd3 ba1.3k sqft1171 E Cobblestone Blvd SW, Airdrie, AB T4B5L3New Construction
- C$489,9003 bd3 ba1.3k sqft2081 N Cobblespring Ave SW, Airdrie, AB T4B5L3New Construction
- C$519,9003 bd3 ba1.5k sqft2085 N Cobblespring Ave SW, Airdrie, AB T4B5L3New Construction
- C$749,0004 bd3 ba2.3k sqft693 N Creekmill Ct SW, Airdrie, AB T4B5J8For Sale
- C$469,9003 bd3 ba1.2k sqft2089 N Cobblespring Ave SW, Airdrie, AB T4B5L3New Construction
Similar homes
- C$539,9003 bd3 ba1.2k sqft1151 W Cobblestone Blvd SW, Airdrie, AB T4B 5L3New ConstructionMLS ID #A2323360, John Mclaughlin, Associate, Maxwell Capital Realty. courtesy of Pillar9 System
- C$469,9003 bd3 ba1.2k sqft1130 W Cobblestone Blvd SW, Airdrie, AB T4B 5L3New Construction
 MLS ID #A2323046, John Mclaughlin, Associate, Maxwell Capital Realty. courtesy of Pillar9 System
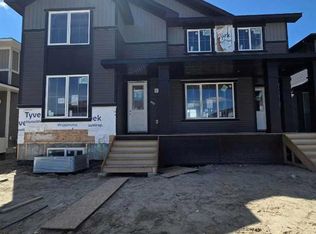
 - C$489,9003 bd3 ba1.3k sqft2081 N Cobblespring Ave SW, Airdrie, AB T4B 5L3New Construction
 MLS ID #A2310738, John Mclaughlin, Associate, Maxwell Capital Realty. courtesy of Pillar9 System
 - C$519,9003 bd3 ba1.5k sqft2085 N Cobblespring Ave SW, Airdrie, AB T4B 5L3New ConstructionMLS ID #A2310733, John Mclaughlin, Associate, Maxwell Capital Realty. courtesy of Pillar9 System
- C$469,9003 bd3 ba1.2k sqft2089 N Cobblespring Ave SW, Airdrie, AB T4B 5L3New ConstructionMLS ID #A2310730, John Mclaughlin, Associate, Maxwell Capital Realty. courtesy of Pillar9 System
- C$499,0003 bd3 ba1.2k sqft2253 N Bayview Dr SW, Airdrie, AB T4B 5N3New ConstructionMLS ID #A2320939, Scot Jamieson, Associate, Manor Real Estate Ltd.. courtesy of Pillar9 System
- C$459,9993 bd3 ba1.5k sqft229 S Point Park SW, Airdrie, AB T4B 5G8For SaleMLS ID #A2307944, Chinwendu Chukwu, Associate, Real Broker. courtesy of Pillar9 System
- C$529,0003 bd3 ba1.4k sqft189 N Carringvue Way NW, Calgary, AB T3P 1K6For SaleMLS ID #A2338826, Tauseef Chughtai, Associate, Re/Max Complete Realty. courtesy of Pillar9 System
- C$564,9004 bd4 ba1.8k sqft137 S Windridge Rd SW, Airdrie, AB T4B 2R4For SaleMLS ID #A2323633, Jeff Pasche, Associate, Royal Lepage Solutions. courtesy of Pillar9 System
- C$529,9003 bd3 ba1.5k sqft132 W Highview Gate SE, Airdrie, AB T4A 3L6For SaleMLS ID #A2306655, Sonita Amiri, Associate, Exp Realty. courtesy of Pillar9 System
- C$515,0005 bd3 ba1.7k sqft314 S Midgrove Link SW, Airdrie, AB T4B 5K8For SaleMLS ID #A2313163, Jon Weir, Associate, Beck Real Estate Ltd.. courtesy of Pillar9 System
- C$479,9003 bd3 ba1.4k sqft615 Evanston Line NW, Calgary, AB T3P 1S2For SaleMLS ID #A2336119, Jessica Chan, Broker, Jessica Chan Real Estate & Management Inc.. courtesy of Pillar9 System
- C$414,9003 bd4 ba1.7k sqft280 N Williamstown Close NW #506, Airdrie, AB T4B 4B6For SaleMLS ID #A2323513, Morris Tkachuk, Associate Broker, 2% Realty. courtesy of Pillar9 System
- C$525,0006 bd3 ba1.7k sqft333 Ravenstern Line SE, Airdrie, AB T4A 0W5For SaleMLS ID #A2337235, Brad Walker, Associate, Real Broker. courtesy of Pillar9 System
- C$540,0004 bd4 ba1.4k sqft105 E Highview Gate SE, Airdrie, AB T4A 3L6For SaleMLS ID #A2331990, Chiedu Udobi, Associate, Lpt Realty. courtesy of Pillar9 System
- C$524,9003 bd3 ba1.5k sqft1098 S Sawgrass Link NW, Airdrie, AB T4B 5V2New ConstructionMLS ID #A2305338, Heather Yates, Broker, Yates Real Estate Ltd. courtesy of Pillar9 System
- C$489,9003 bd3 ba1.6k sqft209 SW Harvest Hills Cmn NE, Calgary, AB T3K 2M7For SaleMLS ID #A2328501, Allen Liao, Broker, Cp Realty Calgary Pros. courtesy of Pillar9 System
- C$495,0003 bd3 ba1.4k sqft1636 W Cornerstone Blvd NE, Calgary, AB T3N 1H3For SaleMLS ID #A2331878, Sanket Patel, Associate, Urban-Realty.Ca. courtesy of Pillar9 System
- C$373,0003 bd3 ba682 sqft284 Canals Cross SW, Airdrie, AB T4B 4L3For SaleMLS ID #A2335208, Natalie Berthiaume, Associate, Cir Realty. courtesy of Pillar9 System
- C$449,9003 bd3 ba1.2k sqft156 SW Livingston Cmn NE, Calgary, AB T3P 1K1For SaleMLS ID #A2325409, Jonathan Fang, Associate, Homecare Realty Ltd.. courtesy of Pillar9 System
