WELCOME TO IRON LANDING IN CROSSFIELD - A fast growing family friendly community ! This beautiful 2-Storey Half Duplex offers everything your family needs, with 3 bedrooms upstairs, unfinished basement with separate side entrance with option to develop for a bedroom and bathroom. A double detached garage for parking and storage. Enjoy the convenience of being just steps away from walk paths to veterans park across the street, Schools, baseball diamond, soccer fields, playgrounds, rec center and splash water park for the kids. You'll love the nearby restaurants, bakery and other local amenities that makes daily living a breeze. Just 10 minutes drive to Airdrie Superstore and other amenities. This home is perfect for families looking for comfort, space and community living. COME CHECK IT OUT
New construction
C$459,900
1923 W McCaskill Dr, Crossfield, AB T0M 0S0
3beds
1,361sqft
Semi Detached (Half Duplex)
Built in 2025
-- sqft lot
$-- Zestimate®
C$338/sqft
C$-- HOA
What's special
- 14 days |
- 2 |
- 0 |
Zillow last checked:
Listing updated:
Listed by:
Jacob Odumeru, Associate,
Cir Realty
Source: courtesy of Pillar9 System,MLS®#: A2328195 Originating MLS®#: Calgary
Originating MLS®#: CalgaryFacts & features
Interior
Bedrooms & bathrooms
- Bedrooms: 3
- Bathrooms: 3
- Full bathrooms: 2
- 1/2 bathrooms: 1
Other
- Level: Upper
- Dimensions: 12`6" x 11`11"
Bedroom
- Level: Upper
- Dimensions: 9`9" x 9`5"
Bedroom
- Level: Upper
- Dimensions: 9`1" x 10`6"
Other
- Level: Main
- Dimensions: 0`0" x 0`0"
Other
- Level: Upper
- Dimensions: 0`0" x 0`0"
Other
- Level: Upper
- Dimensions: 0`0" x 0`0"
Kitchen
- Level: Main
- Dimensions: 10`2" x 12`11"
Living room
- Level: Main
- Dimensions: 12`6" x 11`10"
Other
- Level: Main
- Dimensions: 8`7" x 11`7"
Heating
- Forced Air, Natural Gas
Cooling
- None
Appliances
- Included: Dishwasher, Electric Stove, Microwave, Refrigerator
- Laundry: Main Level
Features
- Kitchen Island, Open Floorplan, Pantry, Quartz Counters
- Flooring: Carpet, Linoleum
- Basement: Full
- Has fireplace: No
- Common walls with other units/homes: 1 Common Wall
Interior area
- Total interior livable area: 1,361 sqft
- Finished area above ground: 693
Video & virtual tour
Property
Parking
- Total spaces: 2
- Parking features: Double Garage Detached
- Garage spaces: 2
Features
- Levels: Two,2 Storey
- Stories: 1
- Patio & porch: Front Porch
- Exterior features: None
- Fencing: None
- Frontage length: 7.62M 25`0"
Lot
- Size: 3,049 Square Feet
- Features: Back Lane
Details
- Parcel number: 113099355
- Zoning: R-3
Construction
Type & style
- Home type: MultiFamily
- Property subtype: Semi Detached (Half Duplex)
- Attached to another structure: Yes
Materials
- Vinyl Siding, Wood Frame
- Foundation: Concrete Perimeter
- Roof: Asphalt Shingle
Condition
- New construction: Yes
- Year built: 2025
Details
- Builder name: Home By Creation
Community & HOA
Community
- Features: Other, Park, Playground, Sidewalks, Street Lights
- Subdivision: NONE
HOA
- Has HOA: No
Location
- Region: Crossfield
Financial & listing details
- Price per square foot: C$338/sqft
- Date on market: 7/10/2026
- Inclusions: None
Jacob Odumeru, Associate
Jacob Odumeru, Associate
(403) 247-7770
By pressing Contact Agent, you agree that the real estate professional identified above may call/text you about your search, which may involve use of automated means and pre-recorded/artificial voices. You don't need to consent as a condition of buying any property, goods, or services. Message/data rates may apply. You also agree to our Terms of Use. Zillow does not endorse any real estate professionals. We may share information about your recent and future site activity with your agent to help them understand what you're looking for in a home.
Price history
Price history is unavailable.
Public tax history
Tax history is unavailable.
Climate risks
Neighborhood: T0M
Nearby schools
GreatSchools rating
No schools nearby
We couldn't find any schools near this home.
- C$439,9003 bd3 ba1.3k sqft1937 SW McCaskill Dr, Crossfield, AB T0M0S0New Construction

- C$520,0003 bd3 ba1.3k sqft1919 W McCaskill Dr, Crossfield, AB T0M0S0For Sale
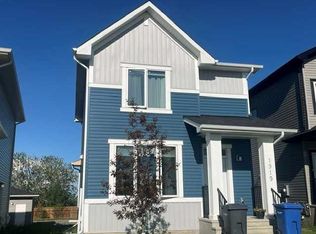
- C$439,9003 bd3 ba1.4k sqft1997 W McCaskill Dr, Crossfield, AB T0M0S0New Construction

- C$435,5003 bd3 ba1.3k sqft1931 SW McCaskill Dr, Crossfield, AB T0M0S0New Construction

- C$435,5003 bd3 ba1.3k sqft1927 SW McCaskill Dr, Crossfield, AB T0M0S0New Construction
- C$495,0003 bd3 ba1.5k sqft1903 W McCaskill Dr, Crossfield, AB T0M0S0New Construction
- C$474,9004 bd3 ba1.7k sqft1947 W McCaskill Dr, Crossfield, AB T0M0S0New Construction
- C$519,9004 bd3 ba1.8k sqft1917 W McCaskill Dr, Crossfield, AB T0M0S0New Construction
Similar homes
- C$439,9003 bd3 ba1.3k sqft1937 SW McCaskill Dr, Crossfield, AB T0M 0S0New ConstructionMLS ID #A2320037, Sean Hasson, Associate, Cir Realty. courtesy of Pillar9 System
- C$495,0003 bd3 ba1.5k sqft1903 W McCaskill Dr, Crossfield, AB T0M 0S0New Construction
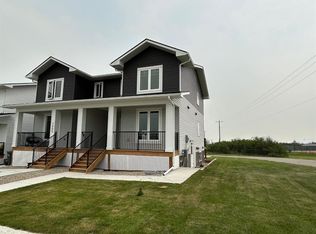 MLS ID #A2302711, Lynne Redmond, Associate, Real Broker. courtesy of Pillar9 System
 - C$499,9003 bd3 ba1.6k sqft1989 SW McCaskill Dr, Crossfield, AB T0M 0S0New Construction
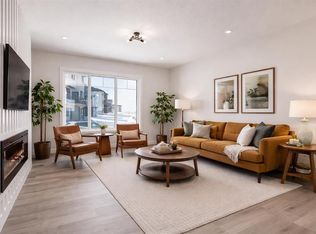 MLS ID #A2297170, Jacqueline Davis, Associate, Real Broker. courtesy of Pillar9 System
 - C$435,5003 bd3 ba1.3k sqft1931 SW McCaskill Dr, Crossfield, AB T0M 0S0New ConstructionMLS ID #A2305392, Aman Batth, Associate, Insta Realty. courtesy of Pillar9 System
- C$454,5003 bd3 ba1.1k sqftIron N Ridge Ave #1201, Crossfield, AB T0M 0S0New ConstructionMLS ID #A2305168, Jacob Odumeru, Associate, Cir Realty. courtesy of Pillar9 System
- C$439,9003 bd3 ba1.4k sqft1997 W McCaskill Dr, Crossfield, AB T0M 0S0New ConstructionMLS ID #A2297284, Aman Batth, Associate, Insta Realty. courtesy of Pillar9 System
- C$470,0002 bd2 ba1.2k sqft1014 S Limit Ave, Crossfield, AB T0M 0S0New ConstructionMLS ID #A2292015, Marc Miiller, Associate, Remax Innovations. courtesy of Pillar9 System
- C$525,0003 bd3 ba1.4k sqft1981 W McCaskill Dr, Crossfield, AB T0M 0S0New ConstructionMLS ID #A2279336, Jay Bhinder, Associate, Royal Lepage Blue Sky. courtesy of Pillar9 System
- C$584,9003 bd3 ba1.8k sqft1025 N Iron Landing Way, Crossfield, AB T0M 0S0For SaleMLS ID #A2303922, Peter Jagpal, Associate Broker, Amg Realty. courtesy of Pillar9 System
- C$493,8003 bd3 ba1.5k sqft354 E Ellen Park, Crossfield, AB T0M 0S0New ConstructionMLS ID #A2280939, Danny James, Associate, Real Broker. courtesy of Pillar9 System
- C$449,9003 bd3 ba1.5k sqft733 S Point Gate SW, Airdrie, AB T4B 5H7For SaleMLS ID #A2330011, Pragnesh Patel, Associate, Re/Max Complete Realty. courtesy of Pillar9 System
- C$459,9993 bd3 ba1.5k sqft229 S Point Park SW, Airdrie, AB T4B 5G8For SaleMLS ID #A2307944, Chinwendu Chukwu, Associate, Real Broker. courtesy of Pillar9 System
- C$479,0003 bd2 ba1.3k sqft162 E Windstone Mews SW, Airdrie, AB T4B 3X4New ConstructionMLS ID #A2322582, William Roldan, Associate, Exp Realty. courtesy of Pillar9 System
- C$469,9003 bd3 ba1.2k sqft1130 W Cobblestone Blvd SW, Airdrie, AB T4B 5L3New ConstructionMLS ID #A2323046, John Mclaughlin, Associate, Maxwell Capital Realty. courtesy of Pillar9 System
- C$494,9004 bd4 ba1.3k sqft42 N Midtown Blvd SW, Airdrie, AB T4B 4E4For SaleMLS ID #A2326065, William Oshomah, Associate, Exp Realty. courtesy of Pillar9 System
- C$489,9003 bd3 ba1.2k sqft2089 N Cobblespring Ave SW, Airdrie, AB T4B 5L3New ConstructionMLS ID #A2310730, John Mclaughlin, Associate, Maxwell Capital Realty. courtesy of Pillar9 System
- C$414,9003 bd4 ba1.7k sqft280 N Williamstown Close NW #506, Airdrie, AB T4B 4B6For SaleMLS ID #A2323513, Morris Tkachuk, Associate Broker, 2% Realty. courtesy of Pillar9 System
- C$494,4443 bd3 ba1.5k sqft26B S Poplar Ridge Close, Didsbury, AB T0M 0W0New ConstructionMLS ID #A2315488, Darya Pfund, Broker, Easy List Realty. courtesy of Pillar9 System
- C$509,9003 bd3 ba1.3k sqft2081 N Cobblespring Ave SW, Airdrie, AB T4B 5L3New ConstructionMLS ID #A2310738, John Mclaughlin, Associate, Maxwell Capital Realty. courtesy of Pillar9 System
- C$489,9003 bd3 ba1.5k sqft2022 W Cobblebrook Cres SW, Airdrie, AB T4B 5X1New ConstructionMLS ID #A2265021, Jan Graham, Associate, Cir Realty. courtesy of Pillar9 System
