FIRST TIME BUYERS may qualify for the new GST REBATE PROGRAM. Back on market due to financing. Move into your BRAND NEW home for Christmas! This gorgeous half duplex—the Wren by Excel Homes—is loaded w/upgrades, high end finishings & ready for quick possession. Perfectly situated in Airdries COBBLESTONE CREEK, residents can find sanctuary in Cobblestone's network of parks, paths & recreational amenities - with direct access & pathway connections to amazing Chinook Winds Regional Park & across the street from Airdries new rec Centre - tennis, pickleball & basketball courts - so many options to say active & socialize! Nearby schools have your covered from K to 9. The WREN showcases a contemporary open-concept main floor, ideal for entertaining and everyday living. Poured concrete walk ways & front porch will provide for lasting curb appeal. The chef-inspired kitchen, located at the rear of the home, overlooks the backyard and provides gorgeous, neutral, ceiling height cabinetry, drawers, and a full pantry. Upstairs, a striking black metal railing leads to a cozy central bonus room with vaulted ceilings, separating two generous secondary bedrooms from the private primary suite, which features a full ensuite and a spacious walk-in closet. All bathrooms have stone countertops! The upper floor also includes a convenient laundry & and family bath. This home includes a SIDE ENTRANCE to the basement, offers 9' ceilings, is drywalled and the electrical is also done. The utilities are nicely tucked at the rear of the home for easy development & more useable floor space. This home comes with an 18.8 x 22 CONCRETE parking pad, one tree & sod to front yard. There is also a gas line to the bbq at the rear. With over 35 years of experience, more than 15,000 homes built, and 75 awards for design and industry excellence, Excel Homes continues to deliver quality, innovation, and peace of mind—making the Wren a truly smart choice for your next move.
New construction
C$489,900
2022 W Cobblebrook Cres SW, Airdrie, AB T4B 5X1
3beds
1,529sqft
Semi Detached (Half Duplex)
Built in 2025
-- sqft lot
$-- Zestimate®
C$320/sqft
C$13/mo HOA
What's special
Gorgeous half duplexContemporary open-concept main floorChef-inspired kitchenFull pantryStriking black metal railingSpacious walk-in closet
- 268 days |
- 8 |
- 0 |
Zillow last checked:
Listing updated:
Listed by:
Jan Graham, Associate,
Cir Realty,
Ian Porter, Associate,
Cir Realty
Source: courtesy of Pillar9 System,MLS®#: A2265021 Originating MLS®#: Calgary
Originating MLS®#: CalgaryFacts & features
Interior
Bedrooms & bathrooms
- Bedrooms: 3
- Bathrooms: 3
- Full bathrooms: 2
- 1/2 bathrooms: 1
Other
- Level: Second
- Dimensions: 14`10" x 11`9"
Bedroom
- Level: Second
- Dimensions: 12`3" x 8`3"
Bedroom
- Level: Second
- Dimensions: 11`5" x 8`5"
Other
- Level: Main
- Dimensions: 4`9" x 4`8"
Other
- Level: Second
- Dimensions: 7`10" x 4`11"
Other
- Level: Second
- Dimensions: 8`1" x 4`11"
Dining room
- Level: Main
- Dimensions: 12`10" x 11`6"
Family room
- Level: Second
- Dimensions: 9`8" x 8`3"
Foyer
- Level: Main
- Dimensions: 5`5" x 5`2"
Other
- Level: Basement
- Dimensions: 40`9" x 16`1"
Kitchen
- Level: Main
- Dimensions: 14`5" x 12`4"
Laundry
- Level: Second
- Dimensions: 5`2" x 3`4"
Living room
- Level: Main
- Dimensions: 13`2" x 11`9"
Mud room
- Level: Main
- Dimensions: 5`7" x 4`4"
Heating
- Forced Air, Natural Gas
Cooling
- None
Appliances
- Included: Dryer, Microwave, Refrigerator, Stove(s), Trash Compactor, Washer
- Laundry: In Hall, Upper Level
Features
- Breakfast Bar, Chandelier, Kitchen Island, See Remarks, Stone Counters
- Flooring: Carpet
- Basement: Full
- Has fireplace: No
- Common walls with other units/homes: 1 Common Wall
Interior area
- Total interior livable area: 1,529 sqft
- Finished area above ground: 1,529
- Finished area below ground: 706
Property
Parking
- Total spaces: 2
- Parking features: Parking Pad
- Has uncovered spaces: Yes
Features
- Levels: Two,2 Storey
- Stories: 1
- Patio & porch: Front Porch
- Exterior features: BBQ gas line, Private Entrance
- Fencing: None
- Frontage length: 6.70M 22`0"
Lot
- Size: 2,613 Square Feet
- Features: Back Lane, Rectangular Lot, See Remarks
Details
- Parcel number: 103659273
- Zoning: R2
Construction
Type & style
- Home type: MultiFamily
- Property subtype: Semi Detached (Half Duplex)
- Attached to another structure: Yes
Materials
- Wood Frame
- Foundation: Concrete Perimeter
- Roof: Asphalt Shingle
Condition
- New construction: Yes
- Year built: 2025
Details
- Builder name: Excel Homes Lp
Community & HOA
Community
- Features: Park, Playground
- Subdivision: Cobblestone Creek
HOA
- Has HOA: No
- Amenities included: Other
- HOA fee: C$150 annually
Location
- Region: Airdrie
Financial & listing details
- Price per square foot: C$320/sqft
- Date on market: 10/28/2025
- Inclusions: NONE
Jan Graham, Associate
Jan Graham, Associate
(403) 461-4162
By pressing Contact Agent, you agree that the real estate professional identified above may call/text you about your search, which may involve use of automated means and pre-recorded/artificial voices. You don't need to consent as a condition of buying any property, goods, or services. Message/data rates may apply. You also agree to our Terms of Use. Zillow does not endorse any real estate professionals. We may share information about your recent and future site activity with your agent to help them understand what you're looking for in a home.
Price history
Price history is unavailable.
Public tax history
Tax history is unavailable.
Climate risks
Neighborhood: T4B
Nearby schools
GreatSchools rating
No schools nearby
We couldn't find any schools near this home.
- C$585,0003 bd3 ba1.7k sqft2138 E Cobblebrook Cres SW, Airdrie, AB T4B5L9New Construction

- C$489,9003 bd3 ba1.2k sqft2089 N Cobblespring Ave SW, Airdrie, AB T4B5L3New Construction

- C$539,9003 bd3 ba1.5k sqft2085 N Cobblespring Ave SW, Airdrie, AB T4B5L3New Construction
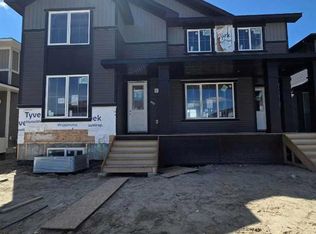
- C$509,9003 bd3 ba1.3k sqft2081 N Cobblespring Ave SW, Airdrie, AB T4B5L3New Construction
- C$419,9003 bd3 ba1.5k sqft2441 N Creeker Ln, Airdrie, AB T4B5Z7New Construction
- C$419,9003 bd3 ba1.5k sqft2421 N Creeker Ln, Airdrie, AB T4B5Z7New Construction
- C$--3 bd3 ba1.4k sqft902 Cobblemore Cmn SW, Airdrie, AB T4B5L9Off Market
- C$539,9003 bd3 ba1.2k sqft1151 W Cobblestone Blvd SW, Airdrie, AB T4B5L3New Construction
Similar homes
- C$509,9003 bd3 ba1.3k sqft2081 N Cobblespring Ave SW, Airdrie, AB T4B 5L3New ConstructionMLS ID #A2310738, John Mclaughlin, Associate, Maxwell Capital Realty. courtesy of Pillar9 System
- C$499,9003 bd3 ba1.7k sqft1489 E Bayview Point SW, Airdrie, AB T4B 5K1For Sale
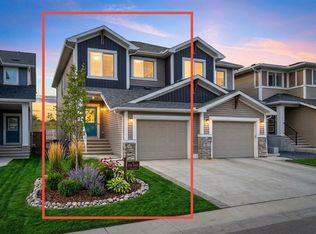 MLS ID #A2325425, Manjeet Deol, Associate, Real Broker. courtesy of Pillar9 System
 - C$535,0003 bd3 ba1.9k sqft1014 W Bayview Rise SW, Airdrie, AB T4B 5K4For Sale
 MLS ID #A2315046, Rajwinder Sidhu, Associate, Alphax Realty. courtesy of Pillar9 System
 - C$604,9003 bd2 ba1.8k sqft3081 E Key Dr SW, Airdrie, AB T4B 5T1For Sale
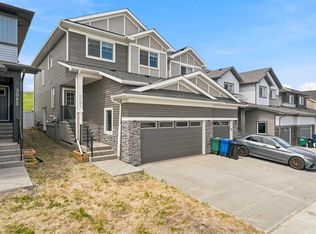 MLS ID #A2328614, Aman Sandhu, Associate, Exp Realty. courtesy of Pillar9 System
 - C$499,0003 bd3 ba1.2k sqft2253 N Bayview Dr SW, Airdrie, AB T4B 5N3New ConstructionMLS ID #A2320939, Scot Jamieson, Associate, Manor Real Estate Ltd.. courtesy of Pillar9 System
- C$459,9993 bd3 ba1.5k sqft229 S Point Park SW, Airdrie, AB T4B 5G8For SaleMLS ID #A2307944, Chinwendu Chukwu, Associate, Real Broker. courtesy of Pillar9 System
- C$574,9003 bd3 ba1.7k sqft3223 N Chinook Winds Dr SW, Airdrie, AB T4B 5S8For SaleMLS ID #A2321961, Satbir Uppal, Associate, Coldwell Banker Yad Realty. courtesy of Pillar9 System
- C$504,9004 bd3 ba1.6k sqft81 N Midtown Blvd SW Unit 405, Airdrie, AB T4B 4E7New ConstructionMLS ID #A2328656, Irina Lucardie, Associate, Cir Realty. courtesy of Pillar9 System
- C$529,9003 bd3 ba1.5k sqft132 W Highview Gate SE, Airdrie, AB T4A 3L6For SaleMLS ID #A2306655, Sonita Amiri, Associate, Exp Realty. courtesy of Pillar9 System
- C$549,9003 bd3 ba1.5k sqft541 E Bayview St SW, Airdrie, AB T4B 5M4For SaleMLS ID #A2317648, Harjinder Sandhu, Associate, Century 21 Bravo Realty. courtesy of Pillar9 System
- C$524,9003 bd3 ba1.5k sqft1098 S Sawgrass Link NW, Airdrie, AB T4B 5V2New ConstructionMLS ID #A2305338, Heather Yates, Broker, Yates Real Estate Ltd. courtesy of Pillar9 System
- C$495,0003 bd4 ba1.5k sqft1019 NE Shantz Pl, Crossfield, AB T0M 0S0For SaleMLS ID #A2327535, Vince Degiuseppe, Associate, Cir Realty. courtesy of Pillar9 System
- C$414,9003 bd4 ba1.7k sqft280 N Williamstown Close NW #506, Airdrie, AB T4B 4B6For SaleMLS ID #A2323513, Morris Tkachuk, Associate Broker, 2% Realty. courtesy of Pillar9 System
- C$610,0003 bd3 ba1.8k sqft201 W Cooperswood Grn SW #1102, Airdrie, AB T3B 3Y6New ConstructionMLS ID #A2320013, Aman Sandhu, Associate, Exp Realty. courtesy of Pillar9 System
- C$639,9994 bd4 ba1.8k sqft3222 N Chinook Winds Dr SW, Airdrie, AB T4B 5S8New ConstructionMLS ID #A2316881, Lovepreet Sharma, Associate, Urban-Realty.Ca. courtesy of Pillar9 System
- C$506,9903 bd3 ba1.5k sqft130 W Carringwood Ter NW, Calgary, AB T3P 2B2New ConstructionMLS ID #A2320494, Raman Chahal, Associate, Re/Max Crown. courtesy of Pillar9 System
- C$541,5874 bd3 ba1.6k sqft182 W Lanark Gate SE, Airdrie, AB T4A 3R7New ConstructionMLS ID #A2309551, David Lofthaug, Broker, Bode Platform Inc.. courtesy of Pillar9 System
- C$514,9993 bd3 ba1.5k sqft242 S Carrington Gate NW, Calgary, AB T3P 1E1For SaleMLS ID #A2326495, Timmy Sharma, Associate, Coldwell Banker Yad Realty. courtesy of Pillar9 System
- C$509,9003 bd3 ba1.6k sqft209 SW Harvest Hills Cmn NE, Calgary, AB T3K 2M7For SaleMLS ID #A2328501, Allen Liao, Broker, Cp Realty Calgary Pros. courtesy of Pillar9 System
- C$559,9003 bd3 ba1.7k sqft1078 S Sawgrass Link NW, Airdrie, AB T4B 5V2New ConstructionMLS ID #A2305132, Heather Yates, Broker, Yates Real Estate Ltd. courtesy of Pillar9 System
