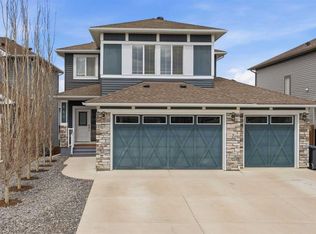
Welcome to 1019 Shantz Place in Crossfield, a move in ready home set on a massive 6200 square foot pie shaped lot backing onto an environmental reserve. This attached home offers 1554 square feet above grade along with an attached double garage and a southwest facing backyard that provides excellent privacy and sun exposure. Inside, you will find upgraded laminate flooring, granite countertops, stainless steel appliances, and a warm gas fireplace. The home features 3 bedrooms and 3.5 bathrooms including a large primary suite with double sinks and a 3 by 4 shower. The developed basement adds impressive extra space with a huge recreation room complete with a couch and projector screen, perfect for movie nights or entertaining. Additional updates include a hot water tank installed in 2024. The property is vacant and ready for immediate possession.
For sale
C$495,000
1019 NE Shantz Pl, Crossfield, AB T0M 0S0
3beds
1,554sqft
Semi Detached (Half Duplex)
Built in 2016
-- sqft lot
$-- Zestimate®
C$319/sqft
C$-- HOA
What's special
Attached double garageSouthwest facing backyardUpgraded laminate flooringGranite countertopsStainless steel appliancesWarm gas fireplaceDeveloped basement
- 5 days |
- 8 |
- 0 |
Zillow last checked:
Listing updated:
Listed by:
Vince Degiuseppe, Associate,
Cir Realty
Source: courtesy of Pillar9 System,MLS®#: A2327535 Originating MLS®#: Calgary
Originating MLS®#: CalgaryFacts & features
Interior
Bedrooms & bathrooms
- Bedrooms: 3
- Bathrooms: 4
- Full bathrooms: 3
- 1/2 bathrooms: 1
Bedroom
- Level: Second
- Dimensions: 9`3" x 11`9"
Bedroom
- Level: Second
- Dimensions: 12`4" x 9`5"
Other
- Level: Second
- Dimensions: 13`10" x 12`8"
Other
- Level: Main
- Dimensions: 4`8" x 6`1"
Other
- Level: Second
- Dimensions: 8`8" x 4`11"
Other
- Level: Basement
- Dimensions: 7`10" x 4`11"
Other
- Level: Second
- Dimensions: 9`1" x 6`8"
Dining room
- Level: Main
- Dimensions: 8`5" x 10`11"
Other
- Level: Basement
- Dimensions: 7`11" x 6`9"
Game room
- Level: Basement
- Dimensions: 23`11" x 21`6"
Kitchen
- Level: Main
- Dimensions: 13`7" x 12`2"
Laundry
- Level: Second
- Dimensions: 8`6" x 5`7"
Living room
- Level: Main
- Dimensions: 13`10" x 12`6"
Storage
- Level: Basement
- Dimensions: 11`6" x 7`4"
Heating
- Forced Air
Cooling
- None
Appliances
- Included: Dishwasher, Dryer, Electric Stove, Garage Control(s), Microwave Hood Fan, Refrigerator, See Remarks, Wine Refrigerator
- Laundry: Laundry Room, Upper Level
Features
- Granite Counters, High Ceilings, Kitchen Island, Pantry
- Flooring: Carpet, Laminate, Linoleum
- Basement: Full
- Number of fireplaces: 1
- Fireplace features: Gas
- Common walls with other units/homes: 1 Common Wall
Interior area
- Total interior livable area: 1,554 sqft
- Finished area above ground: 1,553
- Finished area below ground: 698
Video & virtual tour
Property
Parking
- Total spaces: 2
- Parking features: Double Garage Attached
- Attached garage spaces: 2
Features
- Levels: Two,2 Storey
- Stories: 1
- Patio & porch: Deck, See Remarks
- Exterior features: None
- Fencing: Fenced
- Frontage length: 3.65M 12`0"
Lot
- Size: 6,098 Square Feet
- Features: Cul-De-Sac, Environmental Reserve, Few Trees, Landscaped, Low Maintenance Landscape, No Neighbours Behind, Pie Shaped Lot, See Remarks
Details
- Parcel number: 113118745
- Zoning: R-2
Construction
Type & style
- Home type: MultiFamily
- Property subtype: Semi Detached (Half Duplex)
- Attached to another structure: Yes
Materials
- See Remarks, Vinyl Siding, Wood Frame
- Foundation: Concrete Perimeter
- Roof: Asphalt Shingle
Condition
- New construction: No
- Year built: 2016
Community & HOA
Community
- Features: Park, Playground
- Subdivision: NONE
HOA
- Has HOA: No
Location
- Region: Crossfield
Financial & listing details
- Price per square foot: C$319/sqft
- Date on market: 7/8/2026
- Inclusions: NA

Vince DeGiuseppe - Real Estate Advisor
(403) 830-2839
By pressing Contact Agent, you agree that the real estate professional identified above may call/text you about your search, which may involve use of automated means and pre-recorded/artificial voices. You don't need to consent as a condition of buying any property, goods, or services. Message/data rates may apply. You also agree to our Terms of Use. Zillow does not endorse any real estate professionals. We may share information about your recent and future site activity with your agent to help them understand what you're looking for in a home.
Price history
Price history is unavailable.
Public tax history
Tax history is unavailable.
Climate risks
Neighborhood: T0M
Nearby schools
GreatSchools rating
No schools nearby
We couldn't find any schools near this home.
- C$469,9005 bd3 ba1.1k sqft55 N Ross Pl, Crossfield, AB T0M0S0For Sale
- C$665,0005 bd4 ba1.8k sqft172 SE Sunset Hts, Crossfield, AB T0M0S0For Sale
- C$665,0005 bd4 ba1.8k sqft172 Sunset Hts, Crossfield, AB T0M0S0For Sale
- C$1,6002 bd2 ba700 sqft1021 Ross St #1193086, Crossfield, AB T0M0S0For Rent

- C$1,4501 bd1 ba600 sqft1021 Ross St #1443143, Crossfield, AB T0M0S0For Rent
- C$339,9003 bd2 ba1.2k sqft1013 Smith Ave, Crossfield, AB T0M0S0For Sale
- C$525,0005 bd4 ba1.6k sqft1614 E Harrison St, Crossfield, AB T0M0S0For Sale
- C$755,0004 bd4 ba2.5k sqft460 Sunset Line, Crossfield, AB T0M0S0For Sale
Similar homes
- C$469,9005 bd3 ba1.1k sqft55 N Ross Pl, Crossfield, AB T0M 0S0For SaleMLS ID #A2311826, Sam Baker, Associate, Re/Max House Of Real Estate. courtesy of Pillar9 System
- C$499,0003 bd3 ba1.5k sqft1903 W McCaskill Dr, Crossfield, AB T0M 0S0New Construction
 MLS ID #A2302711, Lynne Redmond, Associate, Real Broker. courtesy of Pillar9 System
 - C$725,0004 bd4 ba2.2k sqft660 S Harrison Ct, Crossfield, AB T0M 0S0For Sale
 MLS ID #A2311295, Jeff Grohn, Associate, Grassroots Realty Group. courtesy of Pillar9 System
 - C$499,9003 bd3 ba1.4k sqft218 W Kingsbridge Rd SE, Airdrie, AB T4A 0M4For Sale
 MLS ID #A2323317, Ben Knopp, Associate, Charles. courtesy of Pillar9 System
 - C$549,0003 bd3 ba1.5k sqft759 S Stonehaven Dr, Carstairs, AB T0M 0N0For SaleMLS ID #A2326799, Rayel Walker, Broker, Quest Realty. courtesy of Pillar9 System
- C$525,0004 bd4 ba1.5k sqft114 N Hillcrest Close SW, Airdrie, AB T4B 4H6For SaleMLS ID #A2312477, Brad Walker, Associate, Real Broker. courtesy of Pillar9 System
- C$499,9005 bd3 ba1.4k sqft313 N Hillcrest Rd SW, Airdrie, AB T4B 4K1For SaleMLS ID #A2297458, David Dempsey, Associate, Real Broker. courtesy of Pillar9 System
- C$499,9003 bd4 ba1.4k sqft174 S Windstone Ave SW, Airdrie, AB T4B 3R3For SaleMLS ID #A2318429, Anuj Kalra, Associate, Lpt Realty. courtesy of Pillar9 System
- C$548,0004 bd4 ba1.4k sqft125 E Evanston Hl NW, Calgary, AB T3P 1J7For SaleMLS ID #A2326469, Piew Soe Saw, Associate, Grand Realty. courtesy of Pillar9 System
- C$565,0003 bd4 ba2k sqft42 W Baysprings Way SW, Airdrie, AB T4B 4C4For SaleMLS ID #A2316904, Justin Havre, Associate, Exp Realty. courtesy of Pillar9 System
- C$520,0004 bd3 ba1.2k sqft9 N Mackenzie Way, Carstairs, AB T0M 0N0For SaleMLS ID #A2323747, Anoop Jose, Broker, Prep Centro. courtesy of Pillar9 System
- C$494,4443 bd3 ba1.5k sqft26B S Poplar Ridge Close, Didsbury, AB T0M 0W0New ConstructionMLS ID #A2315488, Darya Pfund, Broker, Easy List Realty. courtesy of Pillar9 System
- C$439,9003 bd3 ba1.3k sqft18 S Windford Cres SW, Airdrie, AB T4B 4A4For SaleMLS ID #A2326479, Yanick Harrison, Associate, Cir Realty. courtesy of Pillar9 System
- C$499,9903 bd2 ba1k sqft328 W Bayview St SW, Airdrie, AB T4B 5G3For SaleMLS ID #A2310312, Drew Hudyma, Associate, Century 21 Bravo Realty. courtesy of Pillar9 System
- C$639,0003 bd4 ba1.8k sqft125 N Redstone Cmn NE, Calgary, AB T3N 0P6For SaleMLS ID #A2328004, Gurmeet Vishram, Associate, Century 21 Bravo Realty. courtesy of Pillar9 System
- C$519,9004 bd4 ba1.5k sqft301 Midtown Gate SW, Airdrie, AB T4B 4C9For SaleMLS ID #A2314246, Titilayo Akinnuoye, Associate, Trec The Real Estate Company. courtesy of Pillar9 System
- C$589,9004 bd4 ba1.8k sqft137 S Windridge Rd SW, Airdrie, AB T4B 2R4For SaleMLS ID #A2323633, Jeff Pasche, Associate, Royal Lepage Solutions. courtesy of Pillar9 System
- C$539,9003 bd4 ba1.6k sqft531 N Stonegate Rd NW, Airdrie, AB T4B 2Z9For SaleMLS ID #A2318075, Steve Sklenka, Associate, Re/Max House Of Real Estate. courtesy of Pillar9 System
- C$549,0003 bd3 ba1.5k sqft540 Evanston Line NW, Calgary, AB T3P 0R4For SaleMLS ID #A2321878, Larry Arnfinson, Associate, Cir Realty. courtesy of Pillar9 System
- C$539,9904 bd3 ba1.5k sqft15 N Skara Brae Close, Carstairs, AB T0M 0N0For SaleMLS ID #A2322937, Parker Xiong, Associate, Homecare Realty Ltd.. courtesy of Pillar9 System
