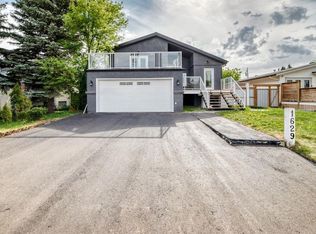
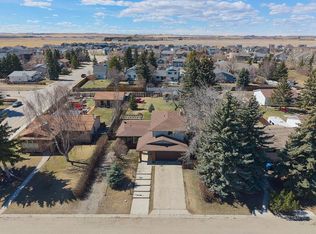
Welcome to 1614 Harrison Street—a freshly updated, move-in-ready family home nestled in one of Crossfield's established, mature neighbourhoods. Situated on a large lot backing directly onto a nature reserve with no rear neighbours, this property offers the perfect combination of privacy, modern updates, and everyday convenience. From the moment you step inside, you'll appreciate the extensive updates throughout. The main floor has been beautifully refreshed with brand-new vinyl plank flooring, elegant crown moulding, fresh contemporary paint, and updated lighting that creates a bright, welcoming atmosphere. The kitchen is both stylish and functional, featuring a striking farmhouse sink and a full complement of brand-new stainless-steel appliances, making it the perfect space for preparing meals and entertaining family and friends. The inviting living room is centered around a cozy gas fireplace, creating a warm and comfortable gathering place. Convenient main floor laundry with brand new washer and dryer and a 2-piece powder room add to the home's practical layout. Upstairs, you'll find three spacious bedrooms, including a generous primary retreat complete with a walk-in closet and private 3-piece ensuite. An additional bedroom also features a walk-in closet, providing excellent storage for a growing family. The fully finished lower level offers a central rec room for family movie nights, two additional bedrooms, ideal for large families, home offices, hobby rooms, fitness areas, or guest space. Both rooms showcase beautiful wood wainscoting, adding warmth and character. Major mechanical updates provide peace of mind, including a newer HE furnace, new water heater, new central air conditioning, new roof, new overhead garage door, new fencing, new flooring throughout, fresh paint, and modern lighting throughout. Step outside to enjoy your private west-facing backyard overlooking the environmental reserve. With no rear neighbours, you'll love the peaceful setting, open views, and space to relax or entertain. The double attached garage offers two-man doors to the exterior providing plenty of access and options for a dog run and added convenience for storage, and projects. Offering 2,403 square feet of beautifully updated total living space, this exceptional home is ideally located within walking distance of schools, grocery stores, shopping, medical services, parks, and other everyday amenities. Combining extensive upgrades, a functional family-friendly layout, and an outstanding location in one of Crossfield's most desirable mature neighbourhoods, 1614 Harrison Street is truly move-in ready and waiting for its next owners.
For sale
C$525,000
1614 E Harrison St, Crossfield, AB T0M 0S0
5beds
1,614sqft
Single Family Residence
Built in 1982
5,227 Square Feet Lot
$-- Zestimate®
C$325/sqft
C$-- HOA
What's special
Brand-new vinyl plank flooringElegant crown mouldingFresh contemporary paintStriking farmhouse sinkBrand-new stainless-steel appliancesNew roofNew overhead garage door
- 4 days |
- 8 |
- 0 |
Zillow last checked:
Listing updated:
Listed by:
Ryan Wood, Associate,
Grassroots Realty Group,
Justin Wiechnik, Associate,
Grassroots Realty Group
Source: courtesy of Pillar9 System,MLS®#: A2325802 Originating MLS®#: Calgary
Originating MLS®#: CalgaryFacts & features
Interior
Bedrooms & bathrooms
- Bedrooms: 5
- Bathrooms: 4
- Full bathrooms: 3
- 1/2 bathrooms: 1
Other
- Level: Upper
- Dimensions: 13`1" x 10`10"
Bedroom
- Level: Upper
- Dimensions: 14`5" x 9`5"
Bedroom
- Level: Upper
- Dimensions: 13`3" x 9`5"
Bedroom
- Level: Basement
- Dimensions: 10`0" x 9`9"
Bedroom
- Level: Basement
- Dimensions: 16`7" x 11`9"
Other
- Level: Main
- Dimensions: 6`4" x 3`11"
Other
- Level: Upper
- Dimensions: 8`9" x 4`11"
Other
- Level: Basement
- Dimensions: 9`11" x 6`4"
Other
- Level: Upper
- Dimensions: 6`0" x 5`10"
Breakfast nook
- Level: Main
- Dimensions: 10`8" x 7`9"
Dining room
- Level: Main
- Dimensions: 11`2" x 9`0"
Family room
- Level: Main
- Dimensions: 11`1" x 11`1"
Foyer
- Level: Main
- Dimensions: 7`3" x 4`4"
Other
- Level: Basement
- Dimensions: 10`6" x 6`0"
Game room
- Level: Basement
- Dimensions: 13`6" x 12`10"
Kitchen
- Level: Main
- Dimensions: 10`9" x 8`10"
Laundry
- Level: Main
- Dimensions: 6`4" x 5`0"
Living room
- Level: Main
- Dimensions: 18`1" x 11`3"
Heating
- High Efficiency, Forced Air, Natural Gas
Cooling
- Central Air
Appliances
- Included: Dishwasher, Dryer, Electric Stove, Garage Control(s), Microwave Hood Fan, Refrigerator, Washer, Water Softener
- Laundry: Main Level
Features
- Ceiling Fan(s), Crown Molding, No Smoking Home, Storage, Walk-In Closet(s)
- Flooring: Carpet, Tile
- Windows: Window Coverings
- Basement: Full
- Number of fireplaces: 1
- Fireplace features: Family Room, Gas
Interior area
- Total interior livable area: 1,614 sqft
- Finished area above ground: 1,614
- Finished area below ground: 788
Property
Parking
- Total spaces: 4
- Parking features: Double Garage Attached, Driveway, On Street
- Attached garage spaces: 2
- Has uncovered spaces: Yes
Features
- Levels: Two,2 Storey
- Stories: 1
- Patio & porch: Deck, Front Porch
- Exterior features: Private Yard, Storage
- Fencing: Fenced
- Frontage length: 4.48M 14`8"
Lot
- Size: 5,227 Square Feet
- Features: Environmental Reserve, Front Yard, Landscaped, No Neighbours Behind, Treed
Details
- Parcel number: 113162176
- Zoning: R-2
Construction
Type & style
- Home type: SingleFamily
- Property subtype: Single Family Residence
Materials
- Vinyl Siding, Wood Frame
- Foundation: Concrete Perimeter
- Roof: Asphalt Shingle
Condition
- New construction: No
- Year built: 1982
Community & HOA
Community
- Features: Golf, Park, Playground, Sidewalks, Street Lights, Tennis Court(s)
- Subdivision: NONE
HOA
- Has HOA: No
Location
- Region: Crossfield
Financial & listing details
- Price per square foot: C$325/sqft
- Date on market: 7/3/2026
- Inclusions: None
Ryan Wood, Associate
Ryan Wood, Associate
(403) 828-4645
By pressing Contact Agent, you agree that the real estate professional identified above may call/text you about your search, which may involve use of automated means and pre-recorded/artificial voices. You don't need to consent as a condition of buying any property, goods, or services. Message/data rates may apply. You also agree to our Terms of Use. Zillow does not endorse any real estate professionals. We may share information about your recent and future site activity with your agent to help them understand what you're looking for in a home.
Price history
Price history is unavailable.
Public tax history
Tax history is unavailable.
Climate risks
Neighborhood: T0M
Nearby schools
GreatSchools rating
No schools nearby
We couldn't find any schools near this home.



- Alberta
- Division No. 6
- Crossfield
- T0M 0S0
- 1614 E Harrison St
Nearby cities
Other Crossfield Topics
