
One-of-a-kind homes rarely come along, and this stunning Crossfield property is the one you've been waiting for. Nestled on a massive pie-shaped lot in a tucked away cul-de-sac, this beautifully renovated home offers over 2,700 sq. ft. of thoughtfully designed living space, soaring architectural features, and room for the entire family. From the moment you step inside, you'll be captivated by the dramatic two-story living room off the spacious foyer. Massive windows stretch throughout the home, flooding every level with natural light and showcasing the home's unique design and soaring vaulted ceilings that create an incredible sense of space. Designed for both everyday living and entertaining, the home offers multiple gathering spaces including a spectacular family room anchored by a cozy wood-burning fireplace, and a versatile loft ideal for a home office, reading nook, or creative space. The dining room easily accommodates a full furniture suite, while the chef-inspired kitchen is sure to impress with sparkling quartz countertops, premium stainless steel appliances including double ovens, beautiful cabinetry with soft-close doors, under-cabinet lighting, and a large central island. The lower level is both expansive and functional, featuring four bedrooms together on one floor—a rare and highly sought-after layout for growing families. The Primary Suite features double closets and ensuite with separate tub and shower. This level is rounded off with another full bath and the laundry closet and continues to impress with oversized windows that keep the rooms bright and welcoming. The basement is home to yet another living space and a near-complete wine cellar plus the mechanical room. Quality renovations are evident throughout, including hardwood flooring, updated windows, custom blinds, newer carpet, and matching quartz surfaces. The southwest-facing backyard is truly exceptional. The enormous lot offers endless possibilities, whether you're dreaming of a detached garage, RV parking with alley access, or simply enjoying the landscaping, fruit trees, firepit area, and abundant space for kids and pets to play. Additional features include a covered storage area beneath the deck, an oversized driveway, tandem garage, and charming front porch. Best of all, the kids can practically hop, skip, and jump to school. Combining character, functionality, abundant natural light, and exceptional outdoor space, this is a home that simply must be experienced in person to be fully appreciated. Call your favorite local REALTOR to make this Small Town Dream Come True for YOU TODAY!
For sale
C$635,000
35 NE Pine Pl, Crossfield, AB T0M 0S0
4beds
1,509sqft
Single Family Residence
Built in 1993
8,276 Square Feet Lot
$-- Zestimate®
C$421/sqft
C$-- HOA
What's special
Massive pie-shaped lotTucked away cul-de-sacSpacious foyerSoaring vaulted ceilingsMultiple gathering spacesSpectacular family roomCozy wood-burning fireplace
- 31 days |
- 50 |
- 2 |
Zillow last checked:
Listing updated:
Listed by:
Darrah Selanders, Associate,
Remax Aca Realty
Source: courtesy of Pillar9 System,MLS®#: A2319059 Originating MLS®#: Calgary
Originating MLS®#: CalgaryFacts & features
Interior
Bedrooms & bathrooms
- Bedrooms: 4
- Bathrooms: 3
- Full bathrooms: 2
- 1/2 bathrooms: 1
Other
- Level: Main
- Dimensions: 13`7" x 11`5"
Bedroom
- Level: Main
- Dimensions: 10`11" x 9`5"
Bedroom
- Level: Main
- Dimensions: 9`6" x 9`1"
Bedroom
- Level: Main
- Dimensions: 9`6" x 9`1"
Other
- Level: Upper
- Dimensions: 5`11" x 4`11"
Other
- Level: Main
- Dimensions: 9`3" x 5`0"
Other
- Level: Main
- Dimensions: 10`8" x 8`11"
Breakfast nook
- Level: Upper
- Dimensions: 10`1" x 10`1"
Dining room
- Level: Upper
- Dimensions: 12`1" x 10`8"
Family room
- Level: Upper
- Dimensions: 15`0" x 14`6"
Flex space
- Level: Basement
- Dimensions: 9`9" x 8`9"
Foyer
- Level: Main
- Dimensions: 7`4" x 5`11"
Other
- Level: Basement
- Dimensions: 11`6" x 5`8"
Kitchen
- Level: Upper
- Dimensions: 15`0" x 13`6"
Laundry
- Level: Main
- Dimensions: 5`1" x 2`11"
Living room
- Level: Main
- Dimensions: 15`6" x 11`7"
Loft
- Level: Upper
- Dimensions: 10`2" x 6`11"
Storage
- Level: Basement
- Dimensions: 10`2" x 4`4"
Heating
- In Floor Roughed-In, Forced Air
Cooling
- None
Appliances
- Included: Built-In Oven, Dishwasher, Dryer, Garage Control(s), Microwave Hood Fan, Refrigerator, Stove(s), Washer
- Laundry: Lower Level
Features
- Ceiling Fan(s), Kitchen Island, Open Floorplan, Quartz Counters, Storage, Vaulted Ceiling(s)
- Flooring: Carpet, Hardwood, Tile
- Windows: Window Coverings
- Basement: Full
- Number of fireplaces: 1
- Fireplace features: Wood Burning
Interior area
- Total interior livable area: 1,509 sqft
- Finished area above ground: 1,509
- Finished area below ground: 1,214
Video & virtual tour
Property
Parking
- Total spaces: 5
- Parking features: Double Garage Attached, Heated Garage, Tandem, Workshop in Garage
- Attached garage spaces: 2
Features
- Levels: 4 Level Split
- Stories: 1
- Patio & porch: Deck, Patio
- Exterior features: Fire Pit, Storage
- Has spa: Yes
- Spa features: Bath
- Fencing: Fenced
- Frontage length: 11.64M 38`2"
Lot
- Size: 8,276 Square Feet
- Features: Back Lane, Back Yard, Cul-De-Sac, Pie Shaped Lot
Details
- Parcel number: 102609149
- Zoning: R-1A
Construction
Type & style
- Home type: SingleFamily
- Property subtype: Single Family Residence
Materials
- Vinyl Siding, Wood Frame
- Foundation: Concrete Perimeter
- Roof: Asphalt
Condition
- New construction: No
- Year built: 1993
Community & HOA
Community
- Features: Park, Playground, Sidewalks, Street Lights
- Subdivision: NONE
HOA
- Has HOA: No
Location
- Region: Crossfield
Financial & listing details
- Price per square foot: C$421/sqft
- Date on market: 6/16/2026
- Date available: 08/14/2026
- Inclusions: Fire Pit, Garden Boxes
Darrah Selanders, Associate
Darrah Selanders, Associate
(403) 863-8344
By pressing Contact Agent, you agree that the real estate professional identified above may call/text you about your search, which may involve use of automated means and pre-recorded/artificial voices. You don't need to consent as a condition of buying any property, goods, or services. Message/data rates may apply. You also agree to our Terms of Use. Zillow does not endorse any real estate professionals. We may share information about your recent and future site activity with your agent to help them understand what you're looking for in a home.
Price history
Price history is unavailable.
Public tax history
Tax history is unavailable.
Climate risks
Neighborhood: T0M
Nearby schools
GreatSchools rating
No schools nearby
We couldn't find any schools near this home.
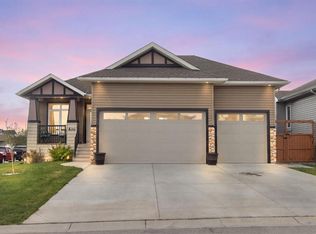
- C$635,0004 bd3 ba1.3k sqft500 N Harrison Ct #504, Crossfield, AB T0M0S0For Sale
- C$525,0003 bd3 ba1.4k sqft1981 W McCaskill Dr, Crossfield, AB T0M0S0New Construction

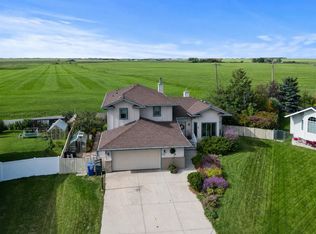
- C$699,9004 bd3 ba2.2k sqft412 E Harrison Ct, Crossfield, AB T0M0S0For Sale
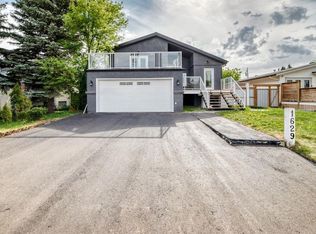
- C$459,9003 bd4 ba1.7k sqft1629 NW Athabasca St, Crossfield, AB T0M0S0New Construction
- C$411,0003 bd1 ba1k sqft1622 E Strathcona St, Crossfield, AB T0M0S0For Sale
- C$459,9003 bd3 ba1.3k sqft1923 W McCaskill Dr, Crossfield, AB T0M0S0New Construction
- C$439,9003 bd3 ba1.3k sqft1937 SW McCaskill Dr, Crossfield, AB T0M0S0New Construction
- C$575,0003 bd3 ba1.8k sqft1041 N Iron Landing Way, Crossfield, AB T0M0S0For Sale
Similar homes
- C$665,0005 bd4 ba1.8k sqft172 SE Sunset Hts, Crossfield, AB T0M 0S0For Sale
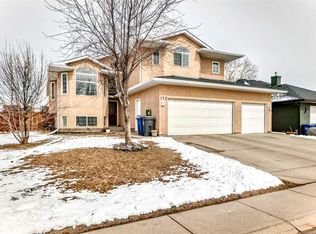 MLS ID #A2299529, Jason Jillain, Associate, Century 21 Bravo Realty. courtesy of Pillar9 System
 - C$525,0005 bd4 ba1.6k sqft1614 E Harrison St, Crossfield, AB T0M 0S0For Sale
 MLS ID #A2325802, Ryan Wood, Associate, Grassroots Realty Group. courtesy of Pillar9 System
 - C$489,9005 bd4 ba1.2k sqft232 NW Vista Dr, Crossfield, AB T0M 0S0For Sale
 MLS ID #A2326808, Chris Estrella, Associate, Re/Max Real Estate (Mountain View). courtesy of Pillar9 System
 - C$469,9005 bd3 ba1.1k sqft55 N Ross Pl, Crossfield, AB T0M 0S0For Sale
 MLS ID #A2311826, Sam Baker, Associate, Re/Max House Of Real Estate. courtesy of Pillar9 System
 - C$665,0005 bd3 ba1.7k sqft677 E Wallace Dr, Carstairs, AB T0M 0N0For SaleMLS ID #A2326327, Sally Krulis, Associate, Re/Max House Of Real Estate. courtesy of Pillar9 System
- C$564,9004 bd3 ba1.3k sqft179 W Silver Springs Way NW, Airdrie, AB T4B 2Y3For SaleMLS ID #A2317212, Robyn Moser, Associate, Re/Max Realty Professionals. courtesy of Pillar9 System
- C$589,9004 bd4 ba1.4k sqft744 S Luxstone Lndg SW, Airdrie, AB T4B 3L1For SaleMLS ID #A2328521, Amandeep Nanreh, Associate, Prep Ultra Realty Ltd.. courtesy of Pillar9 System
- C$600,0004 bd4 ba1.4k sqft381 E Silver Springs Way NW, Airdrie, AB T4B 2X8For SaleMLS ID #A2317354, Julie Vesuwalla, Associate Broker, Century 21 Bamber Realty Ltd.. courtesy of Pillar9 System
- C$658,8004 bd3 ba1.8k sqft167 S Fairways Close NW, Airdrie, AB T4B 2P4For SaleMLS ID #A2317557, Gary Adamo, Associate, Real Broker. courtesy of Pillar9 System
- C$624,8003 bd3 ba1.8k sqft128 NE Reunion Mews NW, Airdrie, AB T4B 0J5For SaleMLS ID #A2324807, Mike Paglione, Associate, Cir Realty. courtesy of Pillar9 System
- C$619,9004 bd4 ba2k sqft80 NW Taylor Way SE, Airdrie, AB T4A 1T2For SaleMLS ID #A2328197, Ankur Goklaney, Associate, Cir Realty. courtesy of Pillar9 System
- C$549,9004 bd3 ba1.5k sqft1409 N Idaho St, Carstairs, AB T0M 0N0For SaleMLS ID #A2318979, Iain Tullis, Associate, Real Broker. courtesy of Pillar9 System
- C$634,9003 bd3 ba1.2k sqft902 W Williamstown Blvd NW, Airdrie, AB T4B 0S8For SaleMLS ID #A2320874, Trenton Pittner, Associate, Real Broker. courtesy of Pillar9 System
- C$589,9003 bd3 ba1.4k sqft9 S Bethune Way, Carstairs, AB T0M 0N0For SaleMLS ID #A2326993, Tara Molina, Associate, Royal Lepage Benchmark. courtesy of Pillar9 System
- C$649,5004 bd4 ba1.9k sqft262 E Hillcrest Hts SW, Airdrie, AB T4B 3Z2For SaleMLS ID #A2328331, Johnnie Sermeno, Associate, Re/Max Real Estate (Mountain View). courtesy of Pillar9 System
- C$649,9005 bd4 ba2.1k sqft52 W Reunion Close NW, Airdrie, AB T4B 0M2For SaleMLS ID #A2319336, Greg Kennedy, Associate, Exp Realty. courtesy of Pillar9 System
- C$639,9994 bd4 ba1.9k sqft2407 E Kingsland Vw SE, Airdrie, AB T4A 0A5For SaleMLS ID #A2319754, Love Mann, Associate, Executive Real Estate Services. courtesy of Pillar9 System
- C$669,0004 bd4 ba2.2k sqft1316 S Bayside Ave SW, Airdrie, AB T4B 2X5For SaleMLS ID #A2320141, Maria Cristofaro, Associate, Royal Lepage Benchmark. courtesy of Pillar9 System
- C$614,9004 bd4 ba1.9k sqft2067 W Luxstone Blvd SW, Airdrie, AB T4B 0J8For SaleMLS ID #A2322057, Morris Tkachuk, Associate Broker, 2% Realty. courtesy of Pillar9 System
- C$635,0003 bd3 ba1.9k sqft125 W Bayside Loop SW, Airdrie, AB T4B 3W6For SaleMLS ID #A2321391, Megan Bourque, Associate, Maxwell Capital Realty. courtesy of Pillar9 System
