Completely renovated 1760 sqft 4 level split has 3 bedrooms and 3 and half bathrooms all done with open concept complete with central air .Appliance package is all top of line LG smart appliances upstairs,all decks are new .roof soffits facia and eavestrough are all new,all exterior doors are new..3rd level has a Illegal suite with ensuite laundry and walkout rear entry.enjoy coffee overlooking a large well maintained yard from one of 3 decks.Everything has been updated from electrical to plumbing ,roof,and new fence,nothing left to do but your custom touches,property is vacant so you literally can move in tomorrow. Great street ,great small town community
New construction
C$459,900
1629 NW Athabasca St, Crossfield, AB T0M 0S0
3beds
1,779sqft
Single Family Residence
Built in 1975
6,098 Square Feet Lot
$-- Zestimate®
C$259/sqft
C$-- HOA
What's special
Open conceptCentral airLarge well maintained yardNew fence
- 11 days |
- 33 |
- 0 |
Zillow last checked:
Listing updated:
Listed by:
Dan Mcnaught, Broker,
Alberta First Realty
Source: courtesy of Pillar9 System,MLS®#: A2326107 Originating MLS®#: Calgary
Originating MLS®#: CalgaryFacts & features
Interior
Bedrooms & bathrooms
- Bedrooms: 3
- Bathrooms: 4
- Full bathrooms: 3
- 1/2 bathrooms: 1
Bedroom
- Level: Main
- Dimensions: 9`3" x 9`6"
Other
- Level: Upper
- Dimensions: 13`6" x 19`1"
Bedroom
- Level: Lower
- Dimensions: 18`3" x 9`0"
Other
- Level: Main
- Dimensions: 9`7" x 5`5"
Other
- Level: Lower
- Dimensions: 9`1" x 4`11"
Other
- Level: Lower
- Dimensions: 5`8" x 5`4"
Other
- Level: Upper
- Dimensions: 8`3" x 9`6"
Bonus room
- Level: Lower
- Dimensions: 10`2" x 21`1"
Dining room
- Level: Main
- Dimensions: 9`8" x 10`7"
Other
- Level: Main
- Dimensions: 7`6" x 7`2"
Family room
- Level: Lower
- Dimensions: 21`4" x 9`0"
Kitchen
- Level: Lower
- Dimensions: 11`6" x 8`6"
Other
- Level: Main
- Dimensions: 8`0" x 9`2"
Living room
- Level: Main
- Dimensions: 11`4" x 19`3"
Mud room
- Level: Main
- Dimensions: 9`9" x 3`7"
Mud room
- Level: Lower
- Dimensions: 5`2" x 3`8"
Office
- Level: Upper
- Dimensions: 13`5" x 10`0"
Heating
- Forced Air, Natural Gas
Cooling
- Central Air
Appliances
- Included: Dishwasher, Microwave Hood Fan, Refrigerator, Stove(s), Washer/Dryer
- Laundry: In Unit, Lower Level
Features
- High Ceilings
- Flooring: Ceramic Tile
- Basement: Full
- Number of fireplaces: 1
- Fireplace features: Wood Burning Stove
Interior area
- Total interior livable area: 1,779 sqft
- Finished area above ground: 706
- Finished area below ground: 612
Property
Parking
- Total spaces: 2
- Parking features: Double Garage Attached
- Attached garage spaces: 2
Features
- Levels: 4 Level Split
- Stories: 1
- Patio & porch: Deck
- Exterior features: Dog Run
- Fencing: Fenced
- Frontage length: 15.24M 50`0"
Lot
- Size: 6,098 Square Feet
- Features: Back Lane
Details
- Parcel number: 113180082
- Zoning: R-1A
Construction
Type & style
- Home type: SingleFamily
- Property subtype: Single Family Residence
Materials
- Wood Frame
- Foundation: Concrete Perimeter
- Roof: Asphalt Shingle
Condition
- New construction: Yes
- Year built: 1975
Community & HOA
Community
- Features: None
- Subdivision: NONE
HOA
- Has HOA: No
Location
- Region: Crossfield
Financial & listing details
- Price per square foot: C$259/sqft
- Date on market: 7/2/2026
- Inclusions: 2 fridges 2 stoves 2 washer dryers 2 dishwahers 2 microwaves garage opener plus remotes total
Dan Mcnaught, Broker
Dan Mcnaught, Broker
(403) 827-7735
By pressing Contact Agent, you agree that the real estate professional identified above may call/text you about your search, which may involve use of automated means and pre-recorded/artificial voices. You don't need to consent as a condition of buying any property, goods, or services. Message/data rates may apply. You also agree to our Terms of Use. Zillow does not endorse any real estate professionals. We may share information about your recent and future site activity with your agent to help them understand what you're looking for in a home.
Price history
Price history is unavailable.
Public tax history
Tax history is unavailable.
Climate risks
Neighborhood: T0M
Nearby schools
GreatSchools rating
No schools nearby
We couldn't find any schools near this home.
- C$411,0003 bd1 ba1k sqft1622 E Strathcona St, Crossfield, AB T0M0S0For Sale

- C$525,0005 bd4 ba1.6k sqft1614 E Harrison St, Crossfield, AB T0M0S0For Sale
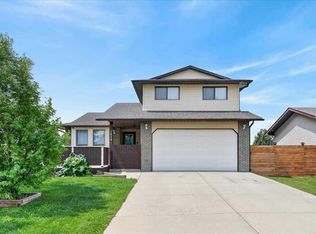
- C$470,0002 bd2 ba1.2k sqft1014 S Limit Ave, Crossfield, AB T0M0S0New Construction
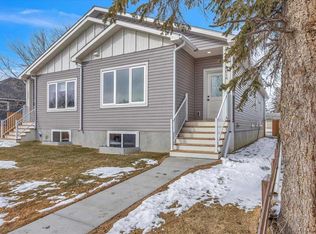
- C$635,0004 bd3 ba1.5k sqft35 NE Pine Pl, Crossfield, AB T0M0S0For Sale

- C$645,0003 bd3 ba2.2k sqft222 NE Knight Ave, Crossfield, AB T0M0S0For Sale
- C$759,9005 bd4 ba1.8k sqft210 NE Knight Ave, Crossfield, AB T0M0S0For Sale
- C$525,0003 bd3 ba1.4k sqft1981 W McCaskill Dr, Crossfield, AB T0M0S0New Construction
- C$665,0005 bd4 ba1.8k sqft172 Sunset Hts, Crossfield, AB T0M0S0For Sale
Similar homes
- C$339,9003 bd2 ba1.2k sqft1013 N Smith Ave, Crossfield, AB T0M 0S0For Sale
 MLS ID #A2319435, Kelly L. Macdonald, Associate, Century 21 Masters. courtesy of Pillar9 System
 - C$665,0005 bd4 ba1.8k sqft172 SE Sunset Hts, Crossfield, AB T0M 0S0For Sale
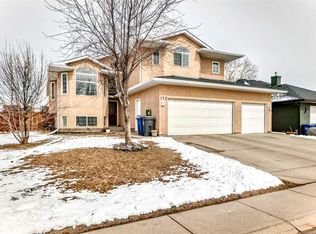 MLS ID #A2299529, Jason Jillain, Associate, Century 21 Bravo Realty. courtesy of Pillar9 System
 - C$474,9004 bd3 ba1.7k sqft1947 W McCaskill Dr, Crossfield, AB T0M 0S0New Construction
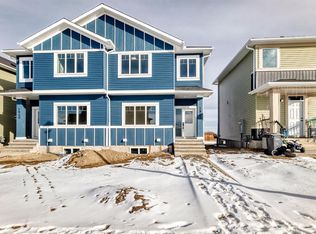 MLS ID #A2312465, Davinder Brar, Associate, Exp Realty. courtesy of Pillar9 System
 - C$424,9003 bd2 ba1.6k sqft651 10th Ave E, Carstairs, AB T0M 0N0For Sale
 MLS ID #A2325876, Samantha Roth, Associate, Cir Realty. courtesy of Pillar9 System
 - C$474,9003 bd2 ba1k sqft74 W Eldorado Rd SE, Airdrie, AB T4B 1C1For SaleMLS ID #A2320302, Rob Campbell, Associate, Lpt Realty. courtesy of Pillar9 System
- C$420,0004 bd2 ba1k sqft27 N Elk Hl SE, Airdrie, AB T4B 1Z1For SaleMLS ID #A2327378, Todd Steeves, Associate, Sotheby's International Realty Canada. courtesy of Pillar9 System
- C$449,9003 bd2 ba1.1k sqft228 S Marquis Pl SE, Airdrie, AB T4A 1Y4For SaleMLS ID #A2301848, Lianne Stokes, Associate, Re/Max House Of Real Estate. courtesy of Pillar9 System
- C$524,0003 bd3 ba1.8k sqft5 E Havenfield Dr, Carstairs, AB T0M 0N0For SaleMLS ID #A2320345, Leah Dutka, Associate, Quest Realty. courtesy of Pillar9 System
- C$474,9004 bd3 ba1k sqft128 S Ridgegate Way SW, Airdrie, AB T4B 1A9For SaleMLS ID #A2312727, Manraj Samra, Associate, Royal Lepage Metro. courtesy of Pillar9 System
- C$489,9003 bd2 ba1.3k sqft203 Covemeadow Cres S, Calgary, AB T3K 6B1For SaleMLS ID #A2325400, Fang Wang, Associate, First Place Realty. courtesy of Pillar9 System
- C$419,9004 bd2 ba1.2k sqft94 S Elk Hl SE, Airdrie, AB T4B 1Y6For SaleMLS ID #A2320093, Veronika Badzgon, Associate, Century 21 Masters. courtesy of Pillar9 System
- C$539,9003 bd3 ba1.3k sqft2129 N Summerfield Blvd SE, Airdrie, AB T4B 1X2For SaleMLS ID #A2319253, Melissa Mcrae, Associate, Cir Realty. courtesy of Pillar9 System
- C$415,0003 bd3 ba1.2k sqft98 N Everglade Dr SE, Airdrie, AB T4B 2E8For SaleMLS ID #A2325519, Crystal Adamo, Associate, Re/Max Rocky View Real Estate. courtesy of Pillar9 System
- C$510,0004 bd3 ba1.1k sqft70 W Elizabeth Way SE, Airdrie, AB T4B 2H6For SaleMLS ID #A2316637, Kim Fleury, Associate, Diamond Realty & Associates Ltd. courtesy of Pillar9 System
- C$415,0004 bd2 ba1.1k sqft425 S Big Springs Dr SE, Airdrie, AB T4A 1A6For SaleMLS ID #A2323107, Karlee Mushie, Associate, Remax Innovations. courtesy of Pillar9 System
- C$385,0003 bd3 ba1.4k sqft800 E Yankee Valley Blvd SE #602, Airdrie, AB T4A 2L2For SaleMLS ID #A2323559, Brett Steele, Associate, Remax Innovations. courtesy of Pillar9 System
- C$665,0005 bd3 ba1.7k sqft677 E Wallace Dr, Carstairs, AB T0M 0N0For SaleMLS ID #A2326327, Sally Krulis, Associate, Re/Max House Of Real Estate. courtesy of Pillar9 System
- C$560,0004 bd3 ba1.5k sqft485 S Big Springs Dr SE, Airdrie, AB T4A 1A3For SaleMLS ID #A2326278, Trenton Pittner, Associate, Real Broker. courtesy of Pillar9 System
- C$519,9004 bd3 ba1.1k sqft101 Aspen Cres S, Airdrie, AB T4B 1K6For SaleMLS ID #A2317054, Nettie Hendricks, Associate, Century 21 Bamber Realty Ltd.. courtesy of Pillar9 System
- C$535,0004 bd3 ba1.3k sqft56 Silver Creek Blvd S, Airdrie, AB T4B 2P6For SaleMLS ID #A2319696, Samantha Roth, Associate, Cir Realty. courtesy of Pillar9 System
