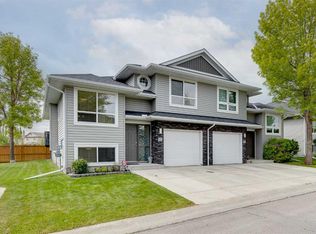
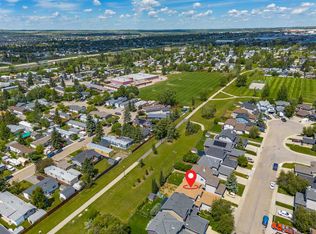
Welcome to this lovely Home with many Updates including the Kitchen and Bathrooms, has a Single Attached Garage and Backs onto Greenspace. When you arrive, you will immediately notice the long driveway leading to the Garage and the Beautiful Front Yard with a mature tree. Upon entry, you are welcomed by the Renovated Kitchen which has an abundance of White Cabinetry, Modern Backsplash Tiling, Great Front Window to enjoy the view of the front yard, New Flooring (2025), newer Dishwasher (2023), and newer Stove (2024). The Kitchen leads to a Dining area that can hold a larger table. The Living Room has a huge window, and a wood burning fireplace. The Upper level has a spacious Primary Bedroom that kits a King Bed and includes a large Walk in Closet with shelving. The 2 additional Bedrooms are also very spacious. The updated 4pc Bathroom completes the upper level. The Basement has a great Flex Room perfect as a Family Room, a 3 pc bathroom with Shower Stall, Laundry and Utility room with a Brand New Hot Water Tank (2026), and Furnace (2024), and a Huge Storage Room. The South Facing exterior has a Large Deck, Storage Shed, Gardening area, and it backs onto Greenspace. This Home is located close to schools, a playground, and Nose Creek Park. Available for a Quick Possession. Book your showing today!
For sale
C$415,000
98 N Everglade Dr SE, Airdrie, AB T4B 2E8
3beds
1,212sqft
Semi Detached (Half Duplex)
Built in 1992
-- sqft lot
$-- Zestimate®
C$342/sqft
C$-- HOA
What's special
Renovated kitchenAbundance of white cabinetryModern backsplash tilingWood burning fireplaceLaundry and utility roomHuge storage roomSouth facing exterior
- 15 days |
- 51 |
- 4 |
Zillow last checked:
Listing updated:
Listed by:
Crystal Adamo, Associate,
Re/Max Rocky View Real Estate
Source: courtesy of Pillar9 System,MLS®#: A2325519 Originating MLS®#: Calgary
Originating MLS®#: CalgaryFacts & features
Interior
Bedrooms & bathrooms
- Bedrooms: 3
- Bathrooms: 3
- Full bathrooms: 2
- 1/2 bathrooms: 1
Other
- Level: Upper
- Dimensions: 14`1" x 11`7"
Bedroom
- Level: Upper
- Dimensions: 10`0" x 10`9"
Bedroom
- Level: Upper
- Dimensions: 10`0" x 9`3"
Other
- Level: Main
Other
- Level: Second
Other
- Level: Basement
Dining room
- Level: Main
- Dimensions: 8`7" x 9`1"
Flex space
- Level: Basement
- Dimensions: 10`2" x 12`5"
Kitchen
- Level: Main
- Dimensions: 9`9" x 11`1"
Living room
- Level: Main
- Dimensions: 14`1" x 15`1"
Heating
- Forced Air
Cooling
- None
Appliances
- Included: Dishwasher, Dryer, Electric Range, Garage Control(s), Microwave, Range Hood, Refrigerator, Washer
- Laundry: In Basement
Features
- Ceiling Fan(s), Storage, Walk-In Closet(s)
- Flooring: Carpet, Laminate
- Windows: Window Coverings
- Basement: Full
- Number of fireplaces: 1
- Fireplace features: None
- Common walls with other units/homes: 1 Common Wall
Interior area
- Total interior livable area: 1,212 sqft
- Finished area above ground: 1,212
- Finished area below ground: 543
Property
Parking
- Total spaces: 2
- Parking features: Single Garage Attached
- Attached garage spaces: 1
Features
- Levels: Two,2 Storey
- Stories: 1
- Patio & porch: Deck, Front Porch
- Exterior features: None
- Fencing: Fenced
- Frontage length: 8.40M 27`7"
Lot
- Size: 3,049 Square Feet
- Features: Cul-De-Sac, Rectangular Lot
Details
- Parcel number: 103632102
- Zoning: R2
Construction
Type & style
- Home type: MultiFamily
- Property subtype: Semi Detached (Half Duplex)
- Attached to another structure: Yes
Materials
- Vinyl Siding, Wood Frame
- Foundation: Concrete Perimeter
- Roof: Asphalt Shingle
Condition
- New construction: No
- Year built: 1992
Community & HOA
Community
- Features: Playground
- Subdivision: Edgewater
HOA
- Has HOA: No
Location
- Region: Airdrie
Financial & listing details
- Price per square foot: C$342/sqft
- Date on market: 7/4/2026
- Date available: 08/14/2026
- Inclusions: Storage Shed
Crystal Adamo, Associate
Crystal Adamo, Associate
(403) 606-0069
By pressing Contact Agent, you agree that the real estate professional identified above may call/text you about your search, which may involve use of automated means and pre-recorded/artificial voices. You don't need to consent as a condition of buying any property, goods, or services. Message/data rates may apply. You also agree to our Terms of Use. Zillow does not endorse any real estate professionals. We may share information about your recent and future site activity with your agent to help them understand what you're looking for in a home.
Price history
Price history is unavailable.
Public tax history
Tax history is unavailable.
Climate risks
Neighborhood: T4B
Nearby schools
GreatSchools rating
No schools nearby
We couldn't find any schools near this home.
- C$504,9993 bd2 ba1.3k sqft22 S Sandstone Cres SE, Airdrie, AB T4B1T5For Sale

- C$497,0003 bd3 ba1.2k sqft75 S Everglade Dr SE, Airdrie, AB T4B2E8For Sale
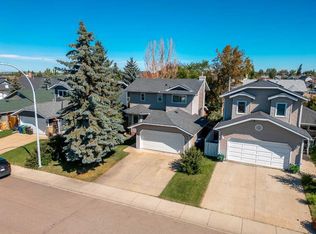
- C$469,9003 bd3 ba1.4k sqft1826 W Summerfield Blvd SE, Airdrie, AB T4B1V3For Sale
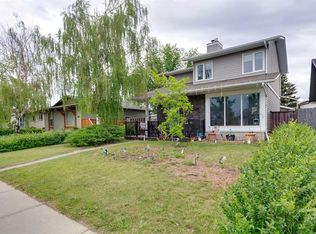
- C$569,0004 bd3 ba1.6k sqft2 N Eldorado Rd SE, Airdrie, AB T4B1C3For Sale
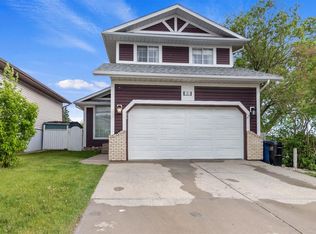
- C$449,9004 bd3 ba1.3k sqft14 N Easterbrook Pl SE, Airdrie, AB T4B2H2For Sale
- C$365,0003 bd1 ba921 sqft36 NW Big Hill Way SE, Airdrie, AB T4A1M7For Sale
- C$389,0002 bd2 ba1.1k sqft513 Spring Haven Ct SE, Airdrie, AB T4A1C5For Sale
- C$---- bd-- ba-- sqft101 Big Hill Cir SE #110, Airdrie, AB T4A1R5Off Market
Similar homes
- C$380,0003 bd2 ba1.1k sqft224 Summerwood Pl E, Airdrie, AB T4B 1V9For Sale
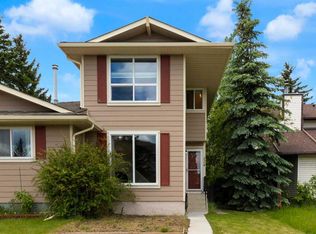 MLS ID #A2313887, Sean Hasson, Associate, Cir Realty. courtesy of Pillar9 System
 - C$449,9004 bd3 ba1.3k sqft14 N Easterbrook Pl SE, Airdrie, AB T4B 2H2For Sale
 MLS ID #A2327919, Matt Halladay, Associate, Real Estate Professionals Inc.. courtesy of Pillar9 System
 - C$405,0003 bd3 ba1k sqft55 N Fairways Dr NW #111, Airdrie, AB T4B 2T5For Sale
 MLS ID #A2320136, Glenn Heslop, Associate, Exp Realty. courtesy of Pillar9 System
 - C$525,0003 bd3 ba1.6k sqft72 E Springs Cres SE, Airdrie, AB T4A 2C7For Sale
 MLS ID #A2329808, Justin Havre, Associate, Exp Realty. courtesy of Pillar9 System
 - C$409,9003 bd3 ba1.4k sqft720 S Willowbrook Rd NW #905, Airdrie, AB T4B 2Y9For SaleMLS ID #A2316842, Kody Light, Associate, Century 21 Foothills Real Estate. courtesy of Pillar9 System
- C$469,9003 bd2 ba1k sqft74 W Eldorado Rd SE, Airdrie, AB T4B 1C1For SaleMLS ID #A2320302, Rob Campbell, Associate, Lpt Realty. courtesy of Pillar9 System
- C$430,0003 bd3 ba1.4k sqft2370 S Bayside Rd SW #6004, Airdrie, AB T4B 0M9For SaleMLS ID #A2312642, Crystal Adamo, Associate, Re/Max Rocky View Real Estate. courtesy of Pillar9 System
- C$465,0003 bd3 ba1k sqft4 N Big Springs Hl SE, Airdrie, AB T4A 1N1For SaleMLS ID #A2322302, Brad Walker, Associate, Real Broker. courtesy of Pillar9 System
- C$449,9003 bd2 ba1.1k sqft228 S Marquis Pl SE, Airdrie, AB T4A 1Y4For SaleMLS ID #A2301848, Lianne Stokes, Associate, Re/Max House Of Real Estate. courtesy of Pillar9 System
- C$420,0002 bd3 ba1.1k sqft553 E Windstone Cmn SW, Airdrie, AB T4B 3T3For SaleMLS ID #A2312651, Raj Nijjar, Associate, Century 21 Masters. courtesy of Pillar9 System
- C$499,0003 bd3 ba1.1k sqft10 N Big Springs Hl SE, Airdrie, AB T4A 1N1For SaleMLS ID #A2301253, Jesse Argueta, Associate, Real Broker. courtesy of Pillar9 System
- C$410,0003 bd3 ba1.4k sqft18 S Hidden Creek Rise NW, Calgary, AB T3A 6L5For SaleMLS ID #A2320912, Angie Hartmann, Associate, Century 21 Masters. courtesy of Pillar9 System
- C$530,0003 bd3 ba1.2k sqft1667 N Meadowbrook Dr SE, Airdrie, AB T4A 2A4For SaleMLS ID #A2321424, Angie Hartmann, Associate, Century 21 Masters. courtesy of Pillar9 System
- C$569,9005 bd3 ba1.4k sqft98 N Canoe Sq SW, Airdrie, AB T4B 2N5For SaleMLS ID #A2321577, Fransesca Godbout, Associate, First Place Realty. courtesy of Pillar9 System
- C$309,0004 bd3 ba1.1k sqft700 NW Allen St SE #507, Airdrie, AB T4B 1E7For SaleMLS ID #A2295619, Rene Simpson, Associate, Legacy Real Estate Services. courtesy of Pillar9 System
- C$424,9004 bd3 ba1.1k sqft6501A W Huntsbay Rd NW, Calgary, AB T2K 5R3For SaleMLS ID #A2327900, Andreas Angellakis, Associate, Re/Max House Of Real Estate. courtesy of Pillar9 System
- C$569,0004 bd3 ba1.6k sqft2 N Eldorado Rd SE, Airdrie, AB T4B 1C3For SaleMLS ID #A2319236, Jas Parmar, Associate, Royal Lepage Metro. courtesy of Pillar9 System
- C$589,9004 bd4 ba1.4k sqft744 S Luxstone Lndg SW, Airdrie, AB T4B 3L1For SaleMLS ID #A2328521, Amandeep Nanreh, Associate, Prep Ultra Realty Ltd.. courtesy of Pillar9 System
- C$420,0003 bd2 ba1k sqft54 S Bermondsey Rd NW, Calgary, AB T3K 1V3For SaleMLS ID #A2315569, Larry Arnfinson, Associate, Cir Realty. courtesy of Pillar9 System
- C$395,0003 bd2 ba1.2k sqft6609 E Rundlehorn Dr NE, Calgary, AB T1Y 3T6For SaleMLS ID #A2326239, Justin Havre, Associate, Exp Realty. courtesy of Pillar9 System
