
Welcome to this beautifully updated and extensively renovated bungalow situated on a desirable corner lot with a sunny south-facing backyard and attached garage, located on a quiet family-friendly street. This truly move-in-ready home offers the perfect combination of comfort, style, functionality, and versatility for today’s modern buyer. Whether you are searching for a family home, a multigenerational living setup, or an excellent income-generating opportunity, this property checks all the boxes. This exceptional home has undergone major renovations and upgrades throughout. Recent improvements include a newer roof, all new windows and exterior doors, a newer furnace, new carpet, luxury vinyl and hardwood flooring, quartz countertops, stylish backsplash, appliances, updated blinds throughout, fresh paint, and numerous cosmetic updates that give the home a fresh, modern feel. Step inside and you are welcomed by a spacious front entryway and a warm, inviting atmosphere that immediately feels like home. The bright and beautifully updated kitchen is the heart of the main floor, featuring stainless steel appliances, modern finishes, ample cabinetry, and stunning quartz countertops that perfectly complement the space. The kitchen flows effortlessly into the large dining area and spacious living room, creating an ideal layout for entertaining guests or enjoying everyday family life. Oversized windows flood the home with natural light, while the cozy gas fireplace adds warmth and charm to the living space. The main level features a generous primary bedroom complete with a private 3-piece ensuite and built in oversized closet, along with two additional spacious bedrooms and a full 4-piece bathroom. One standout feature of this incredible property is the fully finished basement suite (illegal), which offers exceptional flexibility and value. With large sunshine windows throughout, the lower level feels bright and open. The lower level includes a massive living area, office space, a large bedroom, full 3-piece bathroom, and separate laundry area, making it an ideal setup for extended family, multigenerational living, older children wanting their own private space, guests, or potential rental income. Having a suite (illegal) like this provides tremendous versatility and long-term value. Outside, the sunny south-facing backyard is perfect for enjoying summer evenings, entertaining, gardening, or simply relaxing in your private outdoor space. The full width deck is something to see in person! The attached garage and corner lot provide additional convenience, parking, and curb appeal. Ideally located close to schools, shopping, parks, amenities, and only moments to Airdrie, this home offers the perfect balance of peaceful living with easy access to everything you need. Don’t miss your chance to make this outstanding property your next home! Book your showing and come on Buy!
For sale
C$469,900
55 N Ross Pl, Crossfield, AB T0M 0S0
5beds
1,105sqft
Semi Detached (Half Duplex)
Built in 1999
-- sqft lot
$-- Zestimate®
C$425/sqft
C$-- HOA
What's special
- 55 days |
- 18 |
- 1 |
Zillow last checked:
Listing updated:
Listed by:
Sam Baker, Associate,
Re/Max House Of Real Estate
Source: courtesy of Pillar9 System,MLS®#: A2311826 Originating MLS®#: Calgary
Originating MLS®#: CalgaryFacts & features
Interior
Bedrooms & bathrooms
- Bedrooms: 5
- Bathrooms: 3
- Full bathrooms: 3
Bedroom
- Level: Main
- Dimensions: 9`5" x 9`3"
Bedroom
- Level: Main
- Dimensions: 9`6" x 9`11"
Other
- Level: Main
- Dimensions: 12`9" x 11`6"
Bedroom
- Level: Suite
- Dimensions: 11`3" x 15`8"
Bedroom
- Level: Suite
- Dimensions: 10`1" x 9`0"
Other
- Level: Main
- Dimensions: 5`1" x 7`6"
Other
- Level: Suite
- Dimensions: 7`7" x 8`11"
Other
- Level: Main
- Dimensions: 5`0" x 7`6"
Dining room
- Level: Main
- Dimensions: 12`4" x 14`1"
Kitchen
- Level: Main
- Dimensions: 11`4" x 11`4"
Kitchen
- Level: Suite
- Dimensions: 11`6" x 10`7"
Living room
- Level: Main
- Dimensions: 12`4" x 15`2"
Living room
- Level: Suite
- Dimensions: 12`10" x 17`9"
Heating
- Forced Air
Cooling
- None
Appliances
- Included: Dishwasher, Dryer, Electric Cooktop, Electric Stove, Garage Control(s), Microwave, Range Hood, Refrigerator, Washer, Washer/Dryer Stacked
- Laundry: In Basement, Multiple Locations, Upper Level
Features
- Chandelier, Closet Organizers, No Animal Home, No Smoking Home, Open Floorplan, Recessed Lighting, Separate Entrance, Storage, Sump Pump(s)
- Flooring: Carpet, Ceramic Tile, Hardwood, Vinyl
- Windows: Vinyl Windows, Window Coverings
- Basement: Full
- Number of fireplaces: 2
- Fireplace features: Decorative, Electric, Gas, Mantle
- Common walls with other units/homes: 1 Common Wall
Interior area
- Total interior livable area: 1,105 sqft
- Finished area below ground: 958
Video & virtual tour
Property
Parking
- Total spaces: 2
- Parking features: Single Garage Attached
- Attached garage spaces: 1
Features
- Levels: One
- Stories: 1
- Patio & porch: Deck
- Exterior features: Private Yard
- Fencing: Fenced
- Frontage length: 6.37M 20`11"
Lot
- Size: 3,484 Square Feet
- Features: Back Lane, Back Yard, Corner Lot, Few Trees, Front Yard, Landscaped, Lawn, Low Maintenance Landscape, Rectangular Lot
Details
- Parcel number: 102589604
- Zoning: R-2
Construction
Type & style
- Home type: MultiFamily
- Architectural style: Bungalow
- Property subtype: Semi Detached (Half Duplex)
- Attached to another structure: Yes
Materials
- Brick, Vinyl Siding, Wood Frame
- Foundation: Concrete Perimeter
- Roof: Asphalt Shingle
Condition
- New construction: No
- Year built: 1999
Community & HOA
Community
- Features: Park, Playground, Sidewalks, Street Lights
- Subdivision: NONE
HOA
- Has HOA: No
Location
- Region: Crossfield
Financial & listing details
- Price per square foot: C$425/sqft
- Date on market: 5/16/2026
- Inclusions: None
Sam Baker, Associate
Sam Baker, Associate
(403) 999-9279
By pressing Contact Agent, you agree that the real estate professional identified above may call/text you about your search, which may involve use of automated means and pre-recorded/artificial voices. You don't need to consent as a condition of buying any property, goods, or services. Message/data rates may apply. You also agree to our Terms of Use. Zillow does not endorse any real estate professionals. We may share information about your recent and future site activity with your agent to help them understand what you're looking for in a home.
Price history
Price history is unavailable.
Public tax history
Tax history is unavailable.
Climate risks
Neighborhood: T0M
Nearby schools
GreatSchools rating
No schools nearby
We couldn't find any schools near this home.
- C$1,6002 bd2 ba700 sqft1021 Ross St #1193086, Crossfield, AB T0M0S0For Rent

- C$1,4501 bd1 ba600 sqft1021 Ross St #1443143, Crossfield, AB T0M0S0For Rent
- C$339,9003 bd2 ba1.2k sqft1013 Smith Ave, Crossfield, AB T0M0S0For Sale

- C$339,9003 bd2 ba1.2k sqft1013 N Smith Ave, Crossfield, AB T0M0S0For Sale

- C$155,0002 bd1 ba717 sqft1010 E Railway St #207, Crossfield, AB T0M0S0For Sale
- C$155,0001 bd1 ba487 sqft1010 E Railway St #208, Crossfield, AB T0M0S0For Sale
- C$164,0002 bd1 ba721 sqft1010 E Railway St #214, Crossfield, AB T0M0S0For Sale
- C$--1 bd1 ba500 sqft1010 Railway St #224, Crossfield, AB T0M0S0Off Market
Similar homes
- C$495,0003 bd4 ba1.5k sqft1019 NE Shantz Pl, Crossfield, AB T0M 0S0For Sale
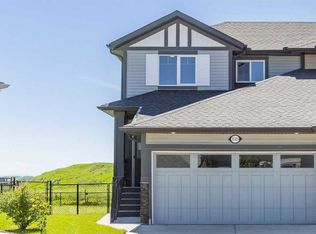 MLS ID #A2327535, Vince Degiuseppe, Associate, Cir Realty. courtesy of Pillar9 System
 - C$489,9005 bd4 ba1.2k sqft232 NW Vista Dr, Crossfield, AB T0M 0S0For Sale
 MLS ID #A2326808, Chris Estrella, Associate, Re/Max Real Estate (Mountain View). courtesy of Pillar9 System
 - C$635,0004 bd3 ba1.5k sqft35 NE Pine Pl, Crossfield, AB T0M 0S0For Sale
 MLS ID #A2319059, Darrah Selanders, Associate, Remax Aca Realty. courtesy of Pillar9 System
 - C$499,9004 bd2 ba863 sqft7 Canoe Close N, Airdrie, AB T4B 2N3For Sale
 MLS ID #A2320035, Sean Hasson, Associate, Cir Realty. courtesy of Pillar9 System
 - C$449,9002 bd3 ba1.3k sqft15 Silver Springs Way NW #18, Airdrie, AB T4B 2W1For SaleMLS ID #A2326645, Crystal Roach, Associate, Cir Realty. courtesy of Pillar9 System
- C$459,9003 bd3 ba1.3k sqft972 Windsong Dr SW, Airdrie, AB T4B 0P3For SaleMLS ID #A2306946, Juanita Power, Associate, First Place Realty. courtesy of Pillar9 System
- C$420,0004 bd2 ba1k sqft27 N Elk Hl SE, Airdrie, AB T4B 1Z1For SaleMLS ID #A2327378, Todd Steeves, Associate, Sotheby's International Realty Canada. courtesy of Pillar9 System
- C$524,9004 bd4 ba1.3k sqft121 SE Canoe Sq SW, Airdrie, AB T4B 2N7For SaleMLS ID #A2320039, Garrett Hendricks, Associate, Century 21 Bamber Realty Ltd.. courtesy of Pillar9 System
- C$489,9004 bd3 ba1k sqft128 S Ridgegate Way SW, Airdrie, AB T4B 1A9For SaleMLS ID #A2312727, Manraj Samra, Associate, Royal Lepage Metro. courtesy of Pillar9 System
- C$494,9004 bd4 ba1.3k sqft42 N Midtown Blvd SW, Airdrie, AB T4B 4E4For SaleMLS ID #A2326065, William Oshomah, Associate, Exp Realty. courtesy of Pillar9 System
- C$564,9004 bd3 ba1.3k sqft179 W Silver Springs Way NW, Airdrie, AB T4B 2Y3For SaleMLS ID #A2317212, Robyn Moser, Associate, Re/Max Realty Professionals. courtesy of Pillar9 System
- C$474,9003 bd2 ba1k sqft74 W Eldorado Rd SE, Airdrie, AB T4B 1C1For SaleMLS ID #A2320302, Rob Campbell, Associate, Lpt Realty. courtesy of Pillar9 System
- C$549,0003 bd3 ba1.5k sqft759 S Stonehaven Dr, Carstairs, AB T0M 0N0For SaleMLS ID #A2326799, Rayel Walker, Broker, Quest Realty. courtesy of Pillar9 System
- C$525,0004 bd4 ba1.5k sqft114 N Hillcrest Close SW, Airdrie, AB T4B 4H6For SaleMLS ID #A2312477, Brad Walker, Associate, Real Broker. courtesy of Pillar9 System
- C$489,0005 bd3 ba1.2k sqft7 N Westhill Dr, Didsbury, AB T0M 0W0For SaleMLS ID #A2323785, Diandra-Leigh Johnson, Associate, Quest Realty. courtesy of Pillar9 System
- C$514,9003 bd3 ba1.6k sqft114 N Midgrove Grn SW, Airdrie, AB T4B 1A8For SaleMLS ID #A2320366, Gagan Virk, Associate, Prep Realty Inc.. courtesy of Pillar9 System
- C$484,9003 bd3 ba1k sqft3 S Big Springs Hl SE, Airdrie, AB T4A 1N1For SaleMLS ID #A2313162, Craig Lamb, Associate, Real Estate Professionals Inc.. courtesy of Pillar9 System
- C$530,0004 bd3 ba1.2k sqft9 N Mackenzie Way, Carstairs, AB T0M 0N0For SaleMLS ID #A2323747, Anoop Jose, Broker, Prep Centro. courtesy of Pillar9 System
- C$519,9004 bd3 ba1.1k sqft101 Aspen Cres S, Airdrie, AB T4B 1K6For SaleMLS ID #A2317054, Nettie Hendricks, Associate, Century 21 Bamber Realty Ltd.. courtesy of Pillar9 System
- C$450,0002 bd3 ba1.3k sqft535 E Windstone Cmn SW, Airdrie, AB T4B 3R7For SaleMLS ID #A2319813, Felix Clarin Jr., Associate, Apollo Realty Advisors. courtesy of Pillar9 System
- Alberta
- Division No. 6
- Crossfield
- T0M 0S0
- 55 N Ross Pl
Nearby cities
Other Crossfield Topics
