Welcome to small-town living at its finest in the heart of Crossfield. This beautifully updated 2-bedroom, 1-bathroom condo offers a warm and inviting space, perfect for those looking to slow things down and enjoy a strong sense of community. Recently refreshed with modern paint and durable vinyl plank flooring, this home is truly move-in ready. The thoughtfully designed layout features a bright living area, a well-appointed kitchen with a large walk-in pantry, two comfortable bedrooms, and a full 4-piece bathroom. Located on the second floor with both elevator and stair access, this unit also includes an assigned parking stall for added convenience. Situated right on Crossfield’s main street, you’re just steps from everyday essentials and local favourites, grab your morning coffee and treat from beloved local Donut Man, pick up groceries, or take a short stroll to nearby schools, parks, playgrounds, and sports fields, or spend your weekends teeing off just minutes away at the Collicutt Siding Golf Club. Everything you need for day-to-day living is within easy reach, making this an ideal location for those who value walkability and connection. Crossfield is a welcoming and growing community of just under 3,600 residents , known for its friendly atmosphere, quieter pace of life, and easy access to Airdrie and Calgary . With local shops, schools, and amenities close by, it offers the perfect balance of convenience and small-town charm, with easy access to city amenities . Whether you’re a first-time buyer, down-sizer, or investor, this is your opportunity to be part of a community where neighbours know your name and life feels just a little bit simpler. This property is part of an estate sale and is being offered as is, where is. Book a showing with your favourite Realtor and come see what Crossfield has to offer.
For sale
C$164,000
1010 E Railway St #214, Crossfield, AB T0M 0S0
2beds
721sqft
Apartment
Built in 2008
-- sqft lot
$-- Zestimate®
C$227/sqft
C$435/mo HOA
What's special
Warm and inviting spaceModern paintDurable vinyl plank flooringWell-appointed kitchenLarge walk-in pantryTwo comfortable bedroomsElevator and stair access
- 94 days |
- 6 |
- 0 |
Zillow last checked:
Listing updated:
Listed by:
Melissa Prevey, Associate,
Real Broker
Source: courtesy of Pillar9 System,MLS®#: A2303383 Originating MLS®#: Calgary
Originating MLS®#: CalgaryFacts & features
Interior
Bedrooms & bathrooms
- Bedrooms: 2
- Bathrooms: 1
- Full bathrooms: 1
Bedroom
- Level: Main
- Dimensions: 14`8" x 9`1"
Other
- Level: Main
- Dimensions: 14`9" x 9`9"
Other
- Level: Main
- Dimensions: 4`11" x 7`6"
Kitchen
- Level: Main
- Dimensions: 10`1" x 9`6"
Living room
- Level: Main
- Dimensions: 15`1" x 10`0"
Storage
- Level: Main
- Dimensions: 7`2" x 4`6"
Heating
- Baseboard
Cooling
- None
Appliances
- Included: Dishwasher, Electric Range, Microwave Hood Fan, Refrigerator
- Laundry: Common Area
Features
- Laminate Counters, No Animal Home, Open Floorplan, Pantry, Storage, Walk-In Closet(s)
- Windows: Window Coverings
- Has fireplace: No
- Common walls with other units/homes: 2+ Common Walls
Interior area
- Total interior livable area: 721.12 sqft
Video & virtual tour
Property
Parking
- Total spaces: 1
- Parking features: Assigned, Off Street, Stall
Features
- Levels: Single Level Unit
- Stories: 3
- Entry location: Other
- Patio & porch: None
- Exterior features: Other
Lot
- Size: 871 Square Feet
Details
- Parcel number: 102609315
- Zoning: CBD
Construction
Type & style
- Home type: Apartment
- Property subtype: Apartment
- Attached to another structure: Yes
Materials
- Brick, Vinyl Siding, Wood Frame
- Foundation: Concrete Perimeter, Slab
- Roof: Asphalt Shingle
Condition
- New construction: No
- Year built: 2008
Community & HOA
Community
- Features: Golf, Park, Playground
- Subdivision: NONE
HOA
- Has HOA: Yes
- Amenities included: Golf Course, Playground
- Services included: Common Area Maintenance, Heat, Insurance, Parking, Professional Management, Reserve Fund Contributions, Sewer, Trash, Water
- HOA fee: C$435 monthly
Location
- Region: Crossfield
Financial & listing details
- Price per square foot: C$227/sqft
- Date on market: 5/1/2026
- Inclusions: Portable washing machine
Melissa Prevey, Associate
Melissa Prevey, Associate
(403) 585-5811
By pressing Contact Agent, you agree that the real estate professional identified above may call/text you about your search, which may involve use of automated means and pre-recorded/artificial voices. You don't need to consent as a condition of buying any property, goods, or services. Message/data rates may apply. You also agree to our Terms of Use. Zillow does not endorse any real estate professionals. We may share information about your recent and future site activity with your agent to help them understand what you're looking for in a home.
Price history
Price history is unavailable.
Public tax history
Tax history is unavailable.
Climate risks
Neighborhood: T0M
Nearby schools
GreatSchools rating
No schools nearby
We couldn't find any schools near this home.

- C$155,0002 bd1 ba717 sqft1010 E Railway St #207, Crossfield, AB T0M0S0For Sale
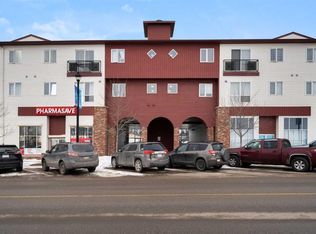
- C$155,0001 bd1 ba487 sqft1010 E Railway St #208, Crossfield, AB T0M0S0For Sale
- C$324,9003 bd2 ba1.2k sqft1013 N Smith Ave, Crossfield, AB T0M0S0For Sale

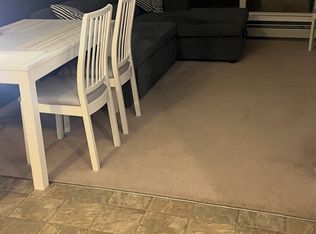
- C$--1 bd1 ba500 sqft1010 Railway St #224, Crossfield, AB T0M0S0Off Market
- C$339,0004 bd3 ba1.1k sqft1019 N Smith Ave, Crossfield, AB T0M0S0For Sale
- C$324,9003 bd2 ba1.2k sqft1013 Smith Ave, Crossfield, AB T0M0S0For Sale
- C$395,0003 bd3 ba1.3k sqft9 SW Ross Pl, Crossfield, AB T0M0S0For Sale
- C$469,9005 bd3 ba1.1k sqft55 N Ross Pl, Crossfield, AB T0M0S0For Sale
Similar homes
- C$155,0002 bd1 ba717 sqft1010 E Railway St #207, Crossfield, AB T0M 0S0For SaleMLS ID #A2281830, Craig Bezjack, Associate, Cir Realty. courtesy of Pillar9 System
- C$155,0001 bd1 ba487 sqft1010 E Railway St #208, Crossfield, AB T0M 0S0For SaleMLS ID #A2288387, Don Sackett, Broker, Remax Aca Realty. courtesy of Pillar9 System
- C$165,0002 bd1 ba758 sqft101 N Big Hill Way SE #206, Airdrie, AB T4A 1Z3For Sale
 MLS ID #A2329090, Ramon Ico, Associate, Charles. courtesy of Pillar9 System
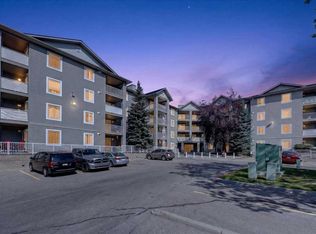
 - C$180,0001 bd1 ba578 sqft604 SE 8th St SW #5308A, Airdrie, AB T4B 2W4For Sale
 MLS ID #A2332393, Ryan Wood, Associate, Grassroots Realty Group. courtesy of Pillar9 System
 - C$199,0002 bd2 ba924 sqft700 W Willowbrook Rd NW #2430, Airdrie, AB T4B 0L5For SaleMLS ID #A2330783, Sahil Chhabra, Associate, Exp Realty. courtesy of Pillar9 System
- C$198,0002 bd1 ba851 sqft304 N Mackenzie Way SW #7103, Airdrie, AB T4B 3H6For SaleMLS ID #A2329709, Megan Julian, Associate, Re/Max Real Estate (Mountain View). courtesy of Pillar9 System
- C$229,0001 bd2 ba914 sqft700 W Willowbrook Rd NW #2321, Airdrie, AB T4B 0L5For SaleMLS ID #A2334273, Don Sackett, Broker, Remax Aca Realty. courtesy of Pillar9 System
- C$189,9002 bd2 ba985 sqft700 W Willowbrook Rd NW #2327, Airdrie, AB T4B 0L5For SaleMLS ID #A2317717, Morris Tkachuk, Associate Broker, 2% Realty. courtesy of Pillar9 System
- C$214,0002 bd2 ba849 sqft105 E Railway Ave SW #1103, Airdrie, AB T4B 0E3For SaleMLS ID #A2332998, Dalton Reum, Associate, Re/Max Key. courtesy of Pillar9 System
- C$185,0002 bd2 ba915 sqft700 W Willowbrook Rd NW #2113, Airdrie, AB T4B 0L5For SaleMLS ID #A2319366, Margo Durocher, Associate, Royal Lepage Blue Sky. courtesy of Pillar9 System
- C$199,0002 bd1 ba518 sqft4641 N 128th Ave NE #1209, Calgary, AB T3N 1T3For SaleMLS ID #A2333491, Monit Kaushal, Associate, Prep Realty Inc.. courtesy of Pillar9 System
- C$215,0002 bd2 ba836 sqft304 W Mackenzie Way SW #8223, Airdrie, AB T4B 3H6For SaleMLS ID #A2325218, Justin Havre, Associate, Exp Realty. courtesy of Pillar9 System
- C$169,0002 bd2 ba945 sqft62 Highfield Close, Carstairs, AB T0M 0N0For SaleMLS ID #A2331056, Leah Dutka, Associate, Quest Realty. courtesy of Pillar9 System
- C$199,9001 bd1 ba389 sqft403 N Mackenzie Way SW #2117, Airdrie, AB T4B 3V7For SaleMLS ID #A2330705, Trenton Pittner, Associate, Real Broker. courtesy of Pillar9 System
- C$229,9002 bd1 ba795 sqft309 E Woodside Dr NW #307, Airdrie, AB T4B 2E7For SaleMLS ID #A2330737, Jean Buchanan, Associate, Re/Max Rocky View Real Estate. courtesy of Pillar9 System
- C$199,9002 bd2 ba837 sqft155 Skyview Ranch Way NE #6211, Calgary, AB T3N 0L4For SaleMLS ID #A2330658, Colin Kehler, Associate, Remax Innovations. courtesy of Pillar9 System
- C$199,0002 bd1 ba521 sqft4641 S 128th Ave NE #1609, Calgary, AB T3N 1T3For SaleMLS ID #A2333101, Vaibhav Patel, Associate, Cir Realty. courtesy of Pillar9 System
- C$219,9001 bd1 ba688 sqft132 E 1st Ave NW #406, Airdrie, AB T4B 3H4For SaleMLS ID #A2322524, Trenton Pittner, Associate, Real Broker. courtesy of Pillar9 System
- C$219,9002 bd2 ba930 sqft700 W Willowbrook Rd NW #2132, Airdrie, AB T4B 0L5For SaleMLS ID #A2313161, Guy Cooley, Associate, Re/Max First. courtesy of Pillar9 System
- C$208,0001 bd1 ba586 sqft181 N Skyview Ranch Mnr NE #2404, Calgary, AB T3N 0V2For SaleMLS ID #A2328558, Kelly Pocock, Associate, Cir Realty. courtesy of Pillar9 System
