DO NOT MISS THIS OPPORTUNITY!!! ATTENTION FIRST-TIME HOME BUYERS AND INVESTORS!!!. Welcome to this bright and inviting 2-bedroom, 1-bathroom apartment condo in the desirable Springflowers Condominiums in Airdrie. This well-maintained, freshly painted unit offers exceptional value, priced under city assessment. Step inside to discover a clean, move-in ready home featuring neutral paint tones and durable grey LVP flooring throughout. The open and spacious layout is filled with natural light from large windows, while ceiling fans enhance comfort in the living areas. The functional kitchen boasts white cabinetry, a double stainless steel sink, and included appliances. Convenience is key with in-suite laundry featuring a stacked washer and dryer, along with generous closet space for storage. The full 4-piece bathroom includes a tub/shower combination and white vanity. Outside, the building and grounds are beautifully maintained with green space and convenient parking. Genesis Place, Bert Church LIVE Theatre and RJ Hawkey Elementary School are approx. 5 minutes away. This is an excellent opportunity for first-time buyers or investors seeking a turnkey property in a great Airdrie location with easy access to local amenities, schools, and transportation routes. Immediate possession is available for this clean and bright condo that shows exceptionally well. Don’t miss out — schedule your viewing today!
For sale
C$165,000
101 N Big Hill Way SE #206, Airdrie, AB T4A 1Z3
2beds
758sqft
Apartment
Built in 1978
-- sqft lot
$-- Zestimate®
C$217/sqft
C$560/mo HOA
What's special
Well-maintained freshly painted unitNeutral paint tonesOpen and spacious layoutFunctional kitchenWhite cabinetryDouble stainless steel sinkIncluded appliances
- 31 days |
- 9 |
- 0 |
Zillow last checked:
Listing updated:
Listed by:
Ramon Ico, Associate,
Charles
Source: courtesy of Pillar9 System,MLS®#: A2329090 Originating MLS®#: Calgary
Originating MLS®#: CalgaryFacts & features
Interior
Bedrooms & bathrooms
- Bedrooms: 2
- Bathrooms: 1
- Full bathrooms: 1
Other
- Level: Main
- Dimensions: 13`10" x 9`11"
Bedroom
- Level: Main
- Dimensions: 13`10" x 8`0"
Other
- Level: Main
- Dimensions: 7`11" x 4`11"
Dining room
- Level: Main
- Dimensions: 8`3" x 8`2"
Foyer
- Level: Main
- Dimensions: 5`4" x 4`3"
Kitchen
- Level: Main
- Dimensions: 8`2" x 8`0"
Laundry
- Level: Main
- Dimensions: 5`5" x 4`4"
Other
- Level: Main
- Dimensions: 19`2" x 10`7"
Heating
- Baseboard
Cooling
- None, Other
Appliances
- Included: Dishwasher, Dryer, Electric Stove, Refrigerator, Washer
- Laundry: In Unit
Features
- Ceiling Fan(s)
- Flooring: Vinyl
- Has fireplace: No
- Common walls with other units/homes: 1 Common Wall
Interior area
- Total interior livable area: 758.83 sqft
Property
Parking
- Total spaces: 1
- Parking features: Assigned, Parking Lot, Stall
Features
- Levels: Single Level Unit
- Stories: 3
- Entry location: Other
- Patio & porch: None
- Exterior features: Playground
Lot
- Size: 1,306 Square Feet
Details
- Parcel number: 114099100
- Zoning: R3
Construction
Type & style
- Home type: Apartment
- Property subtype: Apartment
- Attached to another structure: Yes
Materials
- Vinyl Siding, Wood Frame
- Foundation: Concrete Perimeter
- Roof: Asphalt Shingle
Condition
- New construction: No
- Year built: 1978
Community & HOA
Community
- Features: Playground
- Subdivision: Big Springs
HOA
- Has HOA: Yes
- Amenities included: Parking, Storage, Visitor Parking
- Services included: Amenities of HOA/Condo, Common Area Maintenance, Gas, Heat, Insurance, Parking, Professional Management, Reserve Fund Contributions, Sewer, Snow Removal, Trash, Water
- HOA fee: C$560 monthly
Location
- Region: Airdrie
Financial & listing details
- Price per square foot: C$217/sqft
- Date on market: 7/16/2026
- Inclusions: N/A
Price history
Price history is unavailable.
Public tax history
Tax history is unavailable.
Climate risks
Neighborhood: T4A
Nearby schools
GreatSchools rating
No schools nearby
We couldn't find any schools near this home.
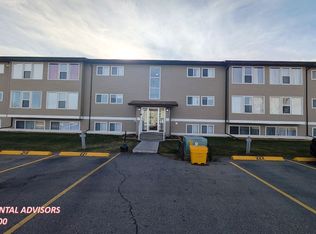
- C$--2 bd1 ba800 sqft101 Big Hill Way SE #224, Airdrie, AB T4A1Z3Off Market
- C$---- bd-- ba-- sqft101 Big Hill Cir SE #110, Airdrie, AB T4A1R5Off Market
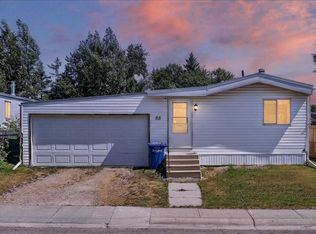
- C$280,0002 bd2 ba1.1k sqft88 W Big Hill Way SE, Airdrie, AB T4A1M6For Sale
- C$319,9003 bd1 ba1.3k sqft240 NE Big Hill Cir SE, Airdrie, AB T4A1P8For Sale

- C$310,0003 bd1 ba1.2k sqft124 S Big Springs Dr SE, Airdrie, AB T4A1J9For Sale
- C$369,0003 bd2 ba1.1k sqft113 W Spring Haven Ct SE, Airdrie, AB T4A1J9For Sale
- C$355,0003 bd1 ba921 sqft36 NW Big Hill Way SE, Airdrie, AB T4A1M7For Sale
- C$319,9993 bd1 ba1.4k sqft137 Big Hill Pl E, Airdrie, AB T4A1P9For Sale
Similar homes
- C$199,0002 bd2 ba924 sqft700 W Willowbrook Rd NW #2430, Airdrie, AB T4B 0L5For Sale
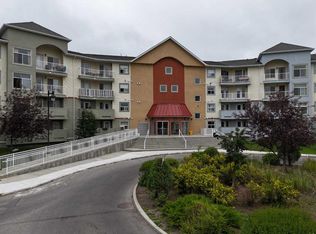 MLS ID #A2330783, Sahil Chhabra, Associate, Exp Realty. courtesy of Pillar9 System
 - C$214,0002 bd2 ba849 sqft105 E Railway Ave SW #1103, Airdrie, AB T4B 0E3For Sale
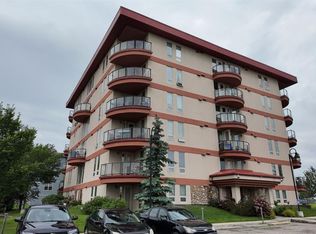 MLS ID #A2332998, Dalton Reum, Associate, Re/Max Key. courtesy of Pillar9 System
 - C$215,0002 bd2 ba836 sqft304 W Mackenzie Way SW #8223, Airdrie, AB T4B 3H6For Sale
 MLS ID #A2325218, Justin Havre, Associate, Exp Realty. courtesy of Pillar9 System
 - C$210,0002 bd1 ba815 sqft604 NE 8th St SW #1206, Airdrie, AB T4B 2W4For Sale
 MLS ID #A2320955, Cori Busby, Associate, Re/Max Rocky View Real Estate. courtesy of Pillar9 System
 - C$159,0002 bd1 ba751 sqft1712 W 38th St SE #111, Calgary, AB T2A 1H1For SaleMLS ID #A2330184, Vincent Saghir, Associate, Century 21 Bravo Realty. courtesy of Pillar9 System
- C$154,9992 bd1 ba801 sqft1712 W 38th St SE #306, Calgary, AB T2A 1H1For SaleMLS ID #A2331245, Wesam Kandil, Associate, Century 21 Bravo Realty. courtesy of Pillar9 System
- C$149,8002 bd1 ba688 sqft431 N 1st Ave NE #305, Calgary, AB T2E 0B3For SaleMLS ID #A2335412, Abe Elhage, Associate, Lpt Realty. courtesy of Pillar9 System
- C$157,9991 bd1 ba513 sqft1703 E 11th Ave SW #32, Calgary, AB T3C 0N5For SaleMLS ID #A2337201, Chris Richter, Associate, Re/Max House Of Real Estate. courtesy of Pillar9 System
- C$170,0001 bd1 ba636 sqft4001C N 49th St NW #3204, Calgary, AB T3A 2C9For SaleMLS ID #A2333276, Julie Vesuwalla, Associate Broker, Century 21 Bamber Realty Ltd.. courtesy of Pillar9 System
- C$169,9002 bd1 ba848 sqft924 S 14th Ave SW #806, Calgary, AB T2R 0N7For SaleMLS ID #A2316701, Jing Wen Ni, Associate, Homecare Realty Ltd.. courtesy of Pillar9 System
- C$179,9001 bd1 ba668 sqft1717 E 60th St SE #109, Calgary, AB T2A 7Y7For SaleMLS ID #A2336634, Murray Scotton, Associate, Century 21 Masters. courtesy of Pillar9 System
- C$189,9002 bd1 ba769 sqft1113 E 37th St SW #301, Calgary, AB T3C 1S5For SaleMLS ID #A2336030, Olivia Horvat, Associate, Real Estate Professionals Inc.. courtesy of Pillar9 System
- C$185,0001 bd1 ba443 sqft340 S 14th Ave SW #511, Calgary, AB T2R 1H4For SaleMLS ID #A2336873, Murray Shuturma, Associate, Trec The Real Estate Company. courtesy of Pillar9 System
- C$160,0001 bd1 ba540 sqft5601 N Dalton Dr NW #203B, Calgary, AB T3A 2E2For SaleMLS ID #A2326531, Aaron Santos, Associate, Real Broker. courtesy of Pillar9 System
- C$169,9001 bd1 ba501 sqft1530 16th Ave SW #301, Calgary, AB T3C 0Z8For SaleMLS ID #A2335505, Anastasia Dvorak, Associate, Cir Realty. courtesy of Pillar9 System
- C$154,9992 bd1 ba801 sqft1712 38th St SE #306, Calgary, AB T2A 1H1For SaleCentury 21 Canada
- C$199,0002 bd1 ba863 sqft4001C N 49th St NW #3106, Calgary, AB T3A 2C9For SaleMLS ID #A2334913, Kevin Thygesen, Associate, Re/Max Realty Professionals. courtesy of Pillar9 System
- C$199,0002 bd1 ba521 sqft4641 S 128th Ave NE #1609, Calgary, AB T3N 1T3For SaleMLS ID #A2333101, Vaibhav Patel, Associate, Cir Realty. courtesy of Pillar9 System
- C$159,9001 bd1 ba675 sqft6818 NW Pinecliff Grv NE #3129, Calgary, AB T1Y 7L2For SaleMLS ID #A2322607, Sally Krulis, Associate, Re/Max House Of Real Estate. courtesy of Pillar9 System
- C$159,0001 bd1 ba492 sqft1333 N 13th Ave SW #103, Calgary, AB T3C 0T4For SaleMLS ID #A2334721, Jessica Ludwig, Associate, Real Broker. courtesy of Pillar9 System
