Welcome to this lovely 2-storey home in the sought-after community of Iron Landing. Thoughtfully designed main floor with a versatile den—perfect for a home office, study, or flex space. Bright and spacious living room with 9’ ceilings, creating an open and elevated feel. The kitchen is a true standout with plenty of storage, stainless steel appliances, and a large island—perfect for prep, dining, and entertaining. Dining area opens onto the backyard and spacious deck, ideal for family time and summer evenings. Convenient half bathroom and laundry room completes the main level. Upstairs offers 3 large bedrooms, including a generous primary suite with a walk-in closet and a 4-piece ensuite featuring a standing shower and double vanities. Unfinished basement with separate side entrance and high ceilings offers excellent future development potential. Prime location close to Veterans Park and nearby amenities. Stylish, functional, and move-in ready—book your private showing with your favorite Realtor today!
For sale
C$575,000
1041 N Iron Landing Way, Crossfield, AB T0M 0S0
3beds
1,882sqft
Single Family Residence
Built in 2022
3,484 Square Feet Lot
$-- Zestimate®
C$306/sqft
C$-- HOA
What's special
Stainless steel appliancesSpacious deckConvenient half bathroomLaundry roomSeparate side entrance
- 76 days |
- 14 |
- 2 |
Zillow last checked:
Listing updated:
Listed by:
Rebecca Akinde, Associate,
Maxwell Capital Realty
Source: courtesy of Pillar9 System,MLS®#: A2307004 Originating MLS®#: Calgary
Originating MLS®#: CalgaryFacts & features
Interior
Bedrooms & bathrooms
- Bedrooms: 3
- Bathrooms: 3
- Full bathrooms: 2
- 1/2 bathrooms: 1
Bedroom
- Level: Second
- Dimensions: 11`0" x 10`1"
Bedroom
- Level: Second
- Dimensions: 10`10" x 10`2"
Other
- Level: Second
- Dimensions: 13`7" x 11`4"
Other
- Level: Main
- Dimensions: 5`5" x 5`0"
Other
- Level: Second
- Dimensions: 8`1" x 4`11"
Other
- Level: Second
- Dimensions: 8`1" x 8`5"
Dining room
- Level: Main
- Dimensions: 13`7" x 11`3"
Family room
- Level: Second
- Dimensions: 11`8" x 13`5"
Foyer
- Level: Main
- Dimensions: 9`3" x 6`8"
Kitchen
- Level: Main
- Dimensions: 13`7" x 12`11"
Laundry
- Level: Main
- Dimensions: 7`3" x 8`10"
Living room
- Level: Main
- Dimensions: 9`6" x 13`3"
Office
- Level: Main
- Dimensions: 9`0" x 9`10"
Heating
- Central, Forced Air, Natural Gas
Cooling
- Central Air
Appliances
- Included: Dishwasher, Dryer, Electric Oven, Electric Stove, Garage Control(s), Microwave Hood Fan, Refrigerator, Washer
- Laundry: Laundry Room
Features
- Breakfast Bar, Ceiling Fan(s), Closet Organizers, High Ceilings, Kitchen Island, No Smoking Home, Pantry, Separate Entrance, Walk-In Closet(s)
- Flooring: Carpet, Laminate, Tile
- Doors: French Doors
- Windows: Window Coverings
- Basement: Full
- Number of fireplaces: 1
- Fireplace features: Electric
Interior area
- Total interior livable area: 1,882 sqft
Video & virtual tour
Property
Parking
- Total spaces: 4
- Parking features: Double Garage Attached
- Attached garage spaces: 2
Features
- Levels: Two,2 Storey
- Stories: 1
- Patio & porch: Deck
- Exterior features: Private Yard
- Fencing: Partial
- Frontage length: 9.76M 32`0"
Lot
- Size: 3,484 Square Feet
- Features: Back Yard, Backs on to Park/Green Space, Front Yard, Greenbelt, Landscaped, Lawn, Level, No Neighbours Behind, Private, Rectangular Lot
Details
- Parcel number: 102609936
- Zoning: R-1C
Construction
Type & style
- Home type: SingleFamily
- Property subtype: Single Family Residence
Materials
- Concrete, Vinyl Siding, Wood Frame
- Foundation: Concrete Perimeter
- Roof: Asphalt Shingle
Condition
- New construction: No
- Year built: 2022
Community & HOA
Community
- Features: Park, Playground, Sidewalks, Street Lights
- Subdivision: NONE
HOA
- Has HOA: No
Location
- Region: Crossfield
Financial & listing details
- Price per square foot: C$306/sqft
- Date on market: 5/2/2026
- Inclusions: N/A
Rebecca Akinde, Associate
Rebecca Akinde, Associate
(403) 660-3830
By pressing Contact Agent, you agree that the real estate professional identified above may call/text you about your search, which may involve use of automated means and pre-recorded/artificial voices. You don't need to consent as a condition of buying any property, goods, or services. Message/data rates may apply. You also agree to our Terms of Use. Zillow does not endorse any real estate professionals. We may share information about your recent and future site activity with your agent to help them understand what you're looking for in a home.
Price history
Price history is unavailable.
Public tax history
Tax history is unavailable.
Climate risks
Neighborhood: T0M
Nearby schools
GreatSchools rating
No schools nearby
We couldn't find any schools near this home.
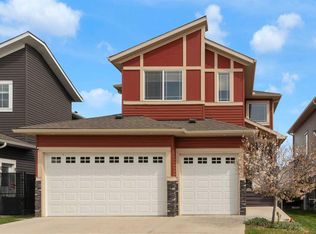
- C$699,9003 bd4 ba2.3k sqft1112 S Iron Landing Way, Crossfield, AB T0M0S0For Sale
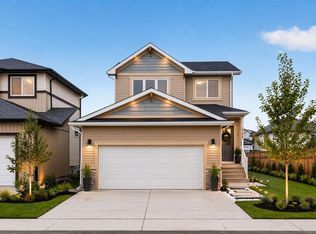
- C$550,0003 bd3 ba1.6k sqft1149 N Iron Ridge Ave, Crossfield, AB T0M0S0New Construction
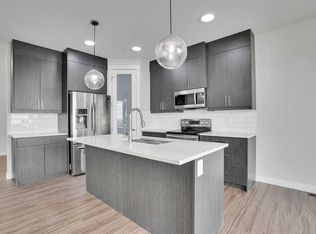
- C$669,9995 bd4 ba2.1k sqft1200 S Iron Landing Way, Crossfield, AB T0M0S0For Sale
- C$2,9955 bd4 ba-- sqft1200 Iron Landing Way, Crossfield, AB T0M0S0For Rent

- C$718,0003 bd3 ba2.1k sqft1209 N Iron Ridge Ave, Crossfield, AB T0M0S0New Construction
- C$729,0005 bd3 ba2.4k sqft1112 S Iron Ridge Ave, Crossfield, AB T0M0S0New Construction
- C$584,9003 bd3 ba1.8k sqft1025 N Iron Landing Way, Crossfield, AB T0M0S0For Sale
- C$454,5003 bd3 ba1.1k sqftIron N Ridge Ave #1201, Crossfield, AB T0M0S0New Construction
Similar homes
- C$550,0003 bd3 ba1.6k sqft1149 N Iron Ridge Ave, Crossfield, AB T0M 0S0New ConstructionMLS ID #A2301283, Justin Wiechnik, Associate, Grassroots Realty Group. courtesy of Pillar9 System
- C$499,9003 bd3 ba1.6k sqft1989 SW McCaskill Dr, Crossfield, AB T0M 0S0New Construction
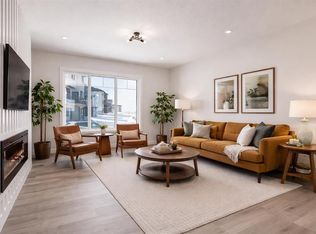 MLS ID #A2297170, Jacqueline Davis, Associate, Real Broker. courtesy of Pillar9 System
 - C$509,9004 bd3 ba1.8k sqft1955 SW McCaskill Dr, Crossfield, AB T0M 0S0New Construction
 MLS ID #A2297169, Jacqueline Davis, Associate, Real Broker. courtesy of Pillar9 System
 - C$539,9904 bd3 ba1.5k sqft15 N Skara Brae Close, Carstairs, AB T0M 0N0For Sale
 MLS ID #A2322937, Parker Xiong, Associate, Homecare Realty Ltd.. courtesy of Pillar9 System
 - C$574,9003 bd3 ba1.7k sqft3223 N Chinook Winds Dr SW, Airdrie, AB T4B 5S8For SaleMLS ID #A2321961, Satbir Uppal, Associate, Coldwell Banker Yad Realty. courtesy of Pillar9 System
- C$649,9003 bd3 ba2k sqft1020 Chinook Gate Heath SW, Airdrie, AB T4B 5C9For SaleMLS ID #A2323613, Erin Reeves, Associate, Exp Realty. courtesy of Pillar9 System
- C$649,5004 bd4 ba1.9k sqft262 E Hillcrest Hts SW, Airdrie, AB T4B 3Z2For SaleMLS ID #A2328331, Johnnie Sermeno, Associate, Re/Max Real Estate (Mountain View). courtesy of Pillar9 System
- C$595,0005 bd4 ba1.5k sqft228 W Hillcrest Rd SW, Airdrie, AB T4B 4J8For SaleMLS ID #A2318526, Dione Irwin, Associate, The Real Estate District. courtesy of Pillar9 System
- C$585,0004 bd4 ba1.3k sqft83 N Luxstone Cres SW, Airdrie, AB T4B 2W7For SaleMLS ID #A2314175, Anna King, Associate, Re/Max West Real Estate. courtesy of Pillar9 System
- C$569,0004 bd3 ba1.2k sqft83 W Valarosa Dr, Didsbury, AB T0M 0W0For SaleMLS ID #A2324859, Mindy Chattha, Associate, Century 21 Bamber Realty Ltd.. courtesy of Pillar9 System
- C$634,9003 bd3 ba1.2k sqft902 W Williamstown Blvd NW, Airdrie, AB T4B 0S8For SaleMLS ID #A2320874, Trenton Pittner, Associate, Real Broker. courtesy of Pillar9 System
- C$565,0003 bd4 ba2k sqft42 W Baysprings Way SW, Airdrie, AB T4B 4C4For SaleMLS ID #A2316904, Justin Havre, Associate, Exp Realty. courtesy of Pillar9 System
- C$645,0003 bd3 ba2k sqft642 W Kingsmere Way SE, Airdrie, AB T4A 0X7For SaleMLS ID #A2323083, Lauren Crouse, Associate, Real Broker. courtesy of Pillar9 System
- C$639,9994 bd3 ba2k sqft439 E Bayview Way SW, Airdrie, AB T4B 4G1For SaleMLS ID #A2304801, Samar Parmar, Associate, Royal Lepage Metro. courtesy of Pillar9 System
- C$599,9003 bd3 ba1.6k sqft858 N Evanston Dr NW, Calgary, AB T3P 0L9For SaleMLS ID #A2315503, Johnathan Akin-Mulrooney, Associate, Century 21 Bamber Realty Ltd.. courtesy of Pillar9 System
- C$659,9993 bd3 ba2.1k sqft126 W Bayview St SW, Airdrie, AB T4B 3V1For SaleMLS ID #A2314554, Upneet Ubhi, Associate, Real Broker. courtesy of Pillar9 System
- C$579,0004 bd3 ba1.2k sqft66 E Stenlea Gate, Carstairs, AB T0M 0N0For SaleMLS ID #A2316948, Trudy Drever, Associate, Quest Realty. courtesy of Pillar9 System
- C$499,9903 bd2 ba1k sqft328 W Bayview St SW, Airdrie, AB T4B 5G3For SaleMLS ID #A2310312, Drew Hudyma, Associate, Century 21 Bravo Realty. courtesy of Pillar9 System
- C$724,9004 bd4 ba2.3k sqft1376 S Price Rd, Carstairs, AB T0M 0N0For SaleMLS ID #A2322919, Samantha Roth, Associate, Cir Realty. courtesy of Pillar9 System
- C$559,1253 bd3 ba1.6k sqft499 S Lawthorn Way SE, Airdrie, AB T4A 3N9New ConstructionMLS ID #A2312376, Melissa Kost, Associate Broker, Cir Realty. courtesy of Pillar9 System
