Welcome to this stunning modern bungalow in the bustling town of Crossfield, offering over 2,600 sq ft of beautifully finished living space! Designed with both style and comfort in mind, this home features rich hardwood flooring, granite countertops, and a spacious chef’s island perfect for entertaining or everyday living. Large, bright windows fill the home with natural light, creating a warm and inviting atmosphere throughout. The main floor features a generously sized primary bedroom complete with a walk-in closet and a luxurious 5-piece ensuite, creating a true private retreat. A second bedroom offers excellent flexibility, ideal as a nursery, guest room, or easily converted into a home office to suit your needs. Downstairs, the fully finished basement offers two additional bedrooms, ideal for family, guests, or a home office setup, along with the added comfort of in-floor heating. Cozy up by the gas fireplace or step outside to enjoy the large south-facing deck—perfect for soaking up the sun. The beautifully landscaped yard provides great outdoor space, while the impressive triple garage offers ample room for vehicles, storage, and hobbies. This home combines modern finishes, functional design, and small-town charm—an exceptional opportunity in a growing community!
For sale
C$635,000
500 N Harrison Ct #504, Crossfield, AB T0M 0S0
4beds
1,391sqft
Single Family Residence
Built in 2015
6,534 Square Feet Lot
$-- Zestimate®
C$457/sqft
C$-- HOA
What's special
Stunning modern bungalowRich hardwood flooringGranite countertopsLarge bright windowsGenerously sized primary bedroomWalk-in closetFully finished basement
- 60 days |
- 34 |
- 0 |
Zillow last checked:
Listing updated:
Listed by:
Craig Bezjack, Associate,
Cir Realty
Source: courtesy of Pillar9 System,MLS®#: A2313641 Originating MLS®#: Calgary
Originating MLS®#: CalgaryFacts & features
Interior
Bedrooms & bathrooms
- Bedrooms: 4
- Bathrooms: 3
- Full bathrooms: 2
- 1/2 bathrooms: 1
Bedroom
- Level: Main
- Dimensions: 11`10" x 9`10"
Other
- Level: Main
- Dimensions: 14`11" x 12`3"
Bedroom
- Level: Basement
- Dimensions: 13`7" x 12`7"
Bedroom
- Level: Basement
- Dimensions: 12`6" x 12`7"
Other
- Level: Main
- Dimensions: 0`0" x 0`0"
Other
- Level: Basement
- Dimensions: 0`0" x 0`0"
Other
- Level: Main
- Dimensions: 0`0" x 0`0"
Foyer
- Level: Main
- Dimensions: 10`9" x 9`1"
Game room
- Level: Basement
- Dimensions: 34`7" x 14`1"
Game room
- Level: Basement
- Dimensions: 9`7" x 3`6"
Kitchen
- Level: Main
- Dimensions: 21`4" x 14`10"
Laundry
- Level: Main
- Dimensions: 9`4" x 9`3"
Living room
- Level: Main
- Dimensions: 23`0" x 14`6"
Heating
- Radiant Floor, Forced Air, Natural Gas
Cooling
- None
Appliances
- Included: Dishwasher, Gas Range, Microwave, Refrigerator, Washer/Dryer
- Laundry: Main Level
Features
- Granite Counters, High Ceilings, Kitchen Island
- Flooring: Carpet, Hardwood, Tile
- Windows: Skylight(s), Window Coverings
- Basement: Full
- Number of fireplaces: 1
- Fireplace features: Gas
Interior area
- Total interior livable area: 1,391 sqft
Video & virtual tour
Property
Parking
- Total spaces: 5
- Parking features: Garage - Attached
- Attached garage spaces: 3
Features
- Levels: One
- Stories: 1
- Patio & porch: Deck
- Exterior features: Private Yard
- Fencing: Partial
- Frontage length: 15.85M 52`0"
Lot
- Size: 6,534 Square Feet
- Features: Corner Lot, Landscaped, Rectangular Lot
Details
- Parcel number: 102589612
- Zoning: R-1A
Construction
Type & style
- Home type: SingleFamily
- Architectural style: Bungalow
- Property subtype: Single Family Residence
Materials
- Wood Frame
- Foundation: Concrete Perimeter
- Roof: Asphalt Shingle
Condition
- New construction: No
- Year built: 2015
Community & HOA
Community
- Features: Golf
- Subdivision: NONE
HOA
- Has HOA: No
Location
- Region: Crossfield
Financial & listing details
- Price per square foot: C$457/sqft
- Date on market: 5/22/2026
- Inclusions: NA
Craig Bezjack, Associate
Craig Bezjack, Associate
(403) 291-4440
By pressing Contact Agent, you agree that the real estate professional identified above may call/text you about your search, which may involve use of automated means and pre-recorded/artificial voices. You don't need to consent as a condition of buying any property, goods, or services. Message/data rates may apply. You also agree to our Terms of Use. Zillow does not endorse any real estate professionals. We may share information about your recent and future site activity with your agent to help them understand what you're looking for in a home.
Price history
Price history is unavailable.
Public tax history
Tax history is unavailable.
Climate risks
Neighborhood: T0M
Nearby schools
GreatSchools rating
No schools nearby
We couldn't find any schools near this home.
- C$699,9004 bd3 ba2.2k sqft412 E Harrison Ct, Crossfield, AB T0M0S0For Sale
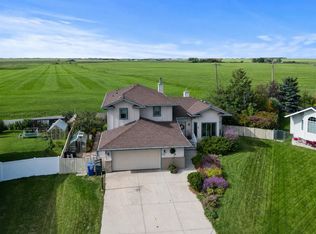
- C$718,0003 bd3 ba2.1k sqft1209 N Iron Ridge Ave, Crossfield, AB T0M0S0New Construction

- C$575,0003 bd3 ba1.8k sqft1041 N Iron Landing Way, Crossfield, AB T0M0S0For Sale
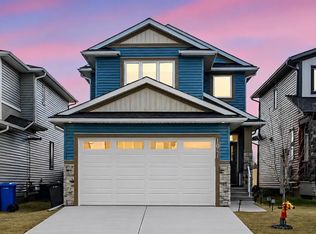
- C$2,9955 bd4 ba-- sqft1200 Iron Landing Way, Crossfield, AB T0M0S0For Rent

- C$669,9995 bd4 ba2.1k sqft1200 S Iron Landing Way, Crossfield, AB T0M0S0For Sale
- C$699,9003 bd4 ba2.3k sqft1112 S Iron Landing Way, Crossfield, AB T0M0S0For Sale
- C$550,0003 bd3 ba1.6k sqft1149 N Iron Ridge Ave, Crossfield, AB T0M0S0New Construction
- C$635,0004 bd3 ba1.5k sqft35 NE Pine Pl, Crossfield, AB T0M0S0For Sale
Similar homes
- C$635,0004 bd3 ba1.5k sqft35 NE Pine Pl, Crossfield, AB T0M 0S0For Sale
 MLS ID #A2319059, Darrah Selanders, Associate, Remax Aca Realty. courtesy of Pillar9 System
 - C$665,0005 bd4 ba1.8k sqft172 SE Sunset Hts, Crossfield, AB T0M 0S0For Sale
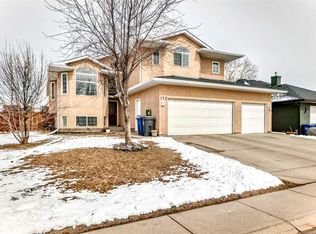 MLS ID #A2299529, Jason Jillain, Associate, Century 21 Bravo Realty. courtesy of Pillar9 System
 - C$665,0005 bd4 ba1.8k sqft172 Sunset Hts, Crossfield, AB T0M 0S0For Sale
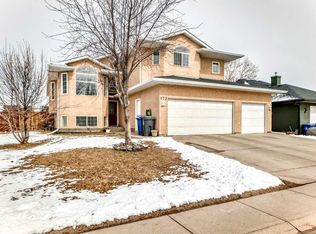 Century 21 Canada
 - C$489,9005 bd4 ba1.2k sqft232 NW Vista Dr, Crossfield, AB T0M 0S0For Sale
 MLS ID #A2326808, Chris Estrella, Associate, Re/Max Real Estate (Mountain View). courtesy of Pillar9 System
 - C$568,8885 bd4 ba1.4k sqft793 N Luxstone Lndg SW, Airdrie, AB T4B 3K9For SaleMLS ID #A2329711, Shaukat Hayat, Associate, Remax Innovations. courtesy of Pillar9 System
- C$564,9004 bd3 ba1.3k sqft179 W Silver Springs Way NW, Airdrie, AB T4B 2Y3For SaleMLS ID #A2317212, Robyn Moser, Associate, Re/Max Realty Professionals. courtesy of Pillar9 System
- C$674,9004 bd4 ba1.9k sqft503 W Windbrook Hts SW, Airdrie, AB T4B 3X2For SaleMLS ID #A2327431, Sarah Walczak, Associate, Re/Max First. courtesy of Pillar9 System
- C$634,9003 bd3 ba1.2k sqft902 W Williamstown Blvd NW, Airdrie, AB T4B 0S8For SaleMLS ID #A2320874, Trenton Pittner, Associate, Real Broker. courtesy of Pillar9 System
- C$600,0004 bd4 ba1.5k sqft2362 S Sagewood Cres SW, Airdrie, AB T4B 3M8For SaleMLS ID #A2326096, Mike Star, Associate, Real Broker. courtesy of Pillar9 System
- C$600,0004 bd4 ba1.4k sqft381 E Silver Springs Way NW, Airdrie, AB T4B 2X8For SaleMLS ID #A2317354, Julie Vesuwalla, Associate Broker, Century 21 Bamber Realty Ltd.. courtesy of Pillar9 System
- C$658,8004 bd3 ba1.8k sqft167 S Fairways Close NW, Airdrie, AB T4B 2P4For SaleMLS ID #A2317557, Gary Adamo, Associate, Real Broker. courtesy of Pillar9 System
- C$599,0005 bd3 ba1.6k sqft900 SW Carriage Lane Pl #901, Carstairs, AB T0M 0N0For SaleMLS ID #A2308819, Joel Wolff, Associate, Cir Realty. courtesy of Pillar9 System
- C$639,9994 bd3 ba2k sqft439 E Bayview Way SW, Airdrie, AB T4B 4G1For SaleMLS ID #A2304801, Samar Parmar, Associate, Royal Lepage Metro. courtesy of Pillar9 System
- C$624,8003 bd3 ba1.8k sqft128 NE Reunion Mews NW, Airdrie, AB T4B 0J5For SaleMLS ID #A2324807, Mike Paglione, Associate, Cir Realty. courtesy of Pillar9 System
- C$689,9004 bd3 ba1.4k sqft49 E Thornfield Close SE, Airdrie, AB T4A 2K7For SaleMLS ID #A2328420, Bobbi Morrison, Associate, Re/Max Rocky View Real Estate. courtesy of Pillar9 System
- C$539,9004 bd3 ba1.4k sqft438 Carriage Lane Cross, Carstairs, AB T0M 0N0For SaleMLS ID #A2324606, Natalie Berthiaume, Associate, Cir Realty. courtesy of Pillar9 System
- C$614,9004 bd4 ba1.9k sqft2067 W Luxstone Blvd SW, Airdrie, AB T4B 0J8For SaleMLS ID #A2322057, Morris Tkachuk, Associate Broker, 2% Realty. courtesy of Pillar9 System
- C$569,8884 bd4 ba1.4k sqft344 E Sagewood Pl SW, Airdrie, AB T4B 3M8For SaleMLS ID #A2318551, Scot Lane, Associate, Re/Max Complete Realty. courtesy of Pillar9 System
- C$535,0003 bd4 ba1.4k sqft59 N Silver Springs Way NW, Airdrie, AB T4B 2R6For SaleMLS ID #A2328314, Justin Havre, Associate, Exp Realty. courtesy of Pillar9 System
- C$619,9004 bd4 ba2k sqft80 NW Taylor Way SE, Airdrie, AB T4A 1T2For SaleMLS ID #A2328197, Ankur Goklaney, Associate, Cir Realty. courtesy of Pillar9 System
