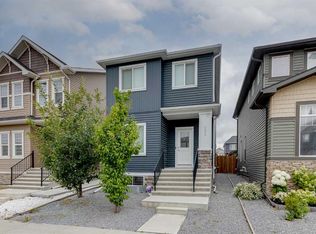
Discover an exceptional opportunity in Stonegate, Airdrie, where this beautifully presented two-story detached home offers unmatched value. Positioned within this desirable NW community, this property is notably the best priced front garage home available, boasting both a double attached garage and a finished basement. Step inside to find a bright, inviting space enhanced by new flooring throughout and recently refreshed paint, creating a warm and welcoming atmosphere. Featuring three bedrooms above grade and four bathrooms total—including a four-piece ensuite—this home provides ample space for comfortable living. A thoughtfully designed kitchen island and convenient pantry add functionality to the main living area, while the gas fireplace provides cozy ambiance. Downstairs, the finished basement offers versatility as additional living space, complete with a bathroom and ample storage. Enjoy outdoor living with both a deck and front porch, set against a meticulously landscaped rectangular lot spanning 4650 square feet with a south facing yard for sunshine enjoyment and large backyard for relaxation. With convenient access to schools, parks, and shopping nearby, this home is perfectly situated for families and those seeking an active lifestyle, all within a community that embraces sidewalk connectivity and neighborhood recreation.
For sale
C$515,000
531 N Stonegate Rd NW, Airdrie, AB T4B 2Z9
3beds
1,612sqft
Single Family Residence
Built in 2004
4,791 Square Feet Lot
$-- Zestimate®
C$319/sqft
C$-- HOA
What's special
Two-story detached homeDouble attached garageFinished basementBright inviting spaceNew flooring throughoutRecently refreshed paintThree bedrooms above grade
- 4 days
- 23
- 1
Zillow last checked:
Listing updated:
Listed by:
Grace Adaghe, Associate,
Royal Lepage Benchmark,
Jonathan Varkey, Associate,
Royal Lepage Benchmark
Source: courtesy of Pillar9 System,MLS®#: A2353830 Originating MLS®#: Calgary
Facts & features
Interior
Bedrooms & bathrooms
- Bedrooms: 3
- Bathrooms: 4
- Full bathrooms: 3
- 1/2 bathrooms: 1
Other
- Level: Upper
- Dimensions: 12`5" x 12`7"
Bedroom
- Level: Upper
- Dimensions: 10`10" x 10`6"
Bedroom
- Level: Upper
- Dimensions: 11`10" x 9`1"
Other
- Level: Main
- Dimensions: 4`10" x 4`5"
Other
- Level: Upper
- Dimensions: 7`7" x 4`11"
Other
- Level: Basement
- Dimensions: 8`7" x 8`4"
Other
- Level: Upper
- Dimensions: 11`5" x 7`6"
Other
- Level: Main
- Dimensions: 8`9" x 4`9"
Dining room
- Level: Main
- Dimensions: 9`9" x 8`11"
Other
- Level: Main
- Dimensions: 8`11" x 9`2"
Other
- Level: Basement
- Dimensions: 13`5" x 9`5"
Game room
- Level: Basement
- Dimensions: 20`2" x 25`9"
Kitchen
- Level: Main
- Dimensions: 10`9" x 16`4"
Laundry
- Level: Main
- Dimensions: 8`11" x 7`0"
Living room
- Level: Main
- Dimensions: 15`11" x 16`5"
Other
- Level: Main
- Dimensions: 11`9" x 9`10"
Pantry
- Level: Main
- Dimensions: 3`11" x 4`0"
Walk in closet
- Level: Upper
- Dimensions: 7`9" x 4`11"
Heating
- Forced Air
Cooling
- None
Appliances
- Included: Dishwasher, Dryer, Electric Stove, Microwave Hood Fan, Refrigerator, Washer
- Laundry: Main Level
Features
- Kitchen Island, No Animal Home, No Smoking Home, Pantry, Walk-In Closet(s)
- Flooring: Vinyl
- Basement: Full
- Number of fireplaces: 1
- Fireplace features: Gas
Interior area
- Total interior livable area: 1,612 sqft
- Finished area below ground: 632
Property
Parking
- Total spaces: 4
- Parking features: Double Garage Attached
- Attached garage spaces: 2
Features
- Levels: Two,2 Storey
- Stories: 1
- Patio & porch: Deck, Front Porch
- Exterior features: None
- Fencing: Fenced
- Frontage length: 11.60M 38`1"
Lot
- Size: 4,791 Square Feet
- Features: Landscaped, Rectangular Lot
Details
- Parcel number: 114131126
- Zoning: R1
Construction
Type & style
- Home type: SingleFamily
- Property subtype: Single Family Residence
Materials
- Stone, Vinyl Siding, Wood Frame
- Foundation: Concrete Perimeter
- Roof: Asphalt Shingle
Condition
- New construction: No
- Year built: 2004
Community & HOA
Community
- Features: Park, Playground, Sidewalks
- Subdivision: Stonegate
HOA
- Has HOA: No
Location
- Region: Airdrie
Financial & listing details
- Price per square foot: C$319/sqft
- Date on market: 10/23/2026
- Date available: 11/20/2026
- Inclusions: n/a
Price history
Price history is unavailable.
Public tax history
Tax history is unavailable.
Climate risks
Neighborhood: T4B
Nearby schools
GreatSchools rating
No schools nearby
We couldn't find any schools near this home.
Similar homes
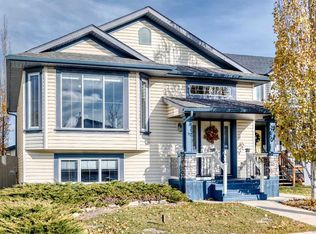
- C$521,9003 bd3 ba1.5k sqft156 N Morningside Mnr SW, Airdrie, AB T4B 0K4For Sale
 MLS ID #A2345482, Andre Aubut, Associate Broker, Century 21 Masters. courtesy of Pillar9 System
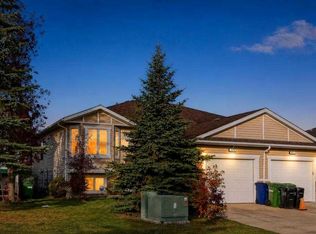
- C$525,0004 bd4 ba1.5k sqft2362 S Sagewood Cres SW, Airdrie, AB T4B 3M8For Sale
 MLS ID #A2326096, Mike Star, Associate, Real Broker. courtesy of Pillar9 System
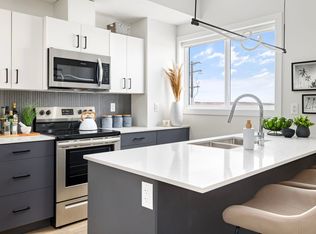
- C$580,0003 bd3 ba1.7k sqft89 E Canals Cir SW, Airdrie, AB T4B 0S6For Sale
 MLS ID #A2341308, Brent Wilcox, Associate, Cir Realty. courtesy of Pillar9 System
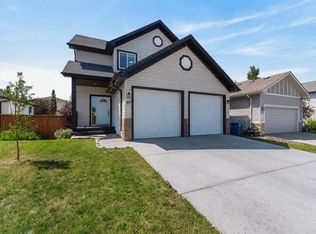
- C$525,0006 bd3 ba1.7k sqft333 Ravenstern Line SE, Airdrie, AB T4A 0W5For Sale
 MLS ID #A2337235, Brad Walker, Associate, Real Broker. courtesy of Pillar9 System
