Welcome to the highly sought-after community of Hillcrest! This well-appointed home is ideally located within walking distance to Northcott Prairie School (Grades K–9), making it a perfect fit for growing families. Featuring a bright and open floor plan, the main level showcases beautiful hardwood and tile flooring along with a functional layout designed for everyday living and entertaining. The kitchen is a standout, complete with quartz countertops and soft-close cabinetry, offering both style and practicality. Upstairs you will find three spacious bedrooms, while the partially developed basement offers two additional bedrooms, providing flexibility for guests, a home office, or extended family. Step outside to enjoy the sunny south-facing, private fenced backyard, backing onto peaceful, undeveloped farmer’s fields. On clear days, take in stunning views of the Calgary skyline from your large raised deck, the perfect place to relax or host summer gatherings. Additional highlights include a single attached garage and a quiet location with local traffic only. This is a fantastic opportunity to own in one of Airdrie’s most popular neighborhoods.
For sale
C$499,900
313 N Hillcrest Rd SW, Airdrie, AB T4B 4K1
5beds
1,408sqft
Semi Detached (Half Duplex)
Built in 2017
-- sqft lot
$-- Zestimate®
C$355/sqft
C$-- HOA
What's special
Soft-close cabinetrySingle attached garage
- 133 days |
- 10 |
- 1 |
Zillow last checked:
Listing updated:
Listed by:
David Dempsey, Associate,
Real Broker,
Sean Vickers, Associate,
Real Broker
Source: courtesy of Pillar9 System,MLS®#: A2297458 Originating MLS®#: Calgary
Originating MLS®#: CalgaryFacts & features
Interior
Bedrooms & bathrooms
- Bedrooms: 5
- Bathrooms: 3
- Full bathrooms: 2
- 1/2 bathrooms: 1
Other
- Level: Second
- Dimensions: 13`5" x 10`11"
Bedroom
- Level: Second
- Dimensions: 14`6" x 9`2"
Bedroom
- Level: Second
- Dimensions: 10`8" x 9`2"
Bedroom
- Level: Lower
- Dimensions: 8`10" x 8`11"
Bedroom
- Level: Lower
- Dimensions: 10`8" x 9`4"
Other
- Level: Main
- Dimensions: 2`9" x 6`9"
Other
- Level: Second
- Dimensions: 5`4" x 9`3"
Other
- Level: Second
- Dimensions: 11`1" x 4`10"
Dining room
- Level: Main
- Dimensions: 11`2" x 7`11"
Other
- Level: Main
- Dimensions: 5`2" x 4`11"
Kitchen
- Level: Main
- Dimensions: 11`5" x 10`3"
Laundry
- Level: Main
- Dimensions: 7`0" x 4`9"
Living room
- Level: Main
- Dimensions: 12`3" x 10`11"
Pantry
- Level: Main
- Dimensions: 1`10" x 1`11"
Heating
- Central
Cooling
- None
Appliances
- Included: Dishwasher, Electric Oven, Garage Control(s), Range Hood, Refrigerator, Washer/Dryer
- Laundry: Laundry Room, Upper Level
Features
- No Animal Home, No Smoking Home
- Flooring: Carpet, Ceramic Tile, Hardwood
- Basement: Partial
- Has fireplace: No
- Common walls with other units/homes: 1 Common Wall
Interior area
- Total interior livable area: 1,408 sqft
- Finished area above ground: 1,408
- Finished area below ground: 572
Property
Parking
- Total spaces: 2
- Parking features: Single Garage Attached
- Attached garage spaces: 1
Features
- Levels: Two,2 Storey
- Stories: 1
- Patio & porch: Deck
- Exterior features: None
- Fencing: Fenced
- Frontage length: 5.49M 18`0"
Lot
- Size: 3,049 Square Feet
- Features: Backs on to Park/Green Space, Low Maintenance Landscape, Street Lighting
Details
- Zoning: R2
Construction
Type & style
- Home type: MultiFamily
- Property subtype: Semi Detached (Half Duplex)
- Attached to another structure: Yes
Materials
- Concrete, Wood Frame
- Foundation: Concrete Perimeter
- Roof: Asphalt Shingle
Condition
- New construction: No
- Year built: 2017
Community & HOA
Community
- Features: Lake, Playground
- Subdivision: Hillcrest
HOA
- Has HOA: No
Location
- Region: Airdrie
Financial & listing details
- Price per square foot: C$355/sqft
- Date on market: 4/3/2026
- Inclusions: n/a
Price history
Price history is unavailable.
Public tax history
Tax history is unavailable.
Climate risks
Neighborhood: South Airdrie
Nearby schools
GreatSchools rating
No schools nearby
We couldn't find any schools near this home.
- C$--2 bd3 ba1.4k sqft217 Hillcrest Gdns SW, Airdrie, AB T4B4J2Off Market
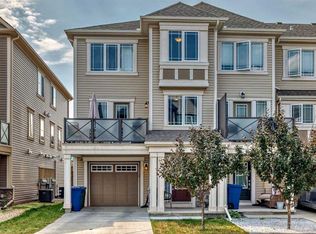
- C$510,0003 bd3 ba1.4k sqft110 N Hillcrest Close SW, Airdrie, AB T4B4H6For Sale

- C$584,9003 bd3 ba1.4k sqft111 S Hillcrest Close SW, Airdrie, AB T4B4H6For Sale

- C$695,0004 bd3 ba2.5k sqft104 S Hillcrest Ave SW, Airdrie, AB T4B4C8For Sale
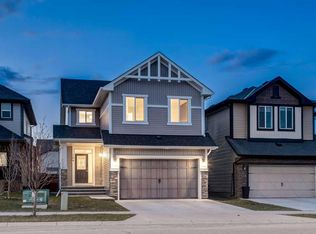
- C$475,0003 bd3 ba1.4k sqft497 W Hillcrest Rd SW, Airdrie, AB T4B4T8For Sale
- C$465,0003 bd3 ba1.3k sqft549 W Hillcrest Rd SW, Airdrie, AB T4B4H6For Sale
- C$1,100,0006 bd5 ba2.5k sqft247 W Hillcrest Hts SW, Airdrie, AB T4B3Z2For Sale
- C$488,0003 bd3 ba1.3k sqft613 W Hillcrest Rd SW, Airdrie, AB T4B4C8For Sale
Similar homes
- C$449,9003 bd3 ba1.5k sqft220 E Windbury Ln SW, Airdrie, AB T4B 5J5For Sale
 MLS ID #A2336161, Jordan Helwerda, Associate, Re/Max House Of Real Estate. courtesy of Pillar9 System
 - C$459,9993 bd3 ba1.2k sqft250 S Canals Close SW, Airdrie, AB T4B 0S4For Sale
 MLS ID #A2334353, Malisha Noronha Maciel, Associate, Maxwell Canyon Creek. courtesy of Pillar9 System
 - C$649,0004 bd4 ba1.9k sqft174 N Morningside Cir SW, Airdrie, AB T4B 0X4For Sale
 MLS ID #A2336439, Andy Bhalla, Broker, Coldwell Banker Yad Realty. courtesy of Pillar9 System
 - C$499,0003 bd4 ba1.5k sqft1086 S Williamstown Blvd NW #1701, Airdrie, AB T4B 3T9For Sale
 MLS ID #A2329657, Dione Irwin, Associate, The Real Estate District. courtesy of Pillar9 System
 - C$529,9003 bd3 ba1.4k sqft179 N Cornerstone Ave NE, Calgary, AB T3N 1H5For SaleMLS ID #A2335835, Ash Verma, Associate, Realty Executives Pioneers. courtesy of Pillar9 System
- C$525,0003 bd3 ba1.5k sqft2334 S Reunion St NW, Airdrie, AB T4B 0M6For SaleMLS ID #A2335448, Sam Askar, Associate, Century 21 Bravo Realty. courtesy of Pillar9 System
- C$639,5004 bd4 ba1.9k sqft262 E Hillcrest Hts SW, Airdrie, AB T4B 3Z2For SaleMLS ID #A2328331, Johnnie Sermeno, Associate, Re/Max Real Estate (Mountain View). courtesy of Pillar9 System
- C$434,9002 bd3 ba1.3k sqft535 E Windstone Cmn SW, Airdrie, AB T4B 3R7For SaleMLS ID #A2332443, Felix Clarin Jr., Associate, Apollo Realty Advisors. courtesy of Pillar9 System
- C$544,9004 bd4 ba1.5k sqft110 E Skyview Ranch Mnr NE, Calgary, AB T3N 0L9For SaleMLS ID #A2335044, Kyle Gillespie, Broker, Apollo Realty Advisors. courtesy of Pillar9 System
- C$539,9173 bd3 ba1.6k sqft55 E Skyview Ranch Ln NE, Calgary, AB T3N 0L9For SaleMLS ID #A2335051, Aurora Alipio, Associate, Real Estate Professionals Inc.. courtesy of Pillar9 System
- C$539,0003 bd3 ba1.5k sqft540 Evanston Line NW, Calgary, AB T3P 0R4For SaleMLS ID #A2335626, Larry Arnfinson, Associate, Cir Realty. courtesy of Pillar9 System
- C$539,0005 bd4 ba1.4k sqft72 S Cornerstone Ave NE, Calgary, AB T3N 1G6For SaleMLS ID #A2314621, Sanket Patel, Associate, Urban-Realty.Ca. courtesy of Pillar9 System
- C$475,0003 bd3 ba1.2k sqft1016 S Lanark Blvd SE, Airdrie, AB T4A 3L6For SaleMLS ID #A2303325, Mark Stephen, Associate, Royal Lepage Benchmark. courtesy of Pillar9 System
- C$630,0004 bd4 ba1.9k sqft293 S Windrow Cres SW, Airdrie, AB T4B 4K2For SaleMLS ID #A2313251, Dyango Ng, Associate, 2% Realty. courtesy of Pillar9 System
- C$529,9004 bd4 ba1.5k sqft31 E Skyview Ranch Ln NE, Calgary, AB T3N 0L9For SaleMLS ID #A2312348, Happe Dhillon, Associate, Re/Max Crown. courtesy of Pillar9 System
- C$580,0005 bd4 ba1.4k sqft27 E Red Embers Ln NE, Calgary, AB T3N 0R2For SaleMLS ID #A2336535, Michael Laprairie, Broker, Jayman Realty Inc.. courtesy of Pillar9 System
- C$495,0003 bd3 ba1.4k sqft1636 W Cornerstone Blvd NE, Calgary, AB T3N 1H3For SaleMLS ID #A2331878, Sanket Patel, Associate, Urban-Realty.Ca. courtesy of Pillar9 System
- C$630,5003 bd4 ba1.9k sqft251 S Hillcrest Cir SW, Airdrie, AB T4B 0Y6For SaleMLS ID #A2332329, Dhaval Patel, Associate, Real Broker. courtesy of Pillar9 System
- C$415,0003 bd4 ba1.3k sqft162 W Chinook Gate Blvd SW, Airdrie, AB T4B 5J1For SaleMLS ID #A2334495, Brad Walker, Associate, Real Broker. courtesy of Pillar9 System
- C$499,9003 bd3 ba1.3k sqft102 N Saddlelake Ter NE, Calgary, AB T3J 0V2For SaleMLS ID #A2309297, Haroon Chughtai, Associate, First Place Realty. courtesy of Pillar9 System
