Welcome to this beautifully maintained, move-in-ready townhome in the growing family-friendly community of Southwinds. Offering 3 bedrooms, 2.5 bathrooms, double attached garage and over 1,500 square feet of thoughtfully designed living space, this home combines modern finishes, a functional layout and excellent outdoor space—all with NO CONDO FEES. Step inside to a bright and inviting main floor where an open-concept design creates an easy flow between the living room, dining area and kitchen. Large windows bring in plenty of natural light, while thoughtful finishes give the home a clean, modern feel. The kitchen is designed with both everyday living and entertaining in mind, featuring quartz countertops, stainless steel appliances, ample cabinetry and a large central island with seating. Whether you're preparing dinner, gathering with friends or enjoying a quick breakfast with the family, this is a space that works beautifully for daily life. A convenient 2-piece powder room completes the main level. Upstairs, the well-planned layout offers three bedrooms, including a spacious primary retreat with a walk-in closet and private ensuite. Two additional bedrooms provide comfortable space for children, guests or a home office, while a second full bathroom and conveniently located upper-floor laundry add to the functionality of the home. Completing the upper floor is a large central bonus/family room. Outside, the property offers something increasingly hard to find with townhome living—a private outdoor space. There is room for kids and pets to play, space to relax or entertain, and the added convenience of garage parking and storage. The location makes this home particularly appealing for families. Southwinds is a community designed around parks, playgrounds, pathways and green spaces, with additional amenities continuing to develop nearby. Shopping, restaurants and everyday services are just a short drive away, while convenient access to major routes makes commuting into Calgary, reaching CrossIron Mills or getting around Airdrie simple. Modern, comfortable and exceptionally functional, this is a fantastic opportunity to enjoy the benefits of a newer home and a family-oriented neighbourhood without the added expense of monthly condo fees. With three bedrooms, excellent living space, private outdoor space and a convenient South Airdrie location, 220 Windbury Lane SW is ready to welcome its next owners.
For sale
C$449,900
220 E Windbury Ln SW, Airdrie, AB T4B 5J5
3beds
1,521sqft
Townhouse
Built in 2023
1,742 Square Feet Lot
$-- Zestimate®
C$296/sqft
C$-- HOA
What's special
Double attached garageOpen-concept designQuartz countertopsStainless steel appliancesAmple cabinetrySpacious primary retreatWalk-in closet
- 3 days |
- 5 |
- 1 |
Zillow last checked:
Listing updated:
Listed by:
Jordan Helwerda, Associate,
Re/Max House Of Real Estate,
Jeff Sexsmith, Associate,
Re/Max House Of Real Estate
Source: courtesy of Pillar9 System,MLS®#: A2336161 Originating MLS®#: Calgary
Originating MLS®#: CalgaryFacts & features
Interior
Bedrooms & bathrooms
- Bedrooms: 3
- Bathrooms: 3
- Full bathrooms: 2
- 1/2 bathrooms: 1
Bedroom
- Level: Upper
- Dimensions: 9`3" x 9`6"
Bedroom
- Level: Upper
- Dimensions: 9`3" x 13`0"
Other
- Level: Upper
- Dimensions: 15`2" x 13`10"
Other
- Level: Main
- Dimensions: 0`0" x 0`0"
Other
- Level: Upper
- Dimensions: 0`0" x 0`0"
Other
- Level: Upper
- Dimensions: 0`0" x 0`0"
Bonus room
- Level: Upper
- Dimensions: 13`3" x 17`11"
Dining room
- Level: Main
- Dimensions: 18`10" x 6`0"
Kitchen
- Level: Main
- Dimensions: 12`10" x 13`10"
Laundry
- Level: Upper
- Dimensions: 5`4" x 6`6"
Living room
- Level: Main
- Dimensions: 11`10" x 9`6"
Heating
- Forced Air
Cooling
- None
Appliances
- Included: Dishwasher, Dryer, Electric Stove, Microwave Hood Fan, Refrigerator, Washer
- Laundry: Laundry Room, Upper Level
Features
- Closet Organizers, Kitchen Island, Open Floorplan, Quartz Counters
- Flooring: Carpet, Ceramic Tile
- Windows: Window Coverings
- Basement: Full
- Has fireplace: No
- Common walls with other units/homes: 1 Common Wall
Interior area
- Total interior livable area: 1,521 sqft
- Finished area above ground: 1,521
Video & virtual tour
Property
Parking
- Total spaces: 2
- Parking features: Double Garage Attached
- Attached garage spaces: 2
Features
- Levels: Two,2 Storey
- Stories: 1
- Patio & porch: Front Porch
- Exterior features: Private Entrance
- Fencing: Fenced
- Frontage length: 7.73M 25`4"
Lot
- Size: 1,742 Square Feet
- Features: Back Lane, Landscaped
Details
- Parcel number: 114130206
- Zoning: R2-T
Construction
Type & style
- Home type: Townhouse
- Property subtype: Townhouse
- Attached to another structure: Yes
Materials
- Stone, Vinyl Siding, Wood Frame
- Foundation: Concrete Perimeter
- Roof: Asphalt Shingle
Condition
- New construction: No
- Year built: 2023
Community & HOA
Community
- Features: Park, Playground, Sidewalks, Street Lights
- Subdivision: Southwinds
HOA
- Has HOA: No
Location
- Region: Airdrie
Financial & listing details
- Price per square foot: C$296/sqft
- Date on market: 8/11/2026
- Inclusions: n/a
Price history
Price history is unavailable.
Public tax history
Tax history is unavailable.
Climate risks
Neighborhood: T4B
Nearby schools
GreatSchools rating
No schools nearby
We couldn't find any schools near this home.
- C$--3 bd3 ba1.5k sqft220 Windbury Ln SW, Airdrie, AB T4B5J5Off Market
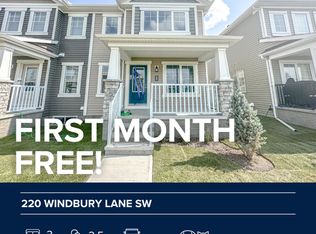
- C$--3 bd3 ba1.3k sqft218 Windbury Ln SW, Airdrie, AB T4B5J5Off Market

- C$--3 bd3 ba-- sqft305 Windbury Rd SW, Airdrie, AB T4B5J5Off Market

- C$--3 bd3 ba1.4k sqft588 Osborne Dr SW, Airdrie, AB T4B5H3Off Market
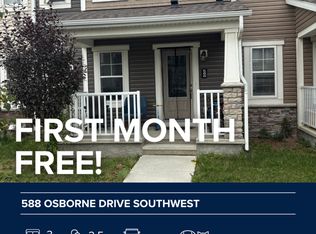
- C$--3 bd3 ba1.4k sqft827 Windbury St SW, Airdrie, AB T4B5J5Off Market
- C$--2 bd3 ba1.2k sqft831 Windbury St SW, Airdrie, AB T4B5J5Off Market
- C$549,9003 bd3 ba1.8k sqft121 S Osborne Cmn SW, Airdrie, AB T4B5G6For Sale
- C$769,9003 bd3 ba2.3k sqft166 E Osborne Cmn SW, Airdrie, AB T4B5G7For Sale
Similar homes
- C$415,0003 bd4 ba1.3k sqft162 W Chinook Gate Blvd SW, Airdrie, AB T4B 5J1For Sale
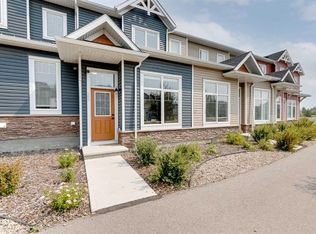 MLS ID #A2334495, Brad Walker, Associate, Real Broker. courtesy of Pillar9 System
 - C$434,9002 bd3 ba1.3k sqft535 E Windstone Cmn SW, Airdrie, AB T4B 3R7For Sale
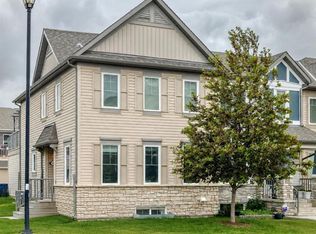 MLS ID #A2332443, Felix Clarin Jr., Associate, Apollo Realty Advisors. courtesy of Pillar9 System
 - C$459,9993 bd3 ba1.2k sqft250 S Canals Close SW, Airdrie, AB T4B 0S4For Sale
 MLS ID #A2334353, Malisha Noronha Maciel, Associate, Maxwell Canyon Creek. courtesy of Pillar9 System
 - C$415,0003 bd4 ba1.2k sqft2400 W Ravenswood Vw SE #802, Airdrie, AB T4A 0V7For Sale
 MLS ID #A2332848, Laura Stickler Himmelspeck, Associate, Yates Real Estate Ltd. courtesy of Pillar9 System
 - C$450,0003 bd4 ba1.3k sqft512 W Sage Hill Grv NW, Calgary, AB T3R 0Z8For SaleMLS ID #A2335817, Rupinder Dhillon, Associate, Zolo Realty. courtesy of Pillar9 System
- C$459,0003 bd4 ba1.2k sqft554 E Redstone Vw NE, Calgary, AB T3N 0M9For SaleMLS ID #A2335819, Clarissa Morales, Associate, Maxwell Capital Realty. courtesy of Pillar9 System
- C$475,0003 bd3 ba1.2k sqft1016 S Lanark Blvd SE, Airdrie, AB T4A 3L6For SaleMLS ID #A2303325, Mark Stephen, Associate, Royal Lepage Benchmark. courtesy of Pillar9 System
- C$449,9003 bd3 ba1.4k sqft56 E Skyview Cir NE, Calgary, AB T3N 0V3For SaleMLS ID #A2334791, Dave Rhydderch, Associate, Re/Max First. courtesy of Pillar9 System
- C$499,0003 bd4 ba1.5k sqft1086 S Williamstown Blvd NW #1701, Airdrie, AB T4B 3T9For SaleMLS ID #A2329657, Dione Irwin, Associate, The Real Estate District. courtesy of Pillar9 System
- C$495,0003 bd3 ba1.4k sqft1636 W Cornerstone Blvd NE, Calgary, AB T3N 1H3For SaleMLS ID #A2331878, Sanket Patel, Associate, Urban-Realty.Ca. courtesy of Pillar9 System
- C$449,0003 bd4 ba1.2k sqft558 S Evanston Mnr NW, Calgary, AB T3P 0R8For SaleMLS ID #A2331982, Lynn Nguyen, Associate, Royal Lepage Benchmark. courtesy of Pillar9 System
- C$489,9993 bd3 ba1.4k sqft228 S Livingston Vw NE, Calgary, AB T3P 0Z9For SaleMLS ID #A2324648, Justin Quinsona, Associate, Exp Realty. courtesy of Pillar9 System
- C$395,0003 bd4 ba1.5k sqft280 E Williamstown Close NW #1601, Airdrie, AB T4B 4B6For SaleMLS ID #A2310239, John Mcmahon, Associate, Re/Max Real Estate (Mountain View). courtesy of Pillar9 System
- C$465,0003 bd3 ba1.5k sqft266 E Kingsbridge Rd SE, Airdrie, AB T4A 0M4For SaleMLS ID #A2316104, Shayna Nackoney-Skauge, Associate, Real Broker. courtesy of Pillar9 System
- C$319,9003 bd3 ba1k sqft140 N Sagewood Blvd SW #802, Airdrie, AB T4B 0J1For SaleMLS ID #A2335244, Jean Buchanan, Associate, Re/Max Rocky View Real Estate. courtesy of Pillar9 System
- C$569,0003 bd2 ba1.8k sqft260 W Carringham Way NW, Calgary, AB T3P 1V9For SaleMLS ID #A2336237, Rinku Joseph, Associate, Maxwell Devonshire Realty. courtesy of Pillar9 System
- C$525,0003 bd3 ba1.5k sqft2334 S Reunion St NW, Airdrie, AB T4B 0M6For SaleMLS ID #A2335448, Sam Askar, Associate, Century 21 Bravo Realty. courtesy of Pillar9 System
- C$450,0003 bd3 ba1.3k sqft1701 E Cornerstone Blvd NE, Calgary, AB T3N 1H2For SaleMLS ID #A2326304, Rose Calvelo, Associate, Exp Realty. courtesy of Pillar9 System
- C$430,0003 bd3 ba1.4k sqft132 W Sage Hill Grv NW, Calgary, AB T3R 0Z8For SaleMLS ID #A2321588, Sam Askar, Associate, Century 21 Bravo Realty. courtesy of Pillar9 System
- C$450,0002 bd3 ba1.1k sqft112 E Carrington Blvd NW, Calgary, AB T3P 1K8For SaleMLS ID #A2325340, Peter Pasion, Associate, Cir Realty. courtesy of Pillar9 System
