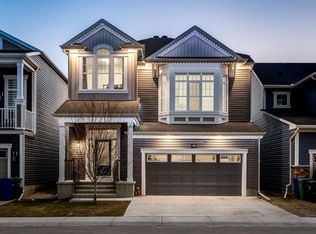
Welcome to 121 Osborne Common SW, a beautiful family home in the growing community of South Windsong in Airdrie. As you step inside, you are welcomed by a spacious foyer with a convenient 2 piece bathroom and a generously sized mudroom offering plenty of additional storage space. The living room offers plenty of space for the whole family, featuring an electric fireplace and a beautiful feature wall that gives the room a warm and modern feel. Right beside it is a well equipped kitchen featuring quartz countertops, a gas stove, chimney hood fan, built in microwave and plenty of pantry and storage space. Step outside to a large, fully fenced backyard featuring a deck with a BBQ gas line already in place, making it a perfect setup for summer evenings, entertaining friends or simply enjoying the outdoors.Built in 2020, this home also comes equipped with air conditioning for those hot Alberta summers. As we head upstairs, a large window brings in an abundance of natural light, keeping the staircase bright and open. Upstairs you will find 3 spacious bedrooms, 2 full bathrooms and second floor laundry for added convenience. And there is still plenty of potential downstairs. The unfinished basement comes with a separate entrance and a 3 piece bathroom rough in, giving you a great starting point to bring your own ideas and creativity to the space. The location brings it all together. You are close to Windsong Heights School, parks, playgrounds and walking pathways, with a brand new school currently under construction right here in South Windsong. Add in easy access to major routes, and you have a great community to call home. Call your Realtor today to book your private showing.
For sale
C$549,900
121 S Osborne Cmn SW, Airdrie, AB T4B 5G6
3beds
1,832sqft
Single Family Residence
Built in 2020
3,049 Square Feet Lot
$-- Zestimate®
C$300/sqft
C$-- HOA
What's special
Spacious foyerElectric fireplaceWell equipped kitchenQuartz countertopsGas stoveChimney hood fanBuilt in microwave
- 1 day |
- 6 |
- 0 |
Zillow last checked:
Listing updated:
Listed by:
Abhijeet Singh, Associate,
Re/Max First
Source: courtesy of Pillar9 System,MLS®#: A2337175 Originating MLS®#: Calgary
Originating MLS®#: CalgaryFacts & features
Interior
Bedrooms & bathrooms
- Bedrooms: 3
- Bathrooms: 3
- Full bathrooms: 2
- 1/2 bathrooms: 1
Bedroom
- Level: Second
- Dimensions: 10`10" x 20`1"
Bedroom
- Level: Second
- Dimensions: 12`8" x 10`0"
Other
- Level: Second
- Dimensions: 13`1" x 14`8"
Other
- Level: Main
- Dimensions: 4`10" x 6`2"
Other
- Level: Second
- Dimensions: 6`8" x 9`6"
Other
- Level: Second
- Dimensions: 10`7" x 8`10"
Dining room
- Level: Main
- Dimensions: 7`10" x 10`5"
Foyer
- Level: Main
- Dimensions: 9`11" x 6`0"
Kitchen
- Level: Main
- Dimensions: 11`3" x 10`5"
Living room
- Level: Main
- Dimensions: 18`7" x 13`0"
Heating
- Central
Cooling
- Central Air
Appliances
- Included: Dishwasher, Gas Range, Microwave, Refrigerator, Washer/Dryer
- Laundry: Upper Level
Features
- Granite Counters, No Animal Home, No Smoking Home, Pantry, Quartz Counters
- Flooring: Carpet
- Basement: Full
- Number of fireplaces: 1
- Fireplace features: Electric
Interior area
- Total interior livable area: 1,832 sqft
Property
Parking
- Total spaces: 2
- Parking features: Single Garage Attached
- Attached garage spaces: 1
Features
- Levels: Two,2 Storey
- Stories: 1
- Patio & porch: Deck, Front Porch
- Exterior features: BBQ gas line
- Fencing: Fenced
- Frontage length: 10.16M 33`4"
Lot
- Size: 3,049 Square Feet
- Features: Back Yard, Rectangular Lot
Details
- Parcel number: 114119698
- Zoning: R1-U
Construction
Type & style
- Home type: SingleFamily
- Property subtype: Single Family Residence
Materials
- Vinyl Siding, Wood Frame
- Foundation: Concrete Perimeter
- Roof: Asphalt Shingle
Condition
- New construction: No
- Year built: 2020
Community & HOA
Community
- Features: Playground, Sidewalks, Street Lights
- Subdivision: South Windsong
HOA
- Has HOA: No
Location
- Region: Airdrie
Financial & listing details
- Price per square foot: C$300/sqft
- Date on market: 8/13/2026
- Inclusions: Gas Range, Refrigerator, Central Air Conditioner, Dishwasher, Microwave, Washer/Dryer
Price history
Price history is unavailable.
Public tax history
Tax history is unavailable.
Climate risks
Neighborhood: T4B
Nearby schools
GreatSchools rating
No schools nearby
We couldn't find any schools near this home.
- C$695,0004 bd4 ba2.1k sqft208 S Osborne Grn SW, Airdrie, AB T4B5E4For Sale

- C$769,9003 bd3 ba2.3k sqft166 E Osborne Cmn SW, Airdrie, AB T4B5G7For Sale
- C$--3 bd3 ba-- sqft305 Windbury Rd SW, Airdrie, AB T4B5J5Off Market

- C$--3 bd3 ba1.4k sqft588 Osborne Dr SW, Airdrie, AB T4B5H3Off Market
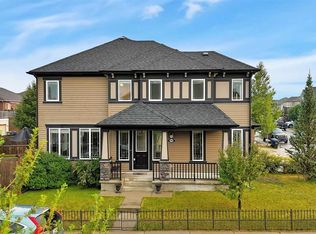
- C$638,0003 bd4 ba1.8k sqft150 E Osborne Rise SW, Airdrie, AB T4B4A3For Sale
- C$--3 bd3 ba1.3k sqft218 Windbury Ln SW, Airdrie, AB T4B5J5Off Market
- C$449,9003 bd3 ba1.5k sqft220 E Windbury Ln SW, Airdrie, AB T4B5J5For Sale
- C$--3 bd3 ba1.5k sqft220 Windbury Ln SW, Airdrie, AB T4B5J5Off Market
Similar homes
- C$584,9003 bd3 ba1.4k sqft111 S Hillcrest Close SW, Airdrie, AB T4B 4H6For Sale
 MLS ID #A2337015, Morris Tkachuk, Associate Broker, 2% Realty. courtesy of Pillar9 System
 - C$625,0004 bd4 ba1.9k sqft200 N Windgate Close SW, Airdrie, AB T4B 3T1For Sale
 MLS ID #A2337428, Stacey Kelly, Associate, Cir Realty. courtesy of Pillar9 System
 - C$660,0003 bd4 ba1.8k sqft446 S Windrow Cmn SW, Airdrie, AB T4B 4K2For Sale
 MLS ID #A2337314, Ayo Oduyoye, Associate, Real Broker. courtesy of Pillar9 System
 - C$570,0004 bd4 ba1.6k sqft414 S Windrow Cmn SW, Airdrie, AB T4B 4K4For Sale
 MLS ID #A2335105, Madison Milner, Associate, Real Broker. courtesy of Pillar9 System
 - C$579,9993 bd4 ba1.7k sqft209 N Windford Park SW, Airdrie, AB T4B 4E9For SaleMLS ID #A2322977, Guy Cooley, Associate, Re/Max First. courtesy of Pillar9 System
- C$599,9003 bd3 ba1.6k sqft103 W Windford Rise SW, Airdrie, AB T4B 3Z5For SaleMLS ID #A2328581, Tristan Humpf, Associate, Royal Lepage Wildrose Real Estate . courtesy of Pillar9 System
- C$449,9003 bd3 ba1.5k sqft220 E Windbury Ln SW, Airdrie, AB T4B 5J5For SaleMLS ID #A2336161, Jordan Helwerda, Associate, Re/Max House Of Real Estate. courtesy of Pillar9 System
- C$475,0003 bd3 ba1.4k sqft497 W Hillcrest Rd SW, Airdrie, AB T4B 4T8For SaleMLS ID #A2336094, Ali Larsen, Associate, Cir Realty. courtesy of Pillar9 System
- C$409,0003 bd2 ba1.4k sqft136 W Windford Grv SW, Airdrie, AB T4B 4A5For SaleMLS ID #A2336247, Tara Molina, Associate, Royal Lepage Benchmark. courtesy of Pillar9 System
- C$695,0004 bd4 ba2.1k sqft208 S Osborne Grn SW, Airdrie, AB T4B 5E4For SaleMLS ID #A2334428, Dione Irwin, Associate, The Real Estate District. courtesy of Pillar9 System
- C$638,0003 bd4 ba1.8k sqft150 E Osborne Rise SW, Airdrie, AB T4B 4A3For SaleMLS ID #A2331255, Lakhwinder Cheema, Associate, Trec The Real Estate Company. courtesy of Pillar9 System
- C$539,0003 bd3 ba1.7k sqft143 N Cooperswood Pl SW, Airdrie, AB T4B 3Y7For SaleMLS ID #A2334651, Bonny-Lynn Russell, Associate, Royal Lepage Benchmark. courtesy of Pillar9 System
- C$425,0003 bd3 ba1.3k sqft1575 W Windstone Rd SW, Airdrie, AB T4B 3X6For SaleMLS ID #A2336133, Derek Timmons, Associate, Cir Realty. courtesy of Pillar9 System
- C$569,9003 bd3 ba1.8k sqft1312 SE Windstone Rd SW, Airdrie, AB T4B 0N5For SaleMLS ID #A2320174, Kenton Ryan, Associate Broker, Re/Max First. courtesy of Pillar9 System
- C$434,9003 bd3 ba1.3k sqft936 S Windsong Dr SW, Airdrie, AB T4B 0P3For SaleMLS ID #A2335973, Jim Dasouki, Associate, Century 21 Bravo Realty. courtesy of Pillar9 System
- C$630,5003 bd4 ba1.9k sqft251 S Hillcrest Cir SW, Airdrie, AB T4B 0Y6For SaleMLS ID #A2332329, Dhaval Patel, Associate, Real Broker. courtesy of Pillar9 System
- C$579,9004 bd4 ba1.8k sqft137 S Windridge Rd SW, Airdrie, AB T4B 2R4For SaleMLS ID #A2323633, Jeff Pasche, Associate, Royal Lepage Solutions. courtesy of Pillar9 System
- C$629,0003 bd3 ba1.8k sqft673 E Windrow Mnr SW, Airdrie, AB T4B 5H5For SaleMLS ID #A2323090, Dusko Sremac, Associate, Real Broker. courtesy of Pillar9 System
- C$618,0003 bd4 ba1.8k sqft166 W Hillcrest Cir SW, Airdrie, AB T4B 0Y5For SaleMLS ID #A2324657, Justin Havre, Associate, Exp Realty. courtesy of Pillar9 System
- C$419,0003 bd4 ba1.4k sqft673 S Hillcrest Rd SW, Airdrie, AB T4B 4C7For SaleMLS ID #A2337029, Zoe-Anne Mackenzie, Associate, Cir Realty. courtesy of Pillar9 System
