Beautifully appointed & ideally located, this 6-bedroom walkout home with a LEGAL suite, dream garage & premium upgrades delivers upscale comfort, functional design & long-term versatility. Backing onto a scenic pathway leading to Northcott Prairie School & a peaceful pond, this home blends family-friendly convenience with elevated style. Smart lights & switches are installed throughout, with cameras & door sensors on all entry points. Wide plank flooring, curved staircase & railings, bullnose corners, a soft neutral palette & expansive windows create a warm, welcoming atmosphere. The open layout encourages connection, from quiet evenings by the gas fireplace to lively gatherings in the oversized dining area. The modern kitchen inspires culinary creativity with full-height cabinetry, glass backsplash, gas cooktop, built-in wall oven, under-cabinet lighting rough-in & a statement island for casual meals. A walk-through butler’s pantry adds efficiency with a second gas stove, prep sink & extra storage. Two spotlight-lit alcoves add stylish display options. Step outside to the full-width upper deck with glass railings, gas & water lines & take in tranquil views. A private den provides a quiet space for work or study. Upstairs, a spacious bonus room invites family downtime, while four large bedrooms ensure room for all. The elegant primary retreat includes a walk-in closet & spa-inspired ensuite with dual sinks, soaker tub & glass shower. A secondary bedroom with private 3-pc ensuite is perfect for guests or teens, while a shared 4-pc bath & upper laundry add daily ease. The finished walkout level adds incredible flexibility with a bright, open-concept legal suite featuring two bedrooms, a full kitchen with gas rough-in, professional metallic epoxy floors, under-cabinet lighting rough-in, separate laundry, 3-pc bath & private entry—ideal for multi-gen living or long-term guests. Outside, the yard features a covered lower patio with rough-in for a hot tub, both gas & water lines, garden beds & direct access to the pathway network. The charming front porch boosts curb appeal & makes a perfect morning coffee spot. The garage is a standout with gas line for future heater, hexagon LED lighting, pro-grade floor tiles, overhead storage & handy man door. Just a 5-min walk to school & 18-min stroll to shops, with easy access to QEII, CrossIron Mills & Calgary—this is a rare chance to live beautifully in a prime Airdrie location.
For sale
C$1,100,000
247 W Hillcrest Hts SW, Airdrie, AB T4B 3Z2
6beds
2,522sqft
Single Family Residence
Built in 2017
4,791 Square Feet Lot
$-- Zestimate®
C$436/sqft
C$-- HOA
What's special
- 99 days
- 11
- 0
Zillow last checked:
Listing updated:
Listed by:
Mike Hickey, Associate,
First Place Realty
Source: courtesy of Pillar9 System,MLS®#: A2314043 Originating MLS®#: Calgary
Originating MLS®#: CalgaryFacts & features
Interior
Bedrooms & bathrooms
- Bedrooms: 6
- Bathrooms: 5
- Full bathrooms: 4
- 1/2 bathrooms: 1
Other
- Level: Upper
- Dimensions: 13`1" x 18`10"
Bedroom
- Level: Upper
- Dimensions: 9`3" x 14`4"
Bedroom
- Level: Upper
- Dimensions: 9`3" x 12`1"
Bedroom
- Level: Upper
- Dimensions: 8`11" x 17`1"
Bedroom
- Level: Basement
- Dimensions: 12`5" x 9`1"
Bedroom
- Level: Basement
- Dimensions: 11`1" x 12`10"
Other
- Level: Main
- Dimensions: 5`9" x 3`0"
Other
- Level: Upper
- Dimensions: 9`3" x 5`1"
Other
- Level: Basement
- Dimensions: 8`2" x 5`1"
Other
- Level: Upper
- Dimensions: 8`9" x 5`0"
Other
- Level: Upper
- Dimensions: 13`9" x 9`9"
Bonus room
- Level: Upper
- Dimensions: 13`9" x 17`2"
Den
- Level: Main
- Dimensions: 10`2" x 10`4"
Dining room
- Level: Main
- Dimensions: 15`2" x 9`9"
Family room
- Level: Basement
- Dimensions: 14`6" x 15`11"
Foyer
- Level: Main
- Dimensions: 8`10" x 6`3"
Other
- Level: Basement
- Dimensions: 13`3" x 20`5"
Kitchen
- Level: Main
- Dimensions: 12`10" x 14`0"
Kitchen
- Level: Basement
- Dimensions: 8`5" x 8`10"
Laundry
- Level: Upper
- Dimensions: 6`3" x 8`1"
Living room
- Level: Main
- Dimensions: 14`5" x 17`0"
Pantry
- Level: Main
- Dimensions: 6`4" x 5`10"
Walk in closet
- Level: Upper
- Dimensions: 7`2" x 7`0"
Heating
- Forced Air, Natural Gas
Cooling
- None
Appliances
- Included: Dishwasher, Dryer, Electric Stove, Garage Control(s), Range Hood, Refrigerator, Washer
- Laundry: In Basement, In Unit, Multiple Locations, Upper Level
Features
- Built-in Features, Double Vanity, High Ceilings, Kitchen Island, Low Flow Plumbing Fixtures, Open Floorplan, Pantry, Recessed Lighting, Soaking Tub, Stone Counters, Storage, Walk-In Closet(s)
- Flooring: Carpet, Tile
- Doors: French Doors
- Windows: Window Coverings
- Basement: Full
- Number of fireplaces: 1
- Fireplace features: Gas, Living Room
Interior area
- Total interior livable area: 2,522 sqft
- Finished area above ground: 2,522
- Finished area below ground: 1,104
Property
Parking
- Total spaces: 8
- Parking features: Double Garage Attached, Driveway
- Attached garage spaces: 2
- Has uncovered spaces: Yes
Features
- Levels: Two,2 Storey
- Stories: 1
- Patio & porch: Deck, Front Porch, Patio
- Exterior features: Garden, Private Yard
- Fencing: Fenced
- Frontage length: 11.00M 36`1"
Lot
- Size: 4,791 Square Feet
- Features: Back Yard, Backs on to Park/Green Space, Garden, Landscaped, Lawn
Details
- Parcel number: 103694310
- Zoning: R1
Construction
Type & style
- Home type: SingleFamily
- Property subtype: Single Family Residence
Materials
- Stone, Vinyl Siding, Wood Frame
- Foundation: Concrete Perimeter
- Roof: Asphalt Shingle
Condition
- New construction: No
- Year built: 2017
Community & HOA
Community
- Features: Park, Playground
- Subdivision: Hillcrest
HOA
- Has HOA: No
Location
- Region: Airdrie
Financial & listing details
- Price per square foot: C$436/sqft
- Date on market: 5/22/2026
- Inclusions: Second stove in the butler's pantry. Third stove and second washer and dryer in the basement suite
Price history
Price history is unavailable.
Public tax history
Tax history is unavailable.
Climate risks
Neighborhood: South Airdrie
Nearby schools
GreatSchools rating
No schools nearby
We couldn't find any schools near this home.
- C$958,0004 bd4 ba2.7k sqft236 E Hillcrest Dr SW, Airdrie, AB T4B4C5For Sale

- C$958,0004 bd4 ba2.7k sqft236 Hillcrest Dr SW, Airdrie, AB T4B4C5For Sale

- C$695,0004 bd3 ba2.5k sqft104 S Hillcrest Ave SW, Airdrie, AB T4B4C8For Sale
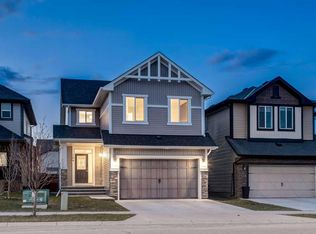
- C$825,0004 bd4 ba2.3k sqft347 SE Hillcrest Hts SW, Airdrie, AB T4B4C1For Sale

Similar homes
- C$825,0005 bd4 ba2.6k sqft342 N Hillcrest Cir SW, Airdrie, AB T4B 4B3For Sale
 MLS ID #A2310025, Derek Timmons, Associate, Cir Realty. courtesy of Pillar9 System
 - C$1,150,0004 bd4 ba2.5k sqft439 W Canals Blvd SW, Airdrie, AB T4B 2N9For Sale
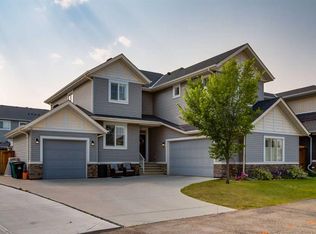 MLS ID #A2332680, Charlie Legrow, Associate, Real Broker. courtesy of Pillar9 System
 - C$825,0004 bd4 ba2.3k sqft347 SE Hillcrest Hts SW, Airdrie, AB T4B 4C1For SaleMLS ID #A2319389, Natalie Berthiaume, Associate, Cir Realty. courtesy of Pillar9 System
- C$1,049,0004 bd3 ba1.6k sqft2257 NW Bayside Cir SW, Airdrie, AB T4B 0V6For Sale
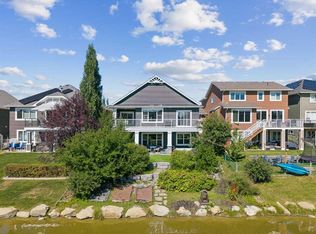 MLS ID #A2338952, Steve Throndson, Associate, Real Broker. courtesy of Pillar9 System
