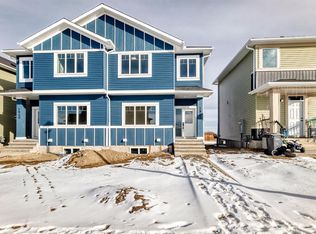
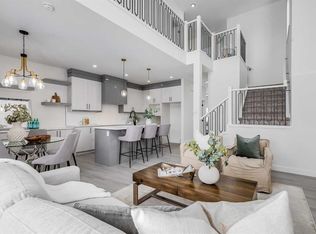
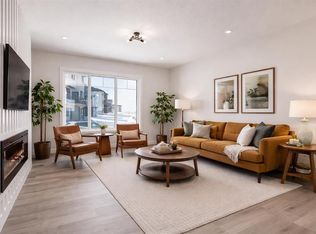
***Open House Sat, July 25 11am to 2pm as part of the Crossfield Wide Open House Event*** Move In Ready! Immediate Possession Available. ALL landscaping done including front, side and back lawn. Quality new construction home built by a local Master Builder in Crossfield, who has lived in the community for 30+ years! Situated on what is arguably the best lot in this new development, this West facing end unit provides additional parking options and overlooks the baseball diamond and adjacent green space. Additionally, this location offers walking distance two schools, the local Community Centre and just minutes from the quaint downtown offering a multitude of amenities. This 3 bedroom, 3 bathroom semi-detached home spans over 1500 sq ft and features an open main floor layout. The Kitchen boasts abundant cabinetry, high-end appliances, and a beautiful, functional center island, ideal for extra counter space, homework, and entertaining guests. A patio door off the dining area leads directly to the deck and back yard, uncommonly found in this price point. This home has back lane access and a parking pad, a garage could still be added at an additional cost. Upstairs, the Primary Bedroom includes a walk-in closet and full ensuite bathroom. The two additional bedrooms are generously sized with convenient access to the centrally located main bathroom. Laundry is also conveniently located on this upper floor. Additionally, the home features side door access for private entry to the unfinished basement, allowing for additional future living space and includes bathroom rough-in. What sets this home apart is its construction by a Local Master Builder, employing Journeyman Tradesmen in all aspects of the build. These builders, along with their families, have been part of this community for multiple generations and take pride in constructing quality homes for local families. No expense has been spared in the use of upgraded materials during both the building process and the finishing touches. Features include Lux windows, stone countertops, upgraded plumbing fixtures and lighting fixtures, as well as higher-end appliances which includes the washer and dryer, also not a common inclusion. Move in ready! ALL landscaping done including front, side and back lawn. Come for a tour today!
New construction
C$499,000
1903 W McCaskill Dr, Crossfield, AB T0M 0S0
3beds
1,591sqft
Semi Detached (Half Duplex)
Built in 2025
-- sqft lot
$-- Zestimate®
C$314/sqft
C$-- HOA
What's special
West facing end unitOpen main floor layoutKitchen boasts abundant cabinetryHigh-end appliancesBeautiful functional center islandLux windowsStone countertops
- 96 days |
- 5 |
- 0 |
Zillow last checked:
Listing updated:
Listed by:
Lynne Redmond, Associate,
Real Broker,
Joanna Wood, Associate,
Real Broker
Source: courtesy of Pillar9 System,MLS®#: A2302711 Originating MLS®#: Calgary
Originating MLS®#: CalgaryFacts & features
Interior
Bedrooms & bathrooms
- Bedrooms: 3
- Bathrooms: 3
- Full bathrooms: 2
- 1/2 bathrooms: 1
Other
- Level: Upper
- Dimensions: 14`5" x 12`11"
Bedroom
- Level: Upper
- Dimensions: 9`8" x 9`6"
Bedroom
- Level: Upper
- Dimensions: 10`4" x 9`8"
Other
- Level: Main
- Dimensions: 5`2" x 4`11"
Other
- Level: Upper
- Dimensions: 8`2" x 4`11"
Other
- Level: Upper
- Dimensions: 9`2" x 5`4"
Dining room
- Level: Main
- Dimensions: 11`8" x 8`11"
Family room
- Level: Main
- Dimensions: 10`4" x 11`11"
Kitchen
- Level: Main
- Dimensions: 17`5" x 10`1"
Laundry
- Level: Upper
- Dimensions: 6`0" x 4`5"
Living room
- Level: Main
- Dimensions: 12`7" x 12`11"
Heating
- Forced Air, Natural Gas
Cooling
- None
Appliances
- Included: Dishwasher, Electric Stove, Microwave Hood Fan, Refrigerator, Washer/Dryer Stacked
- Laundry: Laundry Room, Upper Level
Features
- Kitchen Island, Walk-In Closet(s)
- Flooring: Laminate
- Basement: Full
- Has fireplace: No
- Common walls with other units/homes: 1 Common Wall
Interior area
- Total interior livable area: 1,591 sqft
- Finished area above ground: 1,591
Property
Parking
- Total spaces: 2
- Parking features: Parking Pad
- Has uncovered spaces: Yes
Features
- Levels: Two,2 Storey
- Stories: 1
- Entry location: Below Grade
- Patio & porch: Deck, Porch
- Exterior features: None, Private Entrance
- Fencing: None
- Frontage length: 7.29M 23`11"
Lot
- Size: 2,613 Square Feet
- Features: Level
Details
- Parcel number: 102629486
- Zoning: R-3
Construction
Type & style
- Home type: MultiFamily
- Property subtype: Semi Detached (Half Duplex)
- Attached to another structure: Yes
Materials
- Composite Siding, Vinyl Siding, Wood Frame
- Foundation: Concrete Perimeter
- Roof: Asphalt Shingle
Condition
- New construction: Yes
- Year built: 2025
Details
- Builder name: Sunset Koulee Land Corp
Community & HOA
Community
- Features: Park, Playground, Sidewalks, Street Lights
- Subdivision: NONE
HOA
- Has HOA: No
Location
- Region: Crossfield
Financial & listing details
- Price per square foot: C$314/sqft
- Date on market: 4/18/2026
- Inclusions: N/A
Lynne Redmond, Associate
Lynne Redmond, Associate
(403) 807-7742
By pressing Contact Agent, you agree that the real estate professional identified above may call/text you about your search, which may involve use of automated means and pre-recorded/artificial voices. You don't need to consent as a condition of buying any property, goods, or services. Message/data rates may apply. You also agree to our Terms of Use. Zillow does not endorse any real estate professionals. We may share information about your recent and future site activity with your agent to help them understand what you're looking for in a home.
Price history
Price history is unavailable.
Public tax history
Tax history is unavailable.
Climate risks
Neighborhood: T0M
Nearby schools
GreatSchools rating
No schools nearby
We couldn't find any schools near this home.
- C$474,9004 bd3 ba1.7k sqft1947 W McCaskill Dr, Crossfield, AB T0M0S0New Construction
- C$519,9004 bd3 ba1.8k sqft1917 W McCaskill Dr, Crossfield, AB T0M0S0New Construction
- C$509,9004 bd3 ba1.8k sqft1955 SW McCaskill Dr, Crossfield, AB T0M0S0New Construction

- C$499,9003 bd3 ba1.6k sqft1989 SW McCaskill Dr, Crossfield, AB T0M0S0New Construction
- C$584,9003 bd3 ba1.8k sqft1025 N Iron Landing Way, Crossfield, AB T0M0S0For Sale
- C$435,5003 bd3 ba1.3k sqft1927 SW McCaskill Dr, Crossfield, AB T0M0S0New Construction
- C$429,9003 bd3 ba1.2k sqft1995 W McCaskill Dr, Crossfield, AB T0M0S0New Construction
- C$435,5003 bd3 ba1.3k sqft1931 SW McCaskill Dr, Crossfield, AB T0M0S0New Construction
Similar homes
- C$499,9003 bd3 ba1.6k sqft1989 SW McCaskill Dr, Crossfield, AB T0M 0S0New ConstructionMLS ID #A2297170, Jacqueline Davis, Associate, Real Broker. courtesy of Pillar9 System
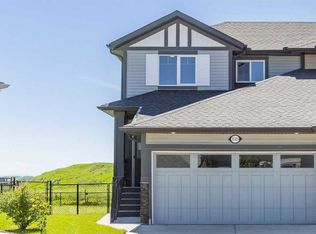
- C$495,0003 bd4 ba1.5k sqft1019 NE Shantz Pl, Crossfield, AB T0M 0S0For Sale
 MLS ID #A2327535, Vince Degiuseppe, Associate, Cir Realty. courtesy of Pillar9 System
 - C$509,9004 bd3 ba1.8k sqft1955 SW McCaskill Dr, Crossfield, AB T0M 0S0New ConstructionMLS ID #A2297169, Jacqueline Davis, Associate, Real Broker. courtesy of Pillar9 System
- C$519,9004 bd3 ba1.8k sqft1917 W McCaskill Dr, Crossfield, AB T0M 0S0New ConstructionMLS ID #A2297168, Jacqueline Davis, Associate, Real Broker. courtesy of Pillar9 System
- C$439,9003 bd3 ba1.3k sqft1937 SW McCaskill Dr, Crossfield, AB T0M 0S0New ConstructionMLS ID #A2320037, Sean Hasson, Associate, Cir Realty. courtesy of Pillar9 System
- C$525,0003 bd3 ba1.4k sqft1981 W McCaskill Dr, Crossfield, AB T0M 0S0New ConstructionMLS ID #A2279336, Jay Bhinder, Associate, Royal Lepage Blue Sky. courtesy of Pillar9 System
- C$550,0003 bd3 ba1.6k sqft1149 N Iron Ridge Ave, Crossfield, AB T0M 0S0New ConstructionMLS ID #A2301283, Justin Wiechnik, Associate, Grassroots Realty Group. courtesy of Pillar9 System
- C$575,0003 bd3 ba1.8k sqft1041 N Iron Landing Way, Crossfield, AB T0M 0S0For SaleMLS ID #A2307004, Rebecca Akinde, Associate, Maxwell Capital Realty. courtesy of Pillar9 System
- C$435,5003 bd3 ba1.3k sqft1931 SW McCaskill Dr, Crossfield, AB T0M 0S0New ConstructionMLS ID #A2305392, Aman Batth, Associate, Insta Realty. courtesy of Pillar9 System
- C$699,9003 bd4 ba2.3k sqft1112 S Iron Landing Way, Crossfield, AB T0M 0S0For SaleMLS ID #A2306721, Sean Hasson, Associate, Cir Realty. courtesy of Pillar9 System
- C$629,9993 bd3 ba2.2k sqft222 NE Knight Ave, Crossfield, AB T0M 0S0For SaleMLS ID #A2312308, Kent Restall, Associate, Century 21 Masters. courtesy of Pillar9 System
- C$669,9995 bd4 ba2.1k sqft1200 S Iron Landing Way, Crossfield, AB T0M 0S0For SaleMLS ID #A2303366, Danny Castelino, Associate, Power Properties. courtesy of Pillar9 System
- C$499,5003 bd3 ba1.5k sqft565 N Midtown St SW, Airdrie, AB T4B 4E2For SaleMLS ID #A2317044, Brad Walker, Associate, Real Broker. courtesy of Pillar9 System
- C$499,9003 bd3 ba1.7k sqft1489 E Bayview Point SW, Airdrie, AB T4B 5K1For SaleMLS ID #A2325425, Manjeet Deol, Associate, Real Broker. courtesy of Pillar9 System
- C$499,9003 bd4 ba1.5k sqft1601 N Chinook Gate Dr SW, Airdrie, AB T4B 5J4For SaleMLS ID #A2318320, Michael Laprairie, Broker, Jayman Realty Inc.. courtesy of Pillar9 System
- C$510,0004 bd4 ba1.3k sqft384 W Chinook Gate Close SW, Airdrie, AB T4B 4V3For SaleMLS ID #A2327469, Clarissa Morales, Associate, Maxwell Capital Realty. courtesy of Pillar9 System
- C$505,0003 bd3 ba1.3k sqft804 S Lawthorn Way SE, Airdrie, AB T4A 3M9For SaleMLS ID #A2309028, Rhoel Bartolome, Associate, Cir Realty. courtesy of Pillar9 System
- C$494,4443 bd3 ba1.5k sqft26B S Poplar Ridge Close, Didsbury, AB T0M 0W0New ConstructionMLS ID #A2315488, Darya Pfund, Broker, Easy List Realty. courtesy of Pillar9 System
- C$525,0004 bd4 ba1.5k sqft114 N Hillcrest Close SW, Airdrie, AB T4B 4H6For SaleMLS ID #A2312477, Brad Walker, Associate, Real Broker. courtesy of Pillar9 System
- C$509,9003 bd3 ba1.3k sqft2081 N Cobblespring Ave SW, Airdrie, AB T4B 5L3New ConstructionMLS ID #A2310738, John Mclaughlin, Associate, Maxwell Capital Realty. courtesy of Pillar9 System
