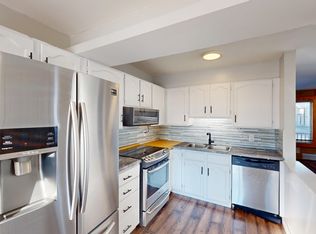
This well-maintained 1037.2 sq. ft. home offers a functional layout with 3 bedrooms on the main level and 2 additional bedrooms downstairs. The lower level features an illegal suite with a separate entrance, providing flexible living arrangements. The home is equipped with 2 furnaces and 2 laundry areas for added convenience. Numerous upgrades include newer windows and doors, updated electrical, and improvements to the roof, eavestroughs, soffits, and fascia. Outside, the property offers RV parking and a backyard storage shed.
For sale
C$449,000
1036 E Grey Ave, Crossfield, AB T0M 0S0
5beds
1,037sqft
Semi Detached (Half Duplex)
Built in 1977
-- sqft lot
$-- Zestimate®
C$433/sqft
C$-- HOA
What's special
Functional layoutSeparate entranceNewer windows and doorsUpdated electricalImprovements to the roofRv parkingBackyard storage shed
- 57 days
- 13
- 1
Zillow last checked:
Listing updated:
Listed by:
Tatum Fitton, Associate,
Comfree
Source: courtesy of Pillar9 System,MLS®#: A2342136 Originating MLS®#: Calgary
Facts & features
Interior
Bedrooms & bathrooms
- Bedrooms: 5
- Bathrooms: 2
- Full bathrooms: 2
Bedroom
- Level: Main
- Dimensions: 10`10" x 8`2"
Other
- Level: Main
- Dimensions: 12`0" x 10`0"
Bedroom
- Level: Main
- Dimensions: 12`0" x 8`11"
Bedroom
- Level: Basement
- Dimensions: 11`5" x 9`5"
Bedroom
- Level: Basement
- Dimensions: 11`6" x 8`10"
Other
- Level: Main
- Dimensions: 9`5" x 5`7"
Other
- Level: Basement
- Dimensions: 9`5" x 5`5"
Dining room
- Level: Main
- Dimensions: 11`8" x 8`3"
Dining room
- Level: Basement
- Dimensions: 9`6" x 8`9"
Other
- Level: Basement
- Dimensions: 10`0" x 10`4"
Kitchen
- Level: Main
- Dimensions: 12`2" x 11`1"
Kitchen
- Level: Basement
- Dimensions: 10`10" x 10`1"
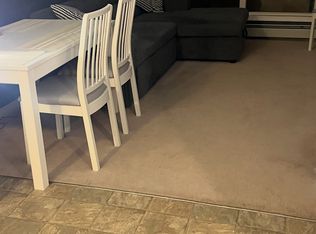
Living room
- Level: Main
- Dimensions: 10`11" x 15`3"
Living room
- Level: Basement
- Dimensions: 11`8" x 8`9"
Storage
- Level: Basement
- Dimensions: 7`0" x 5`6"
Heating
- Forced Air, Natural Gas
Cooling
- Central Air
Appliances
- Included: Dishwasher, Microwave Hood Fan, Refrigerator, Stove(s), Washer/Dryer
- Laundry: Lower Level, Upper Level
Features
- Central Vacuum, Laminate Counters, No Smoking Home, Separate Entrance
- Flooring: Tile, Vinyl
- Basement: Full
- Has fireplace: No
- Common walls with other units/homes: 1 Common Wall
Interior area
- Total interior livable area: 1,037 sqft
Property
Parking
- Total spaces: 5
- Parking features: RV Access/Parking
Features
- Levels: One,Bi-Level
- Stories: 1
- Patio & porch: Deck
- Exterior features: Balcony, Fire Pit, Private Yard, Storage
- Fencing: Fenced
- Frontage length: 7.60M 24`11"
Lot
- Size: 3,049 Square Feet
- Features: Back Lane, Level
Details
- Parcel number: 113201600
- Zoning: WBD
Construction
Type & style
- Home type: MultiFamily
- Property subtype: Semi Detached (Half Duplex)
- Attached to another structure: Yes
Materials
- Metal Siding, Wood Frame
- Foundation: Concrete Perimeter
- Roof: Asphalt Shingle
Condition
- New construction: No
- Year built: 1977
Community & HOA
Community
- Features: Playground
- Subdivision: NONE
HOA
- Has HOA: No
Location
- Region: Crossfield
Financial & listing details
- Price per square foot: C$433/sqft
- Date on market: 9/14/2026
- Inclusions: n/a
Price history
Price history is unavailable.
Public tax history
Tax history is unavailable.
Climate risks
Neighborhood: T0M
Nearby schools
GreatSchools rating
No schools nearby
We couldn't find any schools near this home.
Similar homes
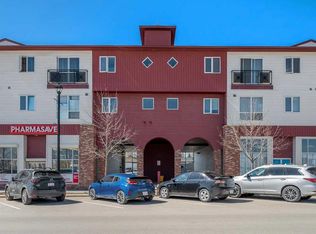
- C$395,0003 bd3 ba1.3k sqft9 SW Ross Pl, Crossfield, AB T0M 0S0For Sale
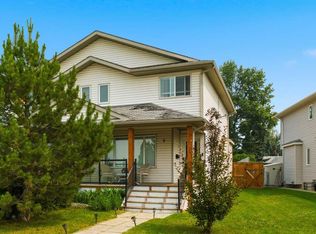 MLS ID #A2333985, Eunice Aranda, Associate, Royal Lepage Benchmark. courtesy of Pillar9 System
- C$449,9003 bd3 ba1.1k sqftIron N Ridge Ave #1201, Crossfield, AB T0M 0S0For Sale
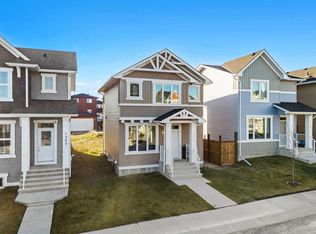 MLS ID #A2356339, Angie Hartmann, Associate, Century 21 Masters. courtesy of Pillar9 System
- C$409,9003 bd1 ba961 sqft1030 S Nanton Ave, Crossfield, AB T0M 0S0For Sale
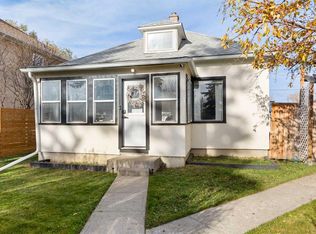 MLS ID #A2353400, Jeffrey Hubert, Associate, Cir Realty. courtesy of Pillar9 System
- C$472,5003 bd3 ba1.5k sqft1903 W McCaskill Dr, Crossfield, AB T0M 0S0New Construction
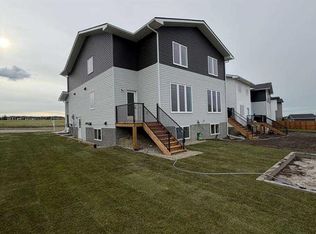 MLS ID #A2351734, Darya Pfund, Broker, Easy List Realty. courtesy of Pillar9 System
