INSIDE CITY OF AIRDRIE, 31.8 ACRES IN EAST POINTS CASP, WITH 2 RESIDENCES, SHOP (3 Bays) and DP! Located in City of Airdrie, 31.8 Acres inside East Points CASP, with two homes and 3 shops with development permit, located on paved Range Road 291. Income potential from the residences and the shop buildings. Future development potential within the East Points Community Area Structure Plan. Property includes Main Residence that is 2,565 sqft A-Frame with attached double garage, 1,719 sqft Bungalow slab on grade with attached double garage, 4,683 Shop with 2,016 sq ft bay with 3.5 ton overhead hoist crane, 1,536 sq ft bay with engine crane, and 1,131 sq ft bay. AG - General Agriculture District land use. This property provides Live/Work/Play Opportunity and Future Development potential.
For sale
C$3,290,000
272128 SW Range Road 291 NE, Airdrie, AB T4A 2V7
3beds
2,565sqft
Single Family Residence
Built in 1975
31.8 Acres Lot
$-- Zestimate®
C$1,282/sqft
C$-- HOA
What's special
Two homesAttached double garage
- 77 days |
- 7 |
- 0 |
Zillow last checked:
Listing updated:
Listed by:
Susanne Evans, Associate,
Yates Real Estate Ltd,
Kevin Moore, Associate,
Legacy Real Estate Services
Source: courtesy of Pillar9 System,MLS®#: A2308512 Originating MLS®#: Calgary
Originating MLS®#: CalgaryFacts & features
Interior
Bedrooms & bathrooms
- Bedrooms: 3
- Bathrooms: 4
- Full bathrooms: 3
- 1/2 bathrooms: 1
Bedroom
- Level: Main
- Dimensions: 14`6" x 12`7"
Bedroom
- Level: Main
- Dimensions: 14`1" x 14`10"
Other
- Level: Second
- Dimensions: 14`9" x 14`9"
Other
- Level: Main
- Dimensions: 3`7" x 7`8"
Other
- Level: Main
- Dimensions: 7`5" x 11`3"
Other
- Level: Lower
- Dimensions: 5`0" x 7`8"
Other
- Level: Second
- Dimensions: 6`9" x 10`9"
Bonus room
- Level: Second
- Dimensions: 21`2" x 14`5"
Dining room
- Level: Main
- Dimensions: 19`7" x 13`11"
Other
- Level: Main
- Dimensions: 6`6" x 5`0"
Flex space
- Level: Lower
- Dimensions: 27`2" x 34`7"
Other
- Level: Lower
- Dimensions: 9`10" x 9`8"
Other
- Level: Main
- Dimensions: 10`11" x 22`10"
Other
- Level: Lower
- Dimensions: 9`3" x 10`7"
Laundry
- Level: Lower
- Dimensions: 12`2" x 9`7"
Living room
- Level: Main
- Dimensions: 21`9" x 15`4"
Mud room
- Level: Lower
- Dimensions: 11`10" x 9`2"
Mud room
- Level: Lower
- Dimensions: 7`4" x 9`11"
Storage
- Level: Lower
- Dimensions: 23`2" x 5`7"
Heating
- Forced Air, Natural Gas
Cooling
- None
Appliances
- Included: Dishwasher, Electric Stove, Garage Control(s), Microwave Hood Fan, Refrigerator, See Remarks, Washer/Dryer
- Laundry: Main Level
Features
- High Ceilings, Kitchen Island, No Smoking Home
- Flooring: Carpet, Linoleum
- Windows: Window Coverings
- Basement: Full
- Number of fireplaces: 2
- Fireplace features: Great Room, Mixed, Other, See Remarks
Interior area
- Total interior livable area: 2,565 sqft
- Finished area above ground: 2,565
- Finished area below ground: 1,794
Property
Parking
- Total spaces: 3
- Parking features: Double Garage Attached, Oversized
- Attached garage spaces: 3
Features
- Levels: One and One Half,1 and Half Storey
- Stories: 1.5
- Patio & porch: Deck
- Exterior features: Private Yard
- Fencing: Partial
Lot
- Size: 31.8 Acres
- Features: Many Trees, Other, Private, Rectangular Lot, Secluded, See Remarks, Subdivided
Details
- Parcel number: 103678536
- Zoning: AG - General Agriculture
Construction
Type & style
- Home type: SingleFamily
- Architectural style: Acreage with Residence
- Property subtype: Single Family Residence
Materials
- Mixed, See Remarks
- Foundation: Concrete Perimeter
- Roof: Asphalt Shingle
Condition
- New construction: No
- Year built: 1975
Utilities & green energy
- Sewer: Septic System
- Water: Well
Community & HOA
Community
- Features: None
- Subdivision: NONE
HOA
- Has HOA: No
Location
- Region: Airdrie
Financial & listing details
- Price per square foot: C$1,282/sqft
- Date on market: 5/8/2026
- Inclusions: See Remarks
Susanne Evans, Associate
Susanne Evans, Associate
(403) 816-9954
By pressing Contact Agent, you agree that the real estate professional identified above may call/text you about your search, which may involve use of automated means and pre-recorded/artificial voices. You don't need to consent as a condition of buying any property, goods, or services. Message/data rates may apply. You also agree to our Terms of Use. Zillow does not endorse any real estate professionals. We may share information about your recent and future site activity with your agent to help them understand what you're looking for in a home.
Price history
Price history is unavailable.
Public tax history
Tax history is unavailable.
Climate risks
Neighborhood: T4A
Nearby schools
GreatSchools rating
No schools nearby
We couldn't find any schools near this home.
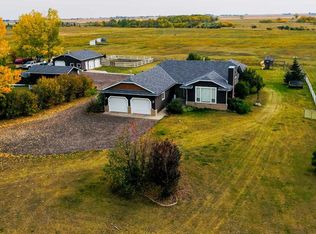
- C$3,299,0004 bd3 ba1.5k sqft272210 W Range Road 291 NE, Airdrie, AB T4A2V7For Sale
- C$1,215,0003 bd3 ba2.9k sqft27 Stewart Rd SE, Airdrie, AB T4A3H8For Sale

- C$1,215,0003 bd3 ba2.9k sqft27 W Stewart Rd SE, Airdrie, AB T4A3H8For Sale

- C$1,399,9004 bd4 ba2k sqft112 S Pinto Ln SE, Airdrie, AB T4A3H8For Sale

- C$680,0005 bd3 ba1.4k sqft57 E Thornfield Close SE, Airdrie, AB T4A2K7For Sale
- C$689,9004 bd3 ba1.4k sqft49 E Thornfield Close SE, Airdrie, AB T4A2K7For Sale
- C$625,0004 bd4 ba1.3k sqft45 E Thornfield Close SE, Airdrie, AB T4A2K7For Sale
- C$1,295,0003 bd2 ba1.5k sqft270165 W Range Road 291 SE, Airdrie, AB T4A3H8For Sale
Similar homes
- C$3,299,0004 bd3 ba1.5k sqft272210 W Range Road 291 NE, Airdrie, AB T4A 2V7For SaleMLS ID #A2284326, Kevin Moore, Associate, Legacy Real Estate Services. courtesy of Pillar9 System
- C$3,199,9003 bd3 ba1.5k sqft270168 W Range Road 283, Rocky View County, AB T4A 2S9For Sale
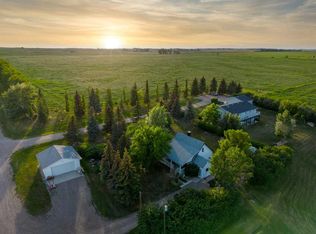 MLS ID #A2271293, Don Sackett, Broker, Remax Aca Realty. courtesy of Pillar9 System
 - C$3,289,9004 bd5 ba2.3k sqft30124 S Bunny Hollow Dr, Rocky View County, AB T3R 1H6For Sale
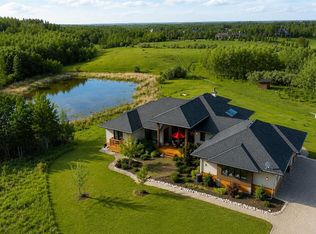 MLS ID #A2321682, Tomasz Samborski, Associate, Maxwell Capital Realty. courtesy of Pillar9 System
 - C$2,650,0006 bd4 ba3.5k sqft265190 N Panorama Rd, Rocky View County, AB T4B 4S8For Sale
 MLS ID #A2321130, Jay Bhinder, Associate, Royal Lepage Blue Sky. courtesy of Pillar9 System
 - C$2,499,9993 bd4 ba2.1k sqft264201 SE Range Road 12 SW, Airdrie, AB T4B 2Z8For SaleMLS ID #A2302739, Amandeep Gill, Associate, Royal Lepage Metro. courtesy of Pillar9 System
- C$2,500,0004 bd3 ba2.2k sqft261136 SW Range Road 33, Rocky View County, AB T4C 0G6For SaleMLS ID #A2329844, Mike Dreger, Associate, Century 21 Bamber Realty Ltd.. courtesy of Pillar9 System
- C$3,370,0006 bd4 ba3.7k sqft291055 E Township Road 290, Rocky View County, AB T0M 0S0For SaleMLS ID #A2298962, Don Sackett, Broker, Remax Aca Realty. courtesy of Pillar9 System
- C$3,750,0005 bd3 ba2.2k sqft14 NW Nagway Ct, Rocky View County, AB T3R 1A1For SaleMLS ID #A2315382, Jeff Neustaedter, Associate, Re/Max First. courtesy of Pillar9 System
- C$1,799,9005 bd3 ba1.7k sqft292195 N Butte Hills Dr, Rocky View County, AB T4A 0N8For SaleMLS ID #A2330422, Clinton Willies, Associate, Century 21 Masters. courtesy of Pillar9 System
- C$3,100,0003 bd3 ba2k sqft254209 W Woodland Rd, Rocky View County, AB T3L 2R2For SaleMLS ID #A1109040, Greg Amoruso, Associate, Marketedge Realty. courtesy of Pillar9 System
- C$1,699,9004 bd4 ba2.5k sqft263082 E Range Road 13, Rocky View County, AB T4B 2Z8For SaleMLS ID #A2319423, Billy Peshke, Associate, Maxwell Capital Realty. courtesy of Pillar9 System
- C$1,700,0006 bd3 ba3.2k sqft253093 S Range Road 280, Mountain View County, AB T0M 0S0For SaleMLS ID #A2326130, Karen Kathol, Associate, Kic Realty. courtesy of Pillar9 System
- C$2,440,0006 bd3 ba2k sqft29426 E Range Road 292, Mountain View County, AB T0M 0N0For SaleMLS ID #A2308526, Stacey Kelly, Associate, Cir Realty. courtesy of Pillar9 System
- C$2,000,0004 bd3 ba2.1k sqft253043 E Range Rd #280, Rocky View County, AB T1Z 0E3For SaleMLS ID #A2314494, Tom Sherry, Associate, Cir Realty. courtesy of Pillar9 System
- C$1,850,0003 bd2 ba2.7k sqft253001 E Range Rd #280, Rocky View County, AB T1Z 0E3For SaleMLS ID #A2306534, Richard Haener, Associate, Re/Max First. courtesy of Pillar9 System
- C$2,400,0005 bd3 ba1.8k sqft255192 E Range Road 282, Rocky View County, AB T1X 0J3For SaleMLS ID #A2301704, Amandeep Gill, Associate, Royal Lepage Metro. courtesy of Pillar9 System
- C$1,850,0005 bd3 ba2k sqft273216 S Range Road 23, Rocky View County, AB T4B 4P5For SaleMLS ID #A2313172, Jeff Neustaedter, Associate, Re/Max First. courtesy of Pillar9 System
- C$2,200,0005 bd3 ba3k sqft251203 E Sunshine Rd, Rocky View County, AB T1Z 0M6For SaleMLS ID #A2311836, Adnan Ali Assaf, Associate, Exp Realty. courtesy of Pillar9 System
- C$1,995,0004 bd4 ba3.6k sqft24020 E Aspen Dr, Rocky View County, AB T3R 1A5For SaleMLS ID #A2319896, Jonathan Pendlebury, Associate, Real Broker. courtesy of Pillar9 System
- C$2,150,0003 bd4 ba2.8k sqft7 E Kodiak Springs Cv, Rocky View County, AB T4C 0B6For SaleMLS ID #A2314263, Jonathan Pendlebury, Associate, Real Broker. courtesy of Pillar9 System
