A rare opportunity to own this exceptional 19.6-acre property located directly across from the Delacour Golf Course! This unique bungalow with a loft and fully developed walkout basement offers outstanding space and flexibility, featuring three bedrooms plus a loft, a fully developed lower level with in-floor heat and a secondary kitchen—ideal for extended family, guests, or multi-generational living. Outside, you’ll find a triple attached garage, a Quonset, and several additional outbuildings. The fenced acreage creates endless possibilities for horses, hobby farming, livestock, storage, or a home-based business. Enjoy the peace and privacy of country living while remaining within easy reach of Calgary and surrounding communities. Whether you’re dreaming of a private retreat, a working acreage, or an investment with incredible future potential, this one-of-a-kind property is ready for your vision.
For sale
C$1,700,000
253093 S Range Road 280, Mountain View County, AB T0M 0S0
6beds
3,250sqft
Single Family Residence
Built in 1993
19.6 Acres Lot
$-- Zestimate®
C$523/sqft
C$-- HOA
What's special
Fully developed walkout basementSecondary kitchenTriple attached garageSeveral additional outbuildingsFenced acreage
- 8 days |
- 21 |
- 0 |
Zillow last checked:
Listing updated:
Listed by:
Karen Kathol, Associate,
Kic Realty,
Dixie Hartell, Associate,
Kic Realty
Source: courtesy of Pillar9 System,MLS®#: A2326130 Originating MLS®#: Calgary
Originating MLS®#: CalgaryFacts & features
Interior
Bedrooms & bathrooms
- Bedrooms: 6
- Bathrooms: 3
- Full bathrooms: 3
Other
- Level: Main
- Dimensions: 17`7" x 13`2"
Bedroom
- Level: Main
- Dimensions: 14`4" x 10`10"
Bedroom
- Level: Main
- Dimensions: 14`0" x 11`9"
Bedroom
- Level: Lower
- Dimensions: 26`3" x 13`5"
Bedroom
- Level: Lower
- Dimensions: 14`4" x 9`6"
Bedroom
- Level: Lower
- Dimensions: 14`4" x 9`6"
Other
- Level: Main
- Dimensions: 9`8" x 5`6"
Other
- Level: Lower
- Dimensions: 13`5" x 8`9"
Other
- Level: Main
- Dimensions: 11`1" x 10`5"
Breakfast nook
- Level: Main
- Dimensions: 12`4" x 7`11"
Breakfast nook
- Level: Lower
- Dimensions: 14`8" x 12`2"
Dining room
- Level: Main
- Dimensions: 17`7" x 12`8"
Family room
- Level: Main
- Dimensions: 16`5" x 7`7"
Foyer
- Level: Main
- Dimensions: 11`4" x 8`11"
Kitchen
- Level: Lower
- Dimensions: 17`5" x 8`11"
Other
- Level: Main
- Dimensions: 16`5" x 15`5"
Laundry
- Level: Main
- Dimensions: 14`10" x 7`2"
Living room
- Level: Main
- Dimensions: 20`0" x 19`3"
Living room
- Level: Lower
- Dimensions: 21`0" x 12`2"
Living room
- Level: Lower
- Dimensions: 21`0" x 12`2"
Walk in closet
- Level: Main
- Dimensions: 10`5" x 8`4"
Heating
- Forced Air, Natural Gas
Cooling
- None
Appliances
- Included: Built-In Gas Range, Built-In Oven, Dishwasher, Double Oven, Gas Cooktop, Microwave, Refrigerator
- Laundry: Laundry Room, Lower Level, Main Level
Features
- Open Floorplan
- Flooring: Carpet, Ceramic Tile, Hardwood
- Basement: Full
- Number of fireplaces: 2
- Fireplace features: Family Room, None
Interior area
- Total interior livable area: 3,250 sqft
- Finished area above ground: 3,250
- Finished area below ground: 1,971
Video & virtual tour
Property
Parking
- Total spaces: 3
- Parking features: Garage - Attached
- Attached garage spaces: 3
Features
- Levels: One
- Stories: 1
- Entry location: Ground
- Patio & porch: Balcony(s)
- Exterior features: Balcony
- Fencing: Fenced
Lot
- Size: 19.6 Acres
- Features: Level
Details
- Parcel number: 113155339
- Zoning: A-R
Construction
Type & style
- Home type: SingleFamily
- Architectural style: Acreage with Residence,Bungalow
- Property subtype: Single Family Residence
Materials
- Stucco, Wood Frame
- Foundation: Concrete Perimeter
- Roof: Asphalt Shingle
Condition
- New construction: No
- Year built: 1993
Community & HOA
Community
- Features: Golf
- Subdivision: NONE
HOA
- Has HOA: No
Location
- Region: Mountain View County
Financial & listing details
- Price per square foot: C$523/sqft
- Date on market: 7/3/2026
- Inclusions: N/A
Karen Kathol, Associate
Karen Kathol, Associate
(403) 934-1353
By pressing Contact Agent, you agree that the real estate professional identified above may call/text you about your search, which may involve use of automated means and pre-recorded/artificial voices. You don't need to consent as a condition of buying any property, goods, or services. Message/data rates may apply. You also agree to our Terms of Use. Zillow does not endorse any real estate professionals. We may share information about your recent and future site activity with your agent to help them understand what you're looking for in a home.
Price history
Price history is unavailable.
Public tax history
Tax history is unavailable.
Climate risks
Neighborhood: T0M
Nearby schools
GreatSchools rating
No schools nearby
We couldn't find any schools near this home.
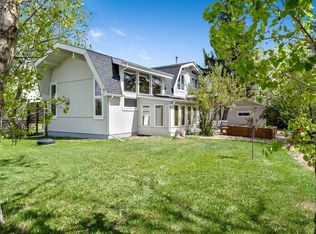
- C$2,000,0004 bd3 ba2.1k sqft253043 E Range Rd #280, Rocky View County, AB T1Z0E3For Sale
- C$529,9002 bd1 ba856 sqft253215 E Range Road 280, Mountain View County, AB T0M0S0For Sale

- C$1,850,0003 bd2 ba2.7k sqft253001 E Range Rd #280, Rocky View County, AB T1Z0E3For Sale
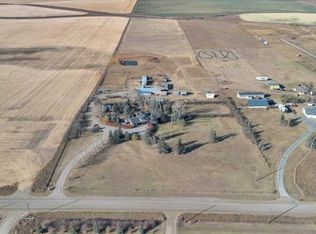
- C$2,190,000112.77 AcresN/a Nw 28 #13-25-W04M, Conrich, AB T1Z0E6Lot/Land
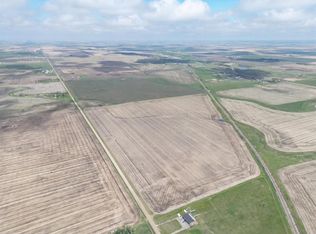
- C$2,500,0005 bd3 ba1.3k sqft252117 E Range Road 281, Rocky View County, AB T1Z0Z6For Sale
- C$3,600,0003 bd1 ba1.1k sqft252081 E Range Road 281, Rocky View County, AB T1Z0E9For Sale
- C$2,500,000160 AcresRange Road 281, Rocky View County, AB T1Z0X2Lot/Land
- C$2,400,0005 bd3 ba1.8k sqft255192 E Range Road 282, Rocky View County, AB T1X0J3For Sale
Similar homes
- C$1,850,0003 bd2 ba2.7k sqft253001 E Range Rd #280, Rocky View County, AB T1Z 0E3For SaleMLS ID #A2306534, Richard Haener, Associate, Re/Max First. courtesy of Pillar9 System
- C$1,699,9004 bd4 ba2.5k sqft263082 E Range Road 13, Rocky View County, AB T4B 2Z8For Sale
 MLS ID #A2319423, Billy Peshke, Associate, Maxwell Capital Realty. courtesy of Pillar9 System
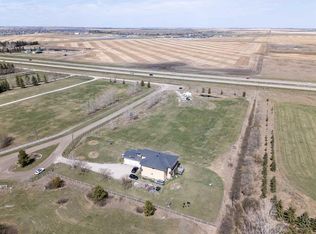
 - C$1,699,0006 bd5 ba3.4k sqft280135 W Township Road 242 SE, Chestermere, AB T1X 0M5For Sale
 MLS ID #A2307039, Kevin Moore, Associate, Legacy Real Estate Services. courtesy of Pillar9 System
 - C$1,749,0006 bd5 ba2.3k sqft283129 N Township Rd #250, Rocky View County, AB T1X 0M8For Sale
 MLS ID #A2311131, Simer Sidhu, Associate, Prep Realty Inc.. courtesy of Pillar9 System
 - C$1,600,0004 bd3 ba2.6k sqft245001 E Range Rd #280, Rocky View County, AB T1Z 0X1For SaleMLS ID #A2305254, Debbie Mitzner, Associate, Re/Max Landan Real Estate. courtesy of Pillar9 System
- C$2,180,0004 bd3 ba2.1k sqft284211 N Township Road 252, Rocky View County, AB T1Z 0M7For SaleMLS ID #A2327497, Kelly Rafih, Associate, First Place Realty. courtesy of Pillar9 System
- C$1,450,0007 bd4 ba4.2k sqft167 SE Shore Dr, Rocky View County, AB T1Z 0H7For SaleMLS ID #A2317725, Awais Anwar, Associate, Diamond Realty & Associates Ltd. courtesy of Pillar9 System
- C$1,119,0006 bd4 ba2.7k sqft250257 NE Range Road 271, Rocky View County, AB T1Z 0T7For SaleMLS ID #A2325770, Stephanie Patterson, Associate, Cir Realty. courtesy of Pillar9 System
- C$2,200,0005 bd3 ba3k sqft251203 E Sunshine Rd, Rocky View County, AB T1Z 0M6For SaleMLS ID #A2311836, Adnan Ali Assaf, Associate, Exp Realty. courtesy of Pillar9 System
- C$1,475,0006 bd4 ba2.6k sqft263140 W Butte Hills Way, Rocky View County, AB T4A 0P6For SaleMLS ID #A2308600, Nav Sahi, Associate, Maxwell Central. courtesy of Pillar9 System
- C$1,375,0005 bd3 ba2k sqft243115 Range Road 281a W, Rocky View County, AB T1X 2B9For SaleMLS ID #A2289224, Sano Stante, Associate Broker, Real Broker. courtesy of Pillar9 System
- C$1,459,0005 bd4 ba2.4k sqft263089 S Range Road 293, Rocky View County, AB T4A 0N4For SaleMLS ID #A2311647, Happe Dhillon, Associate, Re/Max Crown. courtesy of Pillar9 System
- C$2,400,0005 bd3 ba1.8k sqft255192 E Range Road 282, Rocky View County, AB T1X 0J3For SaleMLS ID #A2301704, Amandeep Gill, Associate, Royal Lepage Metro. courtesy of Pillar9 System
- C$1,299,9997 bd7 ba3.8k sqft7 E Willow Vale Rural, Rocky View County, AB T2P 3G7For SaleMLS ID #A2307506, Harman Dhah, Associate, Maxwell Capital Realty. courtesy of Pillar9 System
- C$1,399,0004 bd4 ba3.1k sqft800 W East Lakeview Rd, Chestermere, AB T1X 1R2For SaleMLS ID #A2327881, Michael Smith, Associate, Re/Max House Of Real Estate. courtesy of Pillar9 System
- C$1,215,0003 bd3 ba2.9k sqft27 W Stewart Rd SE, Airdrie, AB T4A 3H8For SaleMLS ID #A2326499, Mari Carr, Associate, Century 21 Masters. courtesy of Pillar9 System
- C$1,429,0005 bd3 ba1.9k sqft23 E Winters Pl, Rocky View County, AB T1X 0J1For SaleMLS ID #A2286809, Tash Fyfe, Associate, Re/Max Key. courtesy of Pillar9 System
- C$1,388,8006 bd4 ba2.6k sqft131 SW Edgebrook Cir NW, Calgary, AB T3A 5A4For SaleMLS ID #A2327756, Crystal Roach, Associate, Cir Realty. courtesy of Pillar9 System
- C$925,0007 bd6 ba2.8k sqft332 N Saddlemont Blvd NE, Calgary, AB T3J 0M9For SaleMLS ID #A2327212, Mubashir Ahmad, Associate, Re/Max House Of Real Estate. courtesy of Pillar9 System
- C$1,794,0004 bd3 ba2.4k sqft1065 E Chestermere Dr, Chestermere, AB T1X 1A9For SaleMLS ID #A2312475, Michelle Plach, Broker, Honestdoor Inc.. courtesy of Pillar9 System
- Alberta
- Division No. 6
- Rocky View County
- T0M 0S0
- 253093 S Range Road 280
Nearby cities
Nearby zip codes
Other Rocky View County Topics
