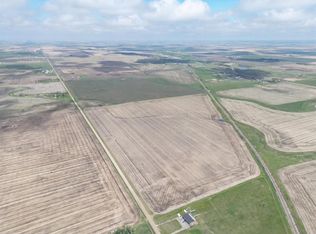
An exceptional opportunity to acquire approximately 40 acres of strategically located land within the Conrich area. The property includes a well-maintained residence and offers immediate residential use, rental income potential, or a country living lifestyle while benefiting from significant long-term land value upside. Also located on the property is a 4000 square foot Quonset that can be utilized for storage or a shop. This shop includes 220 volt electricity with hookups for both water and gas. Positioned within the approved Conrich Area Structure Plan (ASP), the lands are designated for future industrial development, placing this property within a highly sought-after growth area immediately east of Calgary. As industrial expansion continues throughout the region, opportunities to secure large land holdings with future development potential are becoming increasingly limited. The property’s location provides excellent access to major transportation routes, including Highway 1, Stoney Trail, and the Calgary logistics corridor. Nearby industrial growth, infrastructure investment, and ongoing commercial development continue to strengthen the area’s long-term outlook. Whether you are an investor, developer, land banker, or purchaser seeking a strategic real estate holding, this property offers a unique combination of current residential utility and future industrial potential.
For sale
C$2,500,000
252117 E Range Road 281, Rocky View County, AB T1Z 0Z6
5beds
1,308sqft
Single Family Residence
Built in 1972
40 Acres Lot
$-- Zestimate®
C$1,911/sqft
C$-- HOA
What's special
Well-maintained residence
- 33 days |
- 17 |
- 0 |
Zillow last checked:
Listing updated:
Listed by:
David Grande, Broker,
Terradigm Advisors
Source: courtesy of Pillar9 System,MLS®#: A2322700 Originating MLS®#: Calgary
Originating MLS®#: CalgaryFacts & features
Interior
Bedrooms & bathrooms
- Bedrooms: 5
- Bathrooms: 3
- Full bathrooms: 2
- 1/2 bathrooms: 1
Bedroom
- Level: Main
- Dimensions: 9`6" x 12`6"
Bedroom
- Level: Main
- Dimensions: 9`6" x 9`0"
Other
- Level: Main
- Dimensions: 13`0" x 10`5"
Bedroom
- Level: Basement
- Dimensions: 12`0" x 15`6"
Bedroom
- Level: Basement
- Dimensions: 12`9" x 9`5"
Other
- Level: Main
- Dimensions: 4`11" x 4`2"
Other
- Level: Main
- Dimensions: 9`5" x 8`0"
Other
- Level: Basement
- Dimensions: 8`3" x 4`1"
Dining room
- Level: Main
- Dimensions: 12`7" x 7`2"
Other
- Level: Basement
- Dimensions: 5`4" x 15`1"
Game room
- Level: Basement
- Dimensions: 23`10" x 23`11"
Kitchen
- Level: Main
- Dimensions: 12`7" x 12`6"
Laundry
- Level: Main
- Dimensions: 7`0" x 9`0"
Living room
- Level: Main
- Dimensions: 12`4" x 23`8"
Heating
- Forced Air
Cooling
- Central Air
Appliances
- Included: Freezer, Refrigerator, Stove(s), Washer/Dryer
- Laundry: Main Level
Features
- Central Vacuum, Laminate Counters
- Flooring: Carpet, Laminate, Linoleum, Tile
- Basement: Full
- Has fireplace: No
Interior area
- Total interior livable area: 1,308 sqft
- Finished area above ground: 1,308
- Finished area below ground: 1,137
Property
Parking
- Parking features: Off Street
Features
- Levels: One
- Stories: 1
- Patio & porch: Deck
- Exterior features: Fire Pit
- Fencing: None
Lot
- Size: 40 Acres
- Features: Treed
Details
- Additional structures: Quonset
- Parcel number: 113134019
- Zoning: A-GEN
Construction
Type & style
- Home type: SingleFamily
- Architectural style: Acreage with Residence,Bungalow
- Property subtype: Single Family Residence
Materials
- Mixed, Stucco, Vinyl Siding
- Foundation: Concrete Perimeter
- Roof: Asphalt Shingle
Condition
- New construction: No
- Year built: 1972
Utilities & green energy
- Sewer: Septic System
- Water: Well
Community & HOA
Community
- Features: None
- Subdivision: NONE
HOA
- Has HOA: No
Location
- Region: Rocky View County
Financial & listing details
- Price per square foot: C$1,911/sqft
- Date on market: 6/22/2026
- Inclusions: n/a
David Grande, Broker
David Grande, Broker
(587) 436-1494
By pressing Contact Agent, you agree that the real estate professional identified above may call/text you about your search, which may involve use of automated means and pre-recorded/artificial voices. You don't need to consent as a condition of buying any property, goods, or services. Message/data rates may apply. You also agree to our Terms of Use. Zillow does not endorse any real estate professionals. We may share information about your recent and future site activity with your agent to help them understand what you're looking for in a home.
Price history
Price history is unavailable.
Public tax history
Tax history is unavailable.
Climate risks
Neighborhood: T1Z
Nearby schools
GreatSchools rating
No schools nearby
We couldn't find any schools near this home.
- C$3,600,0003 bd1 ba1.1k sqft252081 E Range Road 281, Rocky View County, AB T1Z0E9For Sale

- C$2,190,000112.77 AcresN/a Nw 28 #13-25-W04M, Conrich, AB T1Z0E6Lot/Land
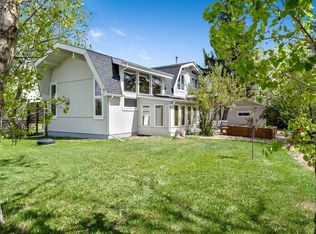
- C$2,000,0004 bd3 ba2.1k sqft253043 E Range Rd #280, Rocky View County, AB T1Z0E3For Sale
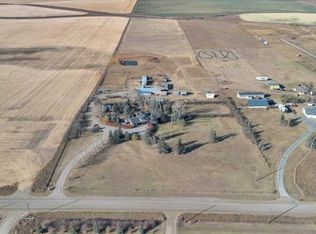
- C$1,850,0003 bd2 ba2.7k sqft253001 E Range Rd #280, Rocky View County, AB T1Z0E3For Sale
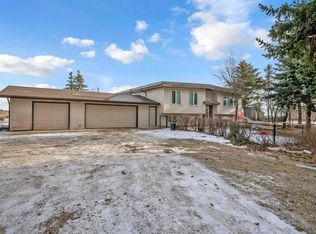
- C$1,700,0006 bd3 ba3.2k sqft253093 S Range Road 280, Mountain View County, AB T0M0S0For Sale
- C$529,9002 bd1 ba856 sqft253215 E Range Road 280, Mountain View County, AB T0M0S0For Sale
- C$3,390,0003 bd1 ba1.1k sqft283082 S Township Rd #254, Rocky View County, AB T1Z0L9For Sale
- C$2,499,0004 Acres33 NE Md Of Rocky Vw #24, Rural County, AB T2M4L5Lot/Land
Similar homes
- C$2,400,0005 bd3 ba1.8k sqft255192 E Range Road 282, Rocky View County, AB T1X 0J3For Sale
 MLS ID #A2301704, Amandeep Gill, Associate, Royal Lepage Metro. courtesy of Pillar9 System
 - C$2,999,8884 bd3 ba1k sqft283055 W Township Road 250, Rocky View County, AB T1Z 0P6For Sale
 MLS ID #A2331366, Pammi Brar, Associate, Re/Max Real Estate (Mountain View). courtesy of Pillar9 System
 - C$3,600,0003 bd1 ba1.1k sqft252081 E Range Road 281, Rocky View County, AB T1Z 0E9For SaleMLS ID #A2323210, David Grande, Broker, Terradigm Advisors. courtesy of Pillar9 System
- C$1,375,0004 bd3 ba1.8k sqft97 Delrich Mdw, Rocky View County, AB T1Z 0K7For Sale
 MLS ID #A2330035, Derek Thistle, Associate, Real Broker. courtesy of Pillar9 System
 - C$3,390,0003 bd1 ba1.1k sqft283082 S Township Rd #254, Rocky View County, AB T1Z 0L9For SaleMLS ID #A2321523, Heather Tarras, Associate, Re/Max Landan Real Estate. courtesy of Pillar9 System
- C$1,799,9005 bd3 ba1.7k sqft292195 Butte Hills Dr, Rocky View County, AB T4A 0N8For SaleCentury 21 Canada
- C$1,799,9005 bd3 ba1.7k sqft292195 N Butte Hills Dr, Rocky View County, AB T4A 0N8For SaleMLS ID #A2330422, Clinton Willies, Associate, Century 21 Masters. courtesy of Pillar9 System
- C$1,688,8883 bd3 ba1.6k sqft234173 E Range Road 280, Rocky View County, AB T1X 0J4For SaleMLS ID #A2311995, Shaukat Hayat, Associate, Remax Innovations. courtesy of Pillar9 System
- C$1,475,0003 bd1 ba1.1k sqft240141 E Range Road 274, Rocky View County, AB T1X 2H9For SaleMLS ID #A2306777, Debbie Mitzner, Associate, Re/Max Landan Real Estate. courtesy of Pillar9 System
- C$1,299,9003 bd2 ba1.2k sqft587 E Lakeview Rd, Chestermere, AB T1X 1A9For SaleMLS ID #A2317651, Raman Chahal, Associate, Re/Max Crown. courtesy of Pillar9 System
- C$1,325,0004 bd3 ba1.8k sqft700 W Chestermere Dr, Chestermere, AB T1X 1B5For SaleMLS ID #A2326508, Gagan Jagdey, Associate, Real Broker. courtesy of Pillar9 System
- C$1,389,0006 bd4 ba1.8k sqft275200 E Township Road 233, Rocky View County, AB T1X 0H5For SaleMLS ID #A2315475, Gagan Jagdey, Associate, Real Broker. courtesy of Pillar9 System
- C$1,650,0004 bd3 ba1.6k sqft121 W Cousin St, Wheatland County, AB T1P 0X8For SaleMLS ID #A2302862, Stacey Page, Associate, Re/Max Key. courtesy of Pillar9 System
- C$1,398,8005 bd4 ba1.4k sqft760 W Chestermere Dr, Chestermere, AB T1X 1B5For SaleMLS ID #A2314157, Gary Banipal, Associate, Real Broker. courtesy of Pillar9 System
- C$2,725,0002 bd3 ba1.5k sqft7136 SW Bow Cres NW, Calgary, AB T3B 2B9For SaleMLS ID #A2313639, Chris Richter, Associate, Re/Max House Of Real Estate. courtesy of Pillar9 System
- C$3,199,9003 bd3 ba1.5k sqft270168 W Range Road 283, Rocky View County, AB T4A 2S9For SaleMLS ID #A2271293, Don Sackett, Broker, Remax Aca Realty. courtesy of Pillar9 System
- C$1,500,0004 bd4 ba1.9k sqft292131 NE Township Road 264, Rocky View County, AB T4A 0N3For SaleMLS ID #A2313863, Krystian Sarna, Associate, Exp Realty. courtesy of Pillar9 System
- C$2,495,0004 bd2 ba1.7k sqft1316 S 15th Ave SW, Calgary, AB T3C 0X7For SaleMLS ID #A2310635, Jonathan Popowich, Associate Broker, Exp Realty. courtesy of Pillar9 System
- C$3,299,0004 bd3 ba1.5k sqft272210 W Range Road 291 NE, Airdrie, AB T4A 2V7For SaleMLS ID #A2284326, Kevin Moore, Associate, Legacy Real Estate Services. courtesy of Pillar9 System
- C$1,550,0005 bd3 ba1.5k sqft241054 E Range Road 260, Wheatland County, AB T1P 0Y6For SaleMLS ID #A2226490, Darya Pfund, Broker, Easy List Realty. courtesy of Pillar9 System
