Hidden gem, Rare opportunity to own this exceptional 4-acre property in the highly sought-after Conrich area, ideally located directly across from the CN Logistics Park. Offering an outstanding combination of country living, business functionality, and future development potential, this property is a smart investment for today and tomorrow. The spacious bi-level home features 3 bedrooms on the main level and a fully developed walk-up basement with a 2-bedroom illegal suite—perfect for extended family, guests, or potential rental income. The shingles were replaced approximately six years ago. While the home could benefit from some TLC, it presents an excellent opportunity to renovate and add value. The impressive outbuildings make this property truly stand out. An oversized double detached garage with an office provides excellent workspace, while the heated mechanic's shop is a dream for business owners or hobbyists. The shop includes three 14-foot overhead doors, 220-volt power, and plenty of room for trucks, equipment, RV storage, or a wide range of commercial uses. Surrounded by hundreds of mature trees, the property offers outstanding privacy and the peaceful atmosphere of acreage living, all while being just minutes from Calgary. Adding even greater value, the property is located within the approved Conrich Area Structure Plan and is designated for future Hamlet Commercial development, making it an exceptional long-term investment opportunity. Conveniently located just minutes from: CN Logistics Park (directly across the road) Calgary city limits – approximately 5 minutes Highway 1 (Trans-Canada Highway) Stoney Trail (Ring Road) Calgary International Airport – approximately 20–25 minutes Downtown Calgary – approximately 20–25 minutes Whether you're looking for a private acreage, a home-based business location, or a property with outstanding future commercial potential, this unique offering checks all the boxes. SELLER MOTIVATED DO NOT HESITATE TO MAKE AN OFFER. Call your favorite REALTOR® today to book your private viewing!
For sale
C$2,999,888
283055 W Township Road 250, Rocky View County, AB T1Z 0P6
4beds
1,068sqft
Single Family Residence
Built in 1973
4 Acres Lot
$-- Zestimate®
C$2,808/sqft
C$-- HOA
What's special
Spacious bi-level homeFully developed walk-up basement
- 13 days |
- 28 |
- 0 |
Zillow last checked:
Listing updated:
Listed by:
Pammi Brar, Associate,
Re/Max Real Estate (Mountain View)
Source: courtesy of Pillar9 System,MLS®#: A2331366 Originating MLS®#: Calgary
Originating MLS®#: CalgaryFacts & features
Interior
Bedrooms & bathrooms
- Bedrooms: 4
- Bathrooms: 3
- Full bathrooms: 2
- 1/2 bathrooms: 1
Bedroom
- Level: Main
- Dimensions: 10`6" x 8`0"
Bedroom
- Level: Main
- Dimensions: 10`7" x 9`0"
Other
- Level: Main
- Dimensions: 11`4" x 12`0"
Bedroom
- Level: Lower
- Dimensions: 11`2" x 8`3"
Other
- Level: Main
- Dimensions: 4`3" x 5`4"
Other
- Level: Main
- Dimensions: 6`5" x 7`4"
Other
- Level: Lower
- Dimensions: 9`4" x 8`10"
Dining room
- Level: Main
- Dimensions: 11`7" x 9`1"
Exercise room
- Level: Lower
- Dimensions: 10`5" x 19`0"
Game room
- Level: Lower
- Dimensions: 11`7" x 13`8"
Kitchen
- Level: Main
- Dimensions: 11`7" x 12`3"
Kitchen
- Level: Lower
- Dimensions: 10`9" x 16`1"
Living room
- Level: Main
- Dimensions: 13`10" x 14`5"
Heating
- Forced Air
Cooling
- None
Appliances
- Included: Dishwasher, Dryer, Electric Stove, Range Hood, Refrigerator, Washer
- Laundry: Lower Level
Features
- See Remarks
- Flooring: Carpet, Linoleum
- Windows: Window Coverings
- Basement: Full
- Has fireplace: No
Interior area
- Total interior livable area: 1,068 sqft
- Finished area above ground: 1,068
- Finished area below ground: 945
Property
Parking
- Total spaces: 4
- Parking features: Double Garage Detached
- Garage spaces: 2
Features
- Levels: Bi-Level
- Stories: 1
- Patio & porch: Deck
- Exterior features: Other
- Fencing: Fenced
Lot
- Size: 4 Acres
- Features: Front Yard, Treed
Details
- Parcel number: 113175773
- Zoning: Residential Rule
Construction
Type & style
- Home type: SingleFamily
- Architectural style: Acreage with Residence
- Property subtype: Single Family Residence
Materials
- Wood Frame, Wood Siding
- Foundation: Concrete Perimeter
- Roof: Asphalt Shingle
Condition
- New construction: No
- Year built: 1973
Utilities & green energy
- Sewer: Septic Field, Septic Tank
- Water: Well
Community & HOA
Community
- Subdivision: NONE
HOA
- Has HOA: No
Location
- Region: Rocky View County
Financial & listing details
- Price per square foot: C$2,808/sqft
- Date on market: 7/22/2026
- Inclusions: n/a
Pammi Brar, Associate
Pammi Brar, Associate
(403) 247-5178
By pressing Contact Agent, you agree that the real estate professional identified above may call/text you about your search, which may involve use of automated means and pre-recorded/artificial voices. You don't need to consent as a condition of buying any property, goods, or services. Message/data rates may apply. You also agree to our Terms of Use. Zillow does not endorse any real estate professionals. We may share information about your recent and future site activity with your agent to help them understand what you're looking for in a home.
Price history
Price history is unavailable.
Public tax history
Tax history is unavailable.
Climate risks
Neighborhood: T1Z
Nearby schools
GreatSchools rating
No schools nearby
We couldn't find any schools near this home.
- C$2,499,0004 Acres33 NE Md Of Rocky Vw #24, Rural County, AB T2M4L5Lot/Land
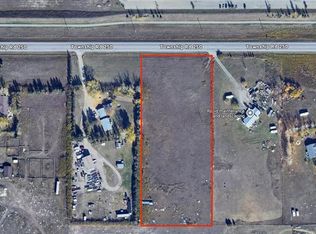
- C$1,749,0006 bd5 ba2.3k sqft283129 N Township Rd #250, Rocky View County, AB T1X0M8For Sale

- C$599,9000.72 Acres283245 Township Road 250, Rocky View County, AB T1Z0A5Lot/Land

- C$1,549,0005 bd3 ba1.6k sqft250257 NE Conrich Rd, Rocky View County, AB T1Z0C3For Sale
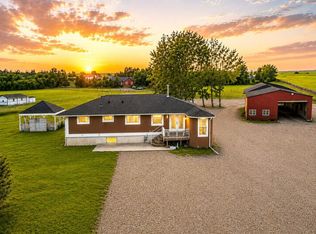
- C$1,499,9007 bd7 ba4k sqft126 NW Cambridge Park Way, Rocky View County, AB T1Z0A2For Sale
- C$--2 bd2 ba2k sqft126 NW Cambridge Park Way, Rocky View County, AB T1Z0A2Off Market
- C$3,999,9003.16 Acres600 Cambridge Park Rd, Conrich, AB B0P1G0Lot/Land
- C$1,474,9005 bd5 ba3.6k sqft59 SE Eaton Ter, Rural Rocky View County, AB T1Z0A1New Construction
Similar homes
- C$3,390,0003 bd1 ba1.1k sqft283082 S Township Rd #254, Rocky View County, AB T1Z 0L9For Sale
 MLS ID #A2321523, Heather Tarras, Associate, Re/Max Landan Real Estate. courtesy of Pillar9 System
 - C$2,999,0002 bd2 ba1.5k sqft8539 W 48th Ave NW, Calgary, AB T3B 2B1For Sale
 MLS ID #A2327565, Jaycee Wang, Associate, Exp Realty. courtesy of Pillar9 System
 - C$2,590,0002 bd3 ba1.5k sqft7136 SW Bow Cres NW, Calgary, AB T3B 2B9For Sale
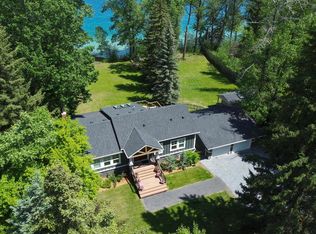 MLS ID #A2313639, Chris Richter, Associate, Re/Max House Of Real Estate. courtesy of Pillar9 System
 - C$1,750,0004 bd3 ba1.3k sqft1718 S 12th Ave NW, Calgary, AB T2N 1J2For Sale
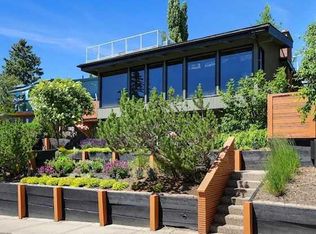 MLS ID #A2327681, Lorraine Beale, Associate, Maxwell Capital Realty. courtesy of Pillar9 System
 - C$1,795,0005 bd2 ba1.3k sqft2910 W Marquette St SW, Calgary, AB T2T 3E3For SaleMLS ID #A2297058, John Hripko, Associate, Royal Lepage Benchmark. courtesy of Pillar9 System
- C$1,550,0005 bd3 ba1.5k sqft241054 E Range Road 260, Wheatland County, AB T1P 0Y6For SaleMLS ID #A2226490, Darya Pfund, Broker, Easy List Realty. courtesy of Pillar9 System
- C$1,500,0003 bd1 ba1.2k sqft2003 E 9th St SW, Calgary, AB T2T 3C4For SaleMLS ID #A2325656, Wayne Burton, Associate, Re/Max West Real Estate. courtesy of Pillar9 System
- C$1,799,0003 bd4 ba1.2k sqft23 N Mahogany Cir SE #101, Calgary, AB T3M 2V7For SaleMLS ID #A2330268, Michael Laprairie, Broker, Jayman Realty Inc.. courtesy of Pillar9 System
- C$1,699,9002 bd2 ba1.3k sqft738 SE 1st Ave SW #508, Calgary, AB T2P 5G8For SaleMLS ID #A2233022, Chao Liang, Associate, Trec The Real Estate Company. courtesy of Pillar9 System
- C$1,599,9002 bd3 ba1.5k sqft4185 SW Norford Ave NW #301, Calgary, AB T3B 6H3New ConstructionMLS ID #A2326682, Michael Laprairie, Broker, Jayman Realty Inc.. courtesy of Pillar9 System
- C$1,575,0002 bd2 ba1.5k sqft100 S 10a St NW #306, Calgary, AB T2N 4T3New ConstructionMLS ID #A2251633, Brett Wellman, Broker, Purpose Realty. courtesy of Pillar9 System
