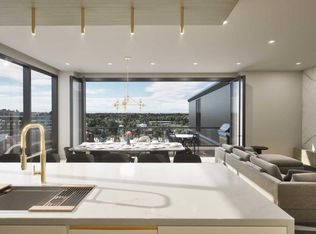
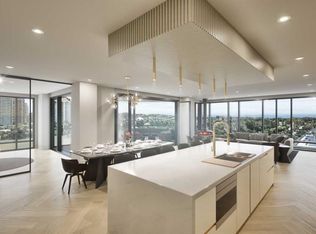
Welcome to your dream single-level residence with unbelievable outdoor space at The Kenten. Masterfully designed by architects Davignon and Martin, The Riley is designed to give Calgarians a spacious luxury option for people coming from both a smaller condo or a larger home. As you step in, you are greeted by a large 22-foot wide open concept space with floor to ceiling triple-pane windows; featuring an beautiful kitchen, living, dining, and 400 square foot deck plus lower patio, all designed to entertain your family and friends. Enjoy a gourmet kitchen with gas range, custom millwork, built-in pantry, and fireplace that all flow towards your opening wall system and outdoor space. The large primary bedroom has balcony access, a large walk-in closet that can be converted to partial storage, and a 5-piece ensuite bathroom with a floating tub and heated floors. The second bedroom comes with a built-in murphy bed and a glass wall separating the office area. An additional bathroom and laundry room complete the residence accompanied by 2 bike racks, 2 titled storage lockers, and 2 titled parking stalls. There are 3 modern palettes to choose from that can be further customized to your liking. The Kenten features over 8,000 square feet of amenities including a sky lounge, gym overlooking Kensington, golf simulator, sauna, hot tub, concierge, guest suites, car wash, and more. Explore a simplified lock and leave lifestyle you didn't know was possible, with 250+ shops and restaurants in Kensington and river pathways stemming from one end of the city to the other. Now in construction, our sales center is open for viewings by private appointment. With only 44 residences, don't miss this once in a lifetime opportunity to live at the most interesting corner in Calgary.
New construction
C$1,575,000
100 S 10a St NW #306, Calgary, AB T2N 4T3
2beds
1,503sqft
Apartment
Built in 2027
-- sqft lot
$-- Zestimate®
C$1,048/sqft
C$1,278/mo HOA
What's special
Beautiful kitchenCustom millworkBuilt-in pantryLarge primary bedroomBalcony accessLarge walk-in closetFloating tub
- 364 days |
- 35 |
- 2 |
Zillow last checked:
Listing updated:
Listed by:
Brett Wellman, Broker,
Purpose Realty
Source: courtesy of Pillar9 System,MLS®#: A2251633 Originating MLS®#: Calgary
Originating MLS®#: CalgaryFacts & features
Interior
Bedrooms & bathrooms
- Bedrooms: 2
- Bathrooms: 2
- Full bathrooms: 2
Other
- Level: Main
- Dimensions: 13`9" x 13`5"
Bedroom
- Level: Main
- Dimensions: 11`3" x 10`1"
Other
- Level: Main
- Dimensions: 0`0" x 0`0"
Other
- Level: Main
- Dimensions: 0`0" x 0`0"
Dining room
- Level: Suite
- Dimensions: 17`0" x 11`6"
Kitchen
- Level: Suite
- Dimensions: 14`10" x 10`1"
Living room
- Level: Main
- Dimensions: 15`5" x 11`6"
Office
- Level: Main
- Dimensions: 11`3" x 6`6"
Walk in closet
- Level: Main
- Dimensions: 17`0" x 7`11"
Heating
- Central
Cooling
- Central Air, Sep. HVAC Units
Appliances
- Included: Dishwasher, Dryer, Gas Stove, Microwave, Range Hood, Refrigerator, Washer
- Laundry: In Unit, Laundry Room
Features
- Built-in Features, Closet Organizers, Double Vanity, Kitchen Island, Natural Woodwork, Open Floorplan, Quartz Counters, Storage, Walk-In Closet(s)
- Flooring: Hardwood
- Number of fireplaces: 1
- Fireplace features: Electric
- Common walls with other units/homes: 2+ Common Walls
Interior area
- Total interior livable area: 1,503 sqft
- Finished area above ground: 1,503
Property
Parking
- Total spaces: 2
- Parking features: 220 Volt Wiring, Gated, Heated Garage, Parkade, Secured, Titled, Underground, See Remarks
- Garage spaces: 2
Accessibility
- Accessibility features: No Stairs/One Level
Features
- Levels: Single Level Unit
- Stories: 9
- Entry location: Other
- Patio & porch: Deck, Patio
- Exterior features: Other
- Pool features: Community
- Spa features: Association
- Has view: Yes
- Frontage length: 14.63M 48`0"
Lot
- Features: Views
Details
- Zoning: DC
Construction
Type & style
- Home type: Apartment
- Property subtype: Apartment
- Attached to another structure: Yes
Materials
- Concrete
- Foundation: Concrete Perimeter
- Roof: Concrete,Flat
Condition
- New construction: Yes
- Year built: 2027
Details
- Builder name: Sable Gate Corp.
Community & HOA
Community
- Features: Park, Playground, Sidewalks, Street Lights, Tennis Court(s)
- Subdivision: Hillhurst
HOA
- Has HOA: Yes
- Amenities included: Bicycle Storage, Car Wash Area, Dog Run, Elevator(s), Fitness Center, Guest Suite, Parking, Party Room, Recreation Room, Sauna, Snow Removal, Storage
- Services included: Amenities of HOA/Condo, Caretaker, Common Area Maintenance, Gas, Heat, Insurance, Maintenance Grounds, Parking, Professional Management, Reserve Fund Contributions, Security, Sewer, Snow Removal, Trash, Water
- HOA fee: C$1,278 monthly
Location
- Region: Calgary
Financial & listing details
- Price per square foot: C$1,048/sqft
- Date on market: 8/26/2025
- Inclusions: N/A
Price history
Price history is unavailable.
Public tax history
Tax history is unavailable.
Climate risks
Neighborhood: Hillhurst
Nearby schools
GreatSchools rating
No schools nearby
We couldn't find any schools near this home.
- C$4,000,0003 bd3 ba2.2k sqft100 E 10a St NW #905, Calgary, AB T2N4T3New Construction
- C$5,250,0003 bd3 ba2.4k sqft100 S 10a St NW #801, Calgary, AB T2N4T3New Construction
- C$3,150,0002 bd3 ba1.9k sqft100 S 10a St NW #403, Calgary, AB T2N4T3New Construction

- C$--2 bd2 ba730 sqft1150 Memorial Dr NW #1522803, Calgary, AB T2N5E1Off Market

- C$--1 bd1 ba590 sqft1150 Memorial Dr NW #1522801, Calgary, AB T2N5E1Off Market
- C$--1 bd1 ba640 sqft1150 Memorial Dr NW #1522802, Calgary, AB T2N5E1Off Market
- C$--2 bd2 ba955 sqft1150 Memorial Dr NW #1522804, Calgary, AB T2N5E1Off Market
- C$--3 bd2 ba1.1k sqft1150 Memorial Dr NW #1522807, Calgary, AB T2N5E1Off Market
Similar homes
- C$1,095,0002 bd2 ba1.3k sqft738 1st Ave SW #807, Calgary, AB T2P 5G8For Sale
 MLS ID #A2321771, Jordan Kroschinsky, Associate, Unison Realty Group Ltd.. courtesy of Pillar9 System
 - C$1,380,0002 bd3 ba1.5k sqft275 W Lebel Cres NW #203, Calgary, AB T3B 6L5For Sale
 MLS ID #A2338691, Vaughan Mealey, Broker, Cornerstone Real Estate Group. courtesy of Pillar9 System
 - C$1,000,0003 bd3 ba1.4k sqft1107 N Gladstone Rd NW #1004, Calgary, AB T2N 3T1For Sale
 MLS ID #A2337284, Corinne Poffenroth, Associate, Sotheby's International Realty Canada. courtesy of Pillar9 System
 - C$899,9002 bd2 ba1.7k sqft500 E Eau Claire Ave SW #402A, Calgary, AB T2P 3R8For Sale
 MLS ID #A2337356, Richard Bergeron, Associate, Re/Max Realty Professionals. courtesy of Pillar9 System
 - C$848,9002 bd2 ba928 sqft738 SE 1st Ave SW #1101, Calgary, AB T2P 5G8For SaleMLS ID #A2334384, Amy Long, Associate, Re/Max Realty Professionals. courtesy of Pillar9 System
- C$844,9002 bd2 ba950 sqft738 E 1st Ave SW #701, Calgary, AB T2P 5G8For SaleMLS ID #A2329435, Kristina Dominguez, Associate, Re/Max First. courtesy of Pillar9 System
- C$1,799,9003 bd2 ba1.4k sqft3223 E 2nd St SW, Calgary, AB T2S 1T5For SaleMLS ID #A2338871, Tom Gray, Associate, Century 21 Bamber Realty Ltd.. courtesy of Pillar9 System
- C$1,599,9002 bd3 ba1.5k sqft4185 SW Norford Ave NW #301, Calgary, AB T3B 6H3New ConstructionMLS ID #A2326682, Michael Laprairie, Broker, Jayman Realty Inc.. courtesy of Pillar9 System
- C$918,9002 bd2 ba1.4k sqft110 W 7th St SW #602, Calgary, AB T2P 5M9For SaleMLS ID #A2329877, Tomasz Samborski, Associate, Maxwell Capital Realty. courtesy of Pillar9 System
- C$1,100,0002 bd2 ba1.3k sqft730 NW 2nd Ave SW #1803, Calgary, AB T2P 1R8For SaleMLS ID #A2321340, Sandy Tang, Associate, The Real Estate District. courtesy of Pillar9 System
- C$1,163,8802 bd2 ba1.5k sqft105 N Lebel Cres NW #301, Calgary, AB T3B 6M6For SaleMLS ID #A2338705, Deric A. Burton, Associate, Real Broker. courtesy of Pillar9 System
- C$1,478,8743 bd3 ba1.5k sqft275 W Lebel Cres NW #303, Calgary, AB T3B 6L5For SaleMLS ID #A2328937, Deric A. Burton, Associate, Real Broker. courtesy of Pillar9 System
- C$1,950,0002 bd3 ba2.1k sqft600 NW Princeton Way SW #702, Calgary, AB T2P 5N4For SaleMLS ID #A2289916, Susanita De Diego, Associate Broker, Coldwell Banker Mountain Central. courtesy of Pillar9 System
- C$899,9002 bd2 ba1.1k sqft118 NE Waterfront Ct SW #901, Calgary, AB T2P 1K8For SaleMLS ID #A2332110, Chase Olsen, Associate, Re/Max First. courtesy of Pillar9 System
- C$1,465,0002 bd2 ba1.5k sqft2814 W 14th St SW, Calgary, AB T2T 3V4For SaleMLS ID #A2330241, Wendy Morrison, Associate, Real Estate Professionals Inc.. courtesy of Pillar9 System
- C$1,399,9002 bd3 ba1.2k sqft4185 SW Norford Ave NW #205, Calgary, AB T3B 6H3New ConstructionMLS ID #A2326680, Michael Laprairie, Broker, Jayman Realty Inc.. courtesy of Pillar9 System
- C$1,449,9002 bd3 ba1.5k sqft4180 SW Kovitz Ave NW #302, Calgary, AB T3B 6R2New ConstructionMLS ID #A2317516, Michael Laprairie, Broker, Jayman Realty Inc.. courtesy of Pillar9 System
- C$1,475,9004 bd5 ba2.2k sqft727 E 15th St NW, Calgary, AB T2N 2B3New ConstructionMLS ID #A2321956, Ammoree Amankwah, Associate, The Real Estate District. courtesy of Pillar9 System
- C$1,495,0004 bd4 ba2.1k sqft1904 W 13th St SW, Calgary, AB T2T 3P6For SaleMLS ID #A2318498, Jordan Smeaton, Associate, Re/Max Realty Professionals. courtesy of Pillar9 System
- C$1,379,9002 bd3 ba1.2k sqft4180 SW Kovitz Ave NW #206, Calgary, AB T3B 6R2New ConstructionMLS ID #A2317515, Michael Laprairie, Broker, Jayman Realty Inc.. courtesy of Pillar9 System
