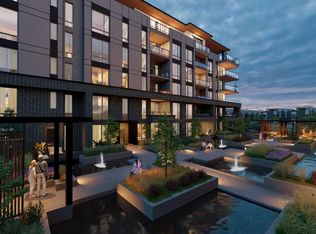
WELCOME TO MAGNA. Magna by Jayman BUILT got its name from the Magna Cum Laude distinction. It is the crown jewel of University District. The best of the best. Not only are these buildings a standout in this community – they showcase the highest level of finishings Jayman has ever delivered in any product. From the stunning water feature at the entrance to the European-inspired kitchens that almost know what you want to do before you do, it simply doesn’t get any better. And that’s the rule we’ve given ourselves with Magna: if it’s not the best we’ve ever done, it’s not good enough. We haven’t done this to pat ourselves on the back though; we’ve done this to pat you on the back. To give you a reward that hasn’t been available before. The others haven’t quite been good enough. They haven’t been Magna level. Welcome to Magna by Jayman BUILT. Live it to its fullest. Magna is the shining gem in an award-winning urban community. University District offers a bold, new vision for living in northwest Calgary. The community gracefully combines residential, retail, and office spaces with shopping, dining, and entertainment, all with inspiring parks and breathtaking natural scenery. University District is a pedestrian-friendly community, using bike lanes and pathways to connect you to your community. Magna offers the highest level of finishing ever offered by Jayman. Our suites come standard with European-inspired luxury kitchens, smart home technology, and the freedom to personalize your home. Welcome to some of the largest suites available in the University District, as well as the only concrete constructed residences. This is the best of the best. Imagine a home where the landscaping, snow removal and package storage are all done for you. Backing onto a picturesque greenspace, even your new backyard is a maintenance-free dream. Magna’s location was impeccably chosen to fit your lifestyle, without the upkeep. Magna is where high-end specifications and smart home technology meet to create a beautiful, sustainable home. Smart home accessories, sustainable features like solar panels, triple pane windows, and Built Green certifications all come standard with your new Jayman home...Introducing the stunning Katherine I-B. Featuring the PLUS Specifications, Smoked Quartz palette, a 2 BEDROOM, Den, 2.5 BATHS, and 2 Indoor tiled parking stalls. Enjoy luxury in an exclusive and sophisticated space that harmoniously combines comfort with functionality. Highlights • Floor to ceiling windows • 10-foot ceilings • 262 SF outdoor balcony • underground visitor parking • Spa-inspired 5-piece ensuite with a large soaker tub with separate shower • Second bedroom with an attached ensuite • Connected living, dining, and great rooms designed for large families and entertaining • Expansive kitchen area with an island, a walk-in pantry, and a dedicated storage space. MAGNIFICENT!
New construction
C$1,449,900
4180 SW Kovitz Ave NW #302, Calgary, AB T3B 6R2
2beds
1,537sqft
Apartment
Built in 2024
-- sqft lot
$-- Zestimate®
C$943/sqft
C$606/mo HOA
What's special
European-inspired kitchensHighest level of finishingSmart home technologyTriple pane windowsFloor to ceiling windowsWalk-in pantryDedicated storage space
- 83 days |
- 6 |
- 0 |
Zillow last checked:
Listing updated:
Listed by:
Michael Laprairie, Broker,
Jayman Realty Inc.,
Alexandria Stewart, Associate Broker,
Jayman Realty Inc.
Source: courtesy of Pillar9 System,MLS®#: A2317516 Originating MLS®#: Calgary
Originating MLS®#: CalgaryFacts & features
Interior
Bedrooms & bathrooms
- Bedrooms: 2
- Bathrooms: 3
- Full bathrooms: 2
- 1/2 bathrooms: 1
Other
- Level: Main
- Dimensions: 13`6" x 11`7"
Bedroom
- Level: Main
- Dimensions: 13`6" x 9`4"
Other
- Level: Main
- Dimensions: 0`0" x 0`0"
Other
- Level: Main
- Dimensions: 0`0" x 0`0"
Other
- Level: Main
- Dimensions: 0`0" x 0`0"
Den
- Level: Main
- Dimensions: 10`6" x 6`10"
Great room
- Level: Main
- Dimensions: 23`10" x 12`9"
Other
- Level: Main
- Dimensions: 19`2" x 9`1"
Laundry
- Level: Main
- Dimensions: 8`2" x 5`0"
Pantry
- Level: Main
- Dimensions: 4`8" x 3`5"
Heating
- Heat Pump
Cooling
- Central Air
Appliances
- Included: Built-In Oven, Dishwasher, Gas Range, Microwave, Range Hood, Refrigerator, Washer/Dryer
- Laundry: In Unit, Laundry Room
Features
- Built-in Features, Double Vanity, High Ceilings, Kitchen Island, No Animal Home, No Smoking Home, Open Floorplan, Pantry, Smart Home, Soaking Tub, Stone Counters, Walk-In Closet(s)
- Flooring: Ceramic Tile, Hardwood
- Has fireplace: No
- Common walls with other units/homes: 2+ Common Walls
Interior area
- Total interior livable area: 1,537 sqft
- Finished area above ground: 1,537
Video & virtual tour
Property
Parking
- Total spaces: 2
- Parking features: Heated Garage, Parkade, Private Electric Vehicle Charging Station(s), Secured, Stall, Underground, Titled
Features
- Levels: Single Level Unit
- Stories: 6
- Entry location: Other
- Patio & porch: Balcony(s)
- Exterior features: Balcony
Details
- On leased land: Yes
- Zoning: TBD
Construction
Type & style
- Home type: Apartment
- Property subtype: Apartment
- Attached to another structure: Yes
Materials
- Brick, Cement Fiber Board, Concrete, Metal Siding, Stone, Stucco
- Foundation: Slab
- Roof: Membrane
Condition
- New construction: Yes
- Year built: 2024
Details
- Builder name: Jayman Built
Community & HOA
Community
- Features: Park, Playground, Sidewalks, Street Lights
- Subdivision: University District
HOA
- Has HOA: Yes
- Amenities included: Parking, Secured Parking, Visitor Parking
- Services included: Amenities of HOA/Condo, Common Area Maintenance, Heat, Insurance, Maintenance Grounds, Professional Management, Reserve Fund Contributions, Sewer, Trash, Water
- HOA fee: C$577 monthly
- Second HOA fee: C$350 annually
Location
- Region: Calgary
Financial & listing details
- Price per square foot: C$943/sqft
- Date on market: 6/3/2026
- Inclusions: n/a
Price history
Price history is unavailable.
Public tax history
Tax history is unavailable.
Climate risks
Neighborhood: University District
Nearby schools
GreatSchools rating
No schools nearby
We couldn't find any schools near this home.
- C$729,9001 bd2 ba790 sqft4180 SW Kovitz Ave NW #307, Calgary, AB T3B6R2New Construction
- C$1,379,9002 bd3 ba1.2k sqft4180 SW Kovitz Ave NW #206, Calgary, AB T3B6R2New Construction
- C$1,399,9002 bd3 ba1.2k sqft4185 SW Norford Ave NW #205, Calgary, AB T3B6H3New Construction
- C$844,9001 bd2 ba948 sqft4185 SW Norford Ave NW #203, Calgary, AB T3B6H3New Construction
- C$1,299,9002 bd3 ba1.3k sqft4185 SW Norford Ave NW #204, Calgary, AB T3B6H3New Construction
- C$1,599,9002 bd3 ba1.5k sqft4185 SW Norford Ave NW #301, Calgary, AB T3B6H3New Construction
- C$1,380,0002 bd3 ba1.5k sqft275 W Lebel Cres NW #203, Calgary, AB T3B6L5For Sale
- C$880,0002 bd2 ba1.2k sqft275 W Lebel Cres NW #302, Calgary, AB T3B6L9For Sale
Similar homes
- C$1,379,9002 bd3 ba1.2k sqft4180 SW Kovitz Ave NW #206, Calgary, AB T3B 6R2New ConstructionMLS ID #A2317515, Michael Laprairie, Broker, Jayman Realty Inc.. courtesy of Pillar9 System
- C$1,380,0002 bd3 ba1.5k sqft275 W Lebel Cres NW #203, Calgary, AB T3B 6L5For Sale
 MLS ID #A2338691, Vaughan Mealey, Broker, Cornerstone Real Estate Group. courtesy of Pillar9 System
 - C$1,599,9002 bd3 ba1.5k sqft4185 SW Norford Ave NW #301, Calgary, AB T3B 6H3New ConstructionMLS ID #A2326682, Michael Laprairie, Broker, Jayman Realty Inc.. courtesy of Pillar9 System
- C$1,478,8743 bd3 ba1.5k sqft275 W Lebel Cres NW #303, Calgary, AB T3B 6L5For Sale
 MLS ID #A2328937, Deric A. Burton, Associate, Real Broker. courtesy of Pillar9 System
 - C$1,399,9002 bd3 ba1.2k sqft4185 SW Norford Ave NW #205, Calgary, AB T3B 6H3New ConstructionMLS ID #A2326680, Michael Laprairie, Broker, Jayman Realty Inc.. courtesy of Pillar9 System
- C$1,163,8802 bd2 ba1.5k sqft105 N Lebel Cres NW #301, Calgary, AB T3B 6M6For SaleMLS ID #A2338705, Deric A. Burton, Associate, Real Broker. courtesy of Pillar9 System
- C$1,299,9002 bd3 ba1.3k sqft4185 SW Norford Ave NW #204, Calgary, AB T3B 6H3New ConstructionMLS ID #A2326678, Michael Laprairie, Broker, Jayman Realty Inc.. courtesy of Pillar9 System
- C$729,9001 bd2 ba790 sqft4180 SW Kovitz Ave NW #307, Calgary, AB T3B 6R2New ConstructionMLS ID #A2317518, Michael Laprairie, Broker, Jayman Realty Inc.. courtesy of Pillar9 System
- C$1,329,9003 bd3 ba2k sqft150 S Lebel Cres NW #106, Calgary, AB T3B 6G6New ConstructionMLS ID #A2322120, Kamil Lalji, Associate Broker, Cir Realty. courtesy of Pillar9 System
- C$1,329,9003 bd3 ba1.9k sqft150 S Lebel Cres NW #112, Calgary, AB T3B 6G6New ConstructionMLS ID #A2321748, Kamil Lalji, Associate Broker, Cir Realty. courtesy of Pillar9 System
- C$880,0002 bd2 ba1.2k sqft275 W Lebel Cres NW #302, Calgary, AB T3B 6L9For SaleMLS ID #A2318825, Michael Laprairie, Broker, Jayman Realty Inc.. courtesy of Pillar9 System
- C$1,250,0002 bd3 ba1.9k sqft8505 NW Broadcast Ave SW #717, Calgary, AB T3H 6B5For SaleMLS ID #A2316700, Caroline Please, Associate, Charles. courtesy of Pillar9 System
- C$844,9001 bd2 ba948 sqft4185 SW Norford Ave NW #203, Calgary, AB T3B 6H3New ConstructionMLS ID #A2326677, Michael Laprairie, Broker, Jayman Realty Inc.. courtesy of Pillar9 System
- C$1,350,0004 bd4 ba2.2k sqft514 W 37th St SW, Calgary, AB T3C 1R6New ConstructionMLS ID #A2338411, Justin Warthe, Associate, Real Broker. courtesy of Pillar9 System
- C$1,095,0002 bd2 ba1.3k sqft738 1st Ave SW #807, Calgary, AB T2P 5G8For SaleMLS ID #A2321771, Jordan Kroschinsky, Associate, Unison Realty Group Ltd.. courtesy of Pillar9 System
- C$1,000,0003 bd3 ba1.4k sqft1107 N Gladstone Rd NW #1004, Calgary, AB T2N 3T1For SaleMLS ID #A2337284, Corinne Poffenroth, Associate, Sotheby's International Realty Canada. courtesy of Pillar9 System
- C$1,575,0002 bd2 ba1.5k sqft100 S 10a St NW #306, Calgary, AB T2N 4T3New ConstructionMLS ID #A2251633, Brett Wellman, Broker, Purpose Realty. courtesy of Pillar9 System
- C$899,9002 bd2 ba1.7k sqft500 E Eau Claire Ave SW #402A, Calgary, AB T2P 3R8For SaleMLS ID #A2337356, Richard Bergeron, Associate, Re/Max Realty Professionals. courtesy of Pillar9 System
- C$1,399,0004 bd4 ba1.9k sqft2415 E 32nd St SW, Calgary, AB T3E 2R6New ConstructionMLS ID #A2319669, Karan Liddar, Associate, Real Estate Professionals Inc.. courtesy of Pillar9 System
- C$1,449,0004 bd4 ba1.9k sqft2232 S 30th Ave SW, Calgary, AB T2T 1R7New ConstructionMLS ID #A2295237, Timothy Green, Associate, Exp Realty. courtesy of Pillar9 System
