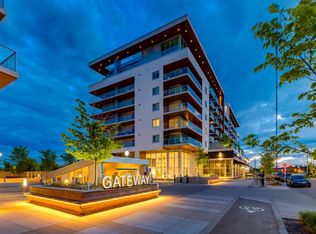
Proudly presenting Suite 717, the most coveted West facing corner penthouse in the prestigious Gateway buildings. This extraordinary home offers stunning panoramic mountain views, evening sunsets, impeccable custom upgrades, and a lifestyle of sophistication and comfort. Thoughtfully designed, the home features electric blackout blinds on all windows, a high-end security system with burglar-proof locks, and a versatile main floor with a custom Murphy bed, built-in office, refined window treatments, a customized laundry room, and comfort-raised toilets. The cozy reading nook on the second level is the perfect bonus space to use at your leisure, whether it be for reading, working, a pull out bed or yoga space. The gourmet kitchen is a true showpiece, boasting a single bowl sink, garburator, oversized globe pendant lights, dimmable lighting, and upgraded pull out waste bins. Additional luxuries include two premium parking stalls directly outside of the elevator, two storage lockers, accessibility features throughout, and a spacious storage area under the stairs. This penthouse also comes with air conditioning, chevron flooring, quartz countertops, LED square pot lights, solid core doors, soft close drawers, and a gas line on the patio. Built in 2019 with concrete construction and exceptional soundproofing, this boutique style building is unlike anything else in the city. Residents enjoy access to a rooftop patio, concierge service, visitor parking, EV chargers, and secure bike storage. Located in the trendy West District this property is steps from Sobeys, Big T's BBQ, UNA Pizza, Deville Coffee, F45 Gym, Hankki, YYC Cycle, and more, with quick access to Old Banff Coach Road, Stoney Trail, and nearby mountain escapes. The fast growing West District will soon offer over 1 million square feet of retail and commercial space, designed for a walkable lifestyle with 20-ft sidewalks and bike paths. Just 15 minutes from downtown, 5 minutes to Winsport, and 60 minutes to the Rockies, Suite 717 offers unmatched urban convenience with a breathtaking natural backdrop. Book your showing today!
For sale
C$1,250,000
8505 NW Broadcast Ave SW #717, Calgary, AB T3H 6B5
2beds
1,937sqft
Apartment
Built in 2019
-- sqft lot
$-- Zestimate®
C$645/sqft
C$1,124/mo HOA
What's special
Stunning panoramic mountain viewsEvening sunsetsImpeccable custom upgradesCustom murphy bedBuilt-in officeRefined window treatmentsCustomized laundry room
- 49 days |
- 16 |
- 1 |
Zillow last checked:
Listing updated:
Listed by:
Caroline Please, Associate,
Charles
Source: courtesy of Pillar9 System,MLS®#: A2316700 Originating MLS®#: Calgary
Originating MLS®#: CalgaryFacts & features
Interior
Bedrooms & bathrooms
- Bedrooms: 2
- Bathrooms: 3
- Full bathrooms: 2
- 1/2 bathrooms: 1
Bedroom
- Level: Main
- Dimensions: 10`8" x 11`8"
Other
- Level: Second
- Dimensions: 25`1" x 14`4"
Other
- Level: Main
- Dimensions: 6`10" x 3`1"
Other
- Level: Second
- Dimensions: 8`5" x 10`0"
Other
- Level: Main
- Dimensions: 8`7" x 8`10"
Den
- Level: Second
- Dimensions: 8`6" x 10`11"
Dining room
- Level: Main
- Dimensions: 12`2" x 14`1"
Foyer
- Level: Main
- Dimensions: 9`3" x 5`3"
Kitchen
- Level: Main
- Dimensions: 11`11" x 14`1"
Living room
- Level: Main
- Dimensions: 21`11" x 12`1"
Office
- Level: Main
- Dimensions: 9`4" x 7`10"
Walk in closet
- Level: Main
- Dimensions: 8`6" x 6`10"
Walk in closet
- Level: Second
- Dimensions: 8`6" x 7`10"
Heating
- Fan Coil, Forced Air
Cooling
- Central Air
Appliances
- Included: Built-In Oven, Dishwasher, Dryer, Gas Cooktop, Microwave, Range Hood, Refrigerator, Washer
- Laundry: In Unit
Features
- Built-in Features, Closet Organizers, Double Vanity, High Ceilings, Kitchen Island, Low Flow Plumbing Fixtures, No Animal Home, No Smoking Home, Open Floorplan, Recessed Lighting, Recreation Facilities, Stone Counters, Walk-In Closet(s)
- Windows: Window Coverings
- Has fireplace: No
- Common walls with other units/homes: 1 Common Wall,End Unit,No One Above
Interior area
- Total interior livable area: 1,937 sqft
- Finished area above ground: 1,034
Video & virtual tour
Property
Parking
- Total spaces: 2
- Parking features: Stall, Titled, Underground
Features
- Levels: Multi Level Unit
- Stories: 8
- Entry location: Top
- Patio & porch: Balcony(s), Wrap Around
- Exterior features: None
Details
- Zoning: DC
Construction
Type & style
- Home type: Apartment
- Property subtype: Apartment
- Attached to another structure: Yes
Materials
- Concrete
Condition
- New construction: No
- Year built: 2019
Community & HOA
Community
- Features: Sidewalks, Street Lights
- Subdivision: West Springs
HOA
- Has HOA: Yes
- Amenities included: Elevator(s), Roof Deck, Secured Parking, Snow Removal, Trash, Visitor Parking
- Services included: Caretaker, Common Area Maintenance, Heat, Insurance, Parking, Professional Management, Reserve Fund Contributions, Snow Removal, Water
- HOA fee: C$1,124 monthly
Location
- Region: Calgary
Financial & listing details
- Price per square foot: C$645/sqft
- Date on market: 6/4/2026
- Inclusions: n/a
Caroline Please, Associate
Caroline Please, Associate
(403) 267-0000
By pressing Contact Agent, you agree that the real estate professional identified above may call/text you about your search, which may involve use of automated means and pre-recorded/artificial voices. You don't need to consent as a condition of buying any property, goods, or services. Message/data rates may apply. You also agree to our Terms of Use. Zillow does not endorse any real estate professionals. We may share information about your recent and future site activity with your agent to help them understand what you're looking for in a home.
Price history
Price history is unavailable.
Public tax history
Tax history is unavailable.
Climate risks
Neighborhood: West Springs
Nearby schools
GreatSchools rating
No schools nearby
We couldn't find any schools near this home.
- C$850,0003 bd3 ba1.9k sqft8505 S Broadcast Ave SW #110, Calgary, AB T3H6B5For Sale

- C$444,9002 bd2 ba769 sqft8505 N Broadcast Ave SW #513, Calgary, AB T3H6B5For Sale
- C$325,0001 bd1 ba543 sqft8505 N Broadcast Ave SW #516, Calgary, AB T3H6B5For Sale

- C$749,9003 bd3 ba1.8k sqft8505 N Broadcast Ave SW #106, Calgary, AB T3H6B5For Sale

- C$479,0002 bd3 ba1k sqft8505 N Broadcast Ave SW #409, Calgary, AB T3H6B5For Sale
- C$409,9002 bd2 ba863 sqft8505 N Broadcast Ave SW #303, Calgary, AB T3H6B5For Sale
- C$537,0002 bd2 ba1k sqft8505 N Broadcast Ave SW #406, Calgary, AB T3H6B5For Sale
- C$--2 bd2 ba768 sqft8505 Broadcast Ave SW #313, Calgary, AB T3H6B5Off Market
Similar homes
- C$749,9003 bd3 ba1.8k sqft8505 N Broadcast Ave SW #106, Calgary, AB T3H 6B5For SaleMLS ID #A2329110, Doreen Dreger, Associate, Century 21 Bamber Realty Ltd.. courtesy of Pillar9 System
- C$1,100,0001 bd2 ba1.6k sqft8445 NE Broadcast Ave SW #715, Calgary, AB T3H 6B6For Sale
 MLS ID #A2316322, Rachelle Starnes, Associate, Coldwell Banker Mountain Central. courtesy of Pillar9 System
 - C$925,0003 bd3 ba1.9k sqft8445 Broadcast Ave SW #104, Calgary, AB T3H 6B6For Sale
 MLS ID #A2315873, Rachelle Starnes, Associate, Coldwell Banker Mountain Central. courtesy of Pillar9 System
 - C$1,395,0002 bd3 ba2.2k sqft15 N Cougar Ridge Lndg SW #209, Calgary, AB T3H 6C3For Sale
 MLS ID #A2317526, Nikki Bond, Associate, The Real Estate District. courtesy of Pillar9 System
 - C$1,178,8712 bd2 ba1.5k sqft105 N Lebel Cres NW #301, Calgary, AB T3B 6M6For SaleMLS ID #A2328988, Deric A. Burton, Associate, Real Broker. courtesy of Pillar9 System
- C$698,0002 bd2 ba1k sqft8445 Broadcast Ave SW #502, Calgary, AB T3H 6B6For SaleMLS ID #A2324957, Rachelle Starnes, Associate, Coldwell Banker Mountain Central. courtesy of Pillar9 System
- C$1,075,9002 bd3 ba1.2k sqft835 E 78th St SW #206, Calgary, AB T3H 6H6New ConstructionMLS ID #A2316606, Oliver Trutina, Associate, Re/Max First. courtesy of Pillar9 System
- C$1,240,0004 bd3 ba2.6k sqft40 SE Timberline Way SW, Calgary, AB T3H 0W3For SaleMLS ID #A2325766, Christopher Lofgren, Associate, Re/Max First. courtesy of Pillar9 System
- C$1,195,0002 bd2 ba1.3k sqft738 1st Ave SW #807, Calgary, AB T2P 5G8For SaleMLS ID #A2321771, Jordan Kroschinsky, Associate, Unison Realty Group Ltd.. courtesy of Pillar9 System
- C$1,299,9002 bd3 ba1.3k sqft4185 SW Norford Ave NW #204, Calgary, AB T3B 6H3New ConstructionMLS ID #A2326678, Michael Laprairie, Broker, Jayman Realty Inc.. courtesy of Pillar9 System
- C$1,215,0004 bd4 ba1.8k sqft3804 NW Sarcee Rd SW, Calgary, AB T3E 7W9For SaleMLS ID #A2327699, Vincent Phan, Associate, 2% Realty. courtesy of Pillar9 System
- C$1,149,0004 bd4 ba2k sqft3218 S 14th Ave SW, Calgary, AB T3C 0X3For SaleMLS ID #A2311851, Alexander Kurteev, Associate, Cir Realty. courtesy of Pillar9 System
- C$1,399,9005 bd5 ba2.6k sqft2533 N 2nd Ave NW, Calgary, AB T2N 0E2New ConstructionMLS ID #A2330905, Trung Bien, Associate, Exp Realty. courtesy of Pillar9 System
- C$1,399,9002 bd3 ba1.2k sqft4185 SW Norford Ave NW #205, Calgary, AB T3B 6H3New ConstructionMLS ID #A2326680, Michael Laprairie, Broker, Jayman Realty Inc.. courtesy of Pillar9 System
- C$998,8004 bd4 ba1.9k sqft2635 E 34th St SW, Calgary, AB T3E 2W6For SaleMLS ID #A2323743, Rebecca Chamberlain, Associate, Real Broker. courtesy of Pillar9 System
- C$1,075,0003 bd4 ba2.5k sqft1711 E 27th St SW, Calgary, AB T3C 1L6For SaleMLS ID #A2327047, Sam Corea, Associate, Re/Max House Of Real Estate. courtesy of Pillar9 System
- C$880,0002 bd2 ba1.2k sqft275 W Lebel Cres NW #302, Calgary, AB T3B 6L9For SaleMLS ID #A2318825, Michael Laprairie, Broker, Jayman Realty Inc.. courtesy of Pillar9 System
- C$1,249,9005 bd5 ba1.9k sqft2430 W 36th St SW, Calgary, AB T3E 2Y9New ConstructionMLS ID #A2307750, Gurpreet Ghuttora, Associate, Real Broker. courtesy of Pillar9 System
- C$999,0005 bd4 ba1.9k sqft4537 NE 21st Ave NW, Calgary, AB T3B 0W1New ConstructionMLS ID #A2326438, Robin Clegg, Associate, Real Broker. courtesy of Pillar9 System
- C$1,098,0003 bd3 ba1.4k sqft1107 N Gladstone Rd NW #1004, Calgary, AB T2N 3T1For SaleMLS ID #A2289191, Corinne Poffenroth, Associate, Sotheby's International Realty Canada. courtesy of Pillar9 System
