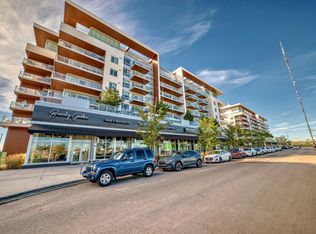

UNDER CONTRACT. Introducing an exceptional two-bedroom, two-bathroom residence in Gateway East, offering over 1,000 square feet of beautifully designed living space and a FABULOUS southwest-facing wraparound terrace spanning more than 500 square feet. Showcasing breathtaking mountain views, lush greenery, and spectacular sunsets, this remarkable outdoor living space is one of the largest in the building and offers a truly unmatched extension of the home. Designed for both everyday living and entertaining, the open-concept living and dining areas are surrounded by expansive windows that fill the home with natural light while creating a seamless connection to the impressive outdoor terrace. The contemporary kitchen features matte grey cabinetry, brushed gold hardware, quartz countertops and backsplash, premium appliances including a new Asko dishwasher, and a sophisticated palette that perfectly complements the home's modern aesthetic. Recent upgrades also include a custom “barn-style” door for additional storage, a water filtration system, and a food waste disposer. Thoughtfully designed with privacy in mind, the two bedrooms are positioned on opposite wings of the residence, making the layout ideal for family and guests. The spacious primary suite offers a walk-in closet and a private four-piece ensuite, while the second bedroom can also function as a home office, with a four-piece bathroom close by or flexible use as needed. This residence includes one titled underground parking stall in a highly accessible location and one of the largest assigned storage units in the building. Residents enjoy an owner's lounge, rooftop terrace, concierge services, secure visitor parking, bike storage, and EV charging stations. Situated in the heart of West District, one of Calgary's most exciting emerging communities, you are steps from amazing restaurants, local cafés, boutique fitness studios, shopping, parks, and an ever-growing collection of amenities. Combining contemporary design, exceptional outdoor living, and an outstanding location, this beautiful residence offers an elevated lifestyle in one of the city's most desirable communities. Book your private viewing today or visit the show suite at #104 on Saturday and Sunday from 11am to 1pm to view.
For sale
C$678,000
8445 Broadcast Ave SW #502, Calgary, AB T3H 6B6
2beds
1,063sqft
Apartment
Built in 2019
-- sqft lot
$-- Zestimate®
C$638/sqft
C$554/mo HOA
What's special
Two-bedroom two-bathroom residenceBreathtaking mountain viewsLush greenerySpectacular sunsetsContemporary kitchenMatte grey cabinetryBrushed gold hardware
- 49 days |
- 5 |
- 0 |
Zillow last checked:
Listing updated:
Listed by:
Rachelle Starnes, Associate,
Coldwell Banker Mountain Central,
Maya Dukaric, Associate,
Coldwell Banker Mountain Central
Source: courtesy of Pillar9 System,MLS®#: A2324957 Originating MLS®#: Calgary
Originating MLS®#: CalgaryFacts & features
Interior
Bedrooms & bathrooms
- Bedrooms: 2
- Bathrooms: 2
- Full bathrooms: 2
Other
- Level: Main
- Dimensions: 11`6" x 10`0"
Bedroom
- Level: Main
- Dimensions: 9`3" x 10`10"
Other
- Level: Main
- Dimensions: 0`0" x 0`0"
Other
- Level: Main
- Dimensions: 0`0" x 0`0"
Dining room
- Level: Main
- Dimensions: 15`1" x 10`7"
Kitchen
- Level: Main
- Dimensions: 11`11" x 12`8"
Living room
- Level: Main
- Dimensions: 13`10" x 14`6"
Heating
- Forced Air
Cooling
- Central Air
Appliances
- Included: Dishwasher, Dryer, Freezer, Gas Cooktop, Microwave, Range Hood, Refrigerator, Washer
- Laundry: In Unit
Features
- Built-in Features, High Ceilings, Kitchen Island, No Animal Home, Open Floorplan, Quartz Counters, Storage, Walk-In Closet(s)
- Flooring: Tile
- Windows: Window Coverings
- Has fireplace: No
- Common walls with other units/homes: End Unit
Interior area
- Total interior livable area: 1,063 sqft
- Finished area above ground: 1,063
Property
Parking
- Total spaces: 1
- Parking features: Parkade, Titled
Features
- Levels: Single Level Unit
- Stories: 8
- Entry location: Other
- Patio & porch: Balcony(s), Wrap Around
- Exterior features: Balcony, Barbecue
Details
- Parcel number: 112134158
- Zoning: DC
Construction
Type & style
- Home type: Apartment
- Property subtype: Apartment
- Attached to another structure: Yes
Materials
- Concrete
Condition
- New construction: No
- Year built: 2019
Community & HOA
Community
- Features: Park, Playground, Sidewalks, Street Lights
- Subdivision: West Springs
HOA
- Has HOA: Yes
- Amenities included: Bicycle Storage, Community Gardens, Elevator(s), Garbage Chute, Parking, Party Room, Roof Deck, Secured Parking, Storage, Visitor Parking
- Services included: Amenities of HOA/Condo, Caretaker, Common Area Maintenance, Heat, Parking, Professional Management, Residential Manager, Security, Sewer, Trash, Water
- HOA fee: C$554 monthly
Location
- Region: Calgary
Financial & listing details
- Price per square foot: C$638/sqft
- Date on market: 7/5/2026
- Date available: 10/15/2026
- Inclusions: N/A
Price history
Price history is unavailable.
Public tax history
Tax history is unavailable.
Climate risks
Neighborhood: West Springs
Nearby schools
GreatSchools rating
No schools nearby
We couldn't find any schools near this home.
- C$689,9002 bd3 ba1.3k sqft8445 S Broadcast Ave SW #112, Calgary, AB T3H6B6For Sale
- C$499,9002 bd2 ba980 sqft8445 NW Broadcast Ave SW #315, Calgary, AB T3H6B6For Sale

- C$575,0002 bd3 ba1.1k sqft8445 Broadcast Ave SW #601, Calgary, AB T3H6B6For Sale
- C$349,0002 bd2 ba572 sqft8445 S Broadcast Ave SW #606, Calgary, AB T3H6B6For Sale

- C$1,100,0001 bd2 ba1.6k sqft8445 NE Broadcast Ave SW #715, Calgary, AB T3H6B6For Sale
- C$925,0003 bd3 ba1.9k sqft8445 Broadcast Ave SW #104, Calgary, AB T3H6B6For Sale
- C$1,099,0003 bd3 ba1.7k sqft8445 N Broadcast Ave SW #701, Calgary, AB T3H3V6For Sale
- C$--2 bd2 ba600 sqft8445 Broadcast Ave SW #408, Calgary, AB T3H6B6Off Market
Similar homes
- C$575,0002 bd3 ba1.1k sqft8445 Broadcast Ave SW #601, Calgary, AB T3H 6B6For SaleMLS ID #A2333205, Rachelle Starnes, Associate, Coldwell Banker Mountain Central. courtesy of Pillar9 System
- C$499,9002 bd2 ba980 sqft8445 NW Broadcast Ave SW #315, Calgary, AB T3H 6B6For SaleMLS ID #A2328198, Saima Arshed, Associate, Sutton Beeline. courtesy of Pillar9 System
- C$499,0003 bd2 ba987 sqft8445 N Broadcast Ave SW #415, Calgary, AB T3H 6B6For Sale
 MLS ID #A2305255, Jinder Sidhu, Associate, Re/Max Real Estate (Mountain View). courtesy of Pillar9 System
 - C$537,0002 bd2 ba1k sqft8505 N Broadcast Ave SW #406, Calgary, AB T3H 6B5For Sale
 MLS ID #A2297847, Tracy Gibbs, Associate, Real Broker. courtesy of Pillar9 System
 - C$479,0002 bd3 ba1k sqft8505 N Broadcast Ave SW #409, Calgary, AB T3H 6B5For SaleMLS ID #A2328797, Jesse Davies, Associate Broker, Century 21 Bamber Realty Ltd.. courtesy of Pillar9 System
- C$438,9002 bd2 ba769 sqft8505 N Broadcast Ave SW #513, Calgary, AB T3H 6B5For SaleMLS ID #A2304723, Ryan Woolman, Associate, Exp Realty. courtesy of Pillar9 System
- C$675,0002 bd2 ba921 sqft12 S Mahogany Path SE #219, Calgary, AB T3M 3H6For SaleMLS ID #A2339281, Josh Hamilton, Associate Broker, Century 21 Bamber Realty Ltd.. courtesy of Pillar9 System
- C$609,9002 bd2 ba1.2k sqft930 S 6th Ave SW #3404, Calgary, AB T2P 1J3For SaleMLS ID #A2324851, Michael Ferianec, Associate, Re/Max House Of Real Estate. courtesy of Pillar9 System
- C$699,0002 bd2 ba1.3k sqft205 N Riverfront Ave SW #1005, Calgary, AB T2P 5K4For SaleMLS ID #A2322502, Dusko Sremac, Associate, Real Broker. courtesy of Pillar9 System
- C$650,0002 bd2 ba1k sqft46 W 9th St NE #107, Calgary, AB T2E 7Y1For SaleMLS ID #A2314829, Kait Morris, Associate, Real Broker. courtesy of Pillar9 System
- C$619,9002 bd3 ba1.3k sqft1234 S 5th Ave NW #1106, Calgary, AB T2N 0R9For SaleMLS ID #A2328772, Colin Ongyerth, Associate, Re/Max Real Estate (Mountain View). courtesy of Pillar9 System
- C$649,0002 bd2 ba1.3k sqft510 E 6th Ave SE #604, Calgary, AB T2G 1L7For SaleMLS ID #A2273007, Josie Kirkpatrick, Associate, Real Estate Professionals Inc.. courtesy of Pillar9 System
- C$749,9002 bd2 ba1.2k sqft88 S 9th St NE #211, Calgary, AB T2E 4E1For SaleMLS ID #A2319128, Zee Zebian, Associate, Re/Max House Of Real Estate. courtesy of Pillar9 System
- C$599,0002 bd2 ba1.1k sqft222 S Riverfront Ave SW #1321, Calgary, AB T2P 0X2For SaleMLS ID #A2323753, Robert Cote, Associate Broker, Re/Max House Of Real Estate. courtesy of Pillar9 System
- C$538,0002 bd2 ba1k sqft888 N 4th Ave SW #1404, Calgary, AB T2P 0V2For SaleMLS ID #A2332537, Arron Kaura, Associate, Re/Max First. courtesy of Pillar9 System
- C$579,9002 bd2 ba1.1k sqft303 N 13th Ave SW #1802, Calgary, AB T2R 0Y9For SaleMLS ID #A2334611, Ed Kwan, Associate, First Place Realty. courtesy of Pillar9 System
- C$590,0002 bd2 ba1k sqft1025 N 5th Ave SW #1003, Calgary, AB T2P 1N4For SaleMLS ID #A2296670, Cathy Chen, Associate, Top Producer Realty And Property Management. courtesy of Pillar9 System
- C$496,5002 bd2 ba665 sqft8375 N Broadcast Ave SW #309, Calgary, AB T3H 3V6New ConstructionMLS ID #A2310485, Jeffrey Leblanc, Associate, Century 21 Bamber Realty Ltd.. courtesy of Pillar9 System
- C$745,0002 bd2 ba1k sqft122 NW Mahogany Ctr SE #202, Calgary, AB T3M 2Y1For SaleMLS ID #A2337393, Jim Bryce, Associate, Exp Realty. courtesy of Pillar9 System
- C$509,0002 bd2 ba902 sqft901 N 10th Ave SW #2206, Calgary, AB T2R 0B5For SaleMLS ID #A2336311, Ben Pinckney, Associate, Re/Max House Of Real Estate. courtesy of Pillar9 System
