Welcome to The Odyssey at Westman Village, an exclusive 55-plus adult living community located in Calgary’s award-winning lake community of Mahogany. Built by Jayman, this exceptional development offers the ultimate in resort-style lakeside living. Spanning over 920 square feet, this meticulously maintained end unit features two bedrooms, two bathrooms, and thoughtful accessibility enhancements throughout. The chef-inspired kitchen boasts upgraded cabinetry, brand-new quartz countertops, custom pull-out shelving, premium stainless steel appliances, and modern fixtures. Both bathrooms have been stylishly updated with contemporary vanities and sleek finishes, complemented by custom built-in shelving that maximizes storage efficiency. Sunlight pours into the expansive, west-facing covered patio, creating a seamless transition for outdoor relaxation and entertaining. Additional conveniences include in-suite laundry and an underground titled parking stall. Living here grants you access to an extraordinary array of Village Centre amenities, including indoor swimming pools, a waterslide, a hot tub, a fitness centre, a golf simulator, a private movie theatre, a woodworking workshop, a library, and a full gymnasium. With 24-hour security, a dedicated concierge desk, and the vibrant shops, restaurants, and cafes of Westman Village just steps away, this property delivers an unmatched blend of comfort, luxury, and active community living.
For sale
C$675,000
12 S Mahogany Path SE #219, Calgary, AB T3M 3H6
2beds
921sqft
Apartment
Built in 2018
-- sqft lot
$-- Zestimate®
C$733/sqft
C$1,482/mo HOA
What's special
Two bedroomsTwo bathroomsThoughtful accessibility enhancements throughoutChef-inspired kitchenUpgraded cabinetryBrand-new quartz countertopsCustom pull-out shelving
- 11 hours |
- 0 |
- 0 |
Zillow last checked:
Listing updated:
Listed by:
Josh Hamilton, Associate Broker,
Century 21 Bamber Realty Ltd.
Source: courtesy of Pillar9 System,MLS®#: A2339281 Originating MLS®#: Calgary
Originating MLS®#: CalgaryFacts & features
Interior
Bedrooms & bathrooms
- Bedrooms: 2
- Bathrooms: 2
- Full bathrooms: 2
Other
- Level: Main
- Dimensions: 12`2" x 10`6"
Bedroom
- Level: Main
- Dimensions: 10`9" x 9`8"
Other
- Level: Main
- Dimensions: 9`7" x 4`11"
Other
- Level: Main
- Dimensions: 9`4" x 7`2"
Other
- Level: Main
- Dimensions: 14`7" x 12`1"
Foyer
- Level: Main
- Dimensions: 8`6" x 5`3"
Other
- Level: Main
- Dimensions: 3`6" x 2`10"
Other
- Level: Main
- Dimensions: 12`9" x 9`0"
Laundry
- Level: Main
- Dimensions: 3`0" x 2`7"
Living room
- Level: Main
- Dimensions: 12`3" x 11`3"
Heating
- Forced Air, Natural Gas
Cooling
- Central Air
Appliances
- Included: Built-In Electric Range, Dishwasher, Dryer, Garage Control(s), Microwave, Refrigerator, Washer
- Laundry: In Unit
Features
- Bookcases, Built-in Features, Double Vanity, High Ceilings, Kitchen Island, No Smoking Home, Recreation Facilities
- Windows: Window Coverings
- Has fireplace: No
- Common walls with other units/homes: 1 Common Wall
Interior area
- Total interior livable area: 921 sqft
- Finished area above ground: 921
Property
Parking
- Total spaces: 1
- Parking features: Parkade, Titled, Underground
Features
- Levels: Single Level Unit
- Stories: 5
- Entry location: Other
- Patio & porch: Balcony(s)
- Exterior features: Balcony, Basketball Court, Courtyard, Fire Pit, Garden, Lighting, Playground
- Pool features: Community, Indoor
Details
- Parcel number: 112131365
- Zoning: DC
Construction
Type & style
- Home type: Apartment
- Property subtype: Apartment
- Attached to another structure: Yes
Materials
- Composite Siding, Stone, Wood Frame
Condition
- New construction: No
- Year built: 2018
Community & HOA
Community
- Features: Clubhouse, Fishing, Lake, Park, Playground, Sidewalks, Street Lights, Tennis Court(s)
- Subdivision: Mahogany
HOA
- Has HOA: Yes
- Amenities included: Clubhouse, Elevator(s), Fitness Center, Indoor Pool, Park, Parking, Party Room, Playground, Recreation Facilities, Recreation Room, Secured Parking, Snow Removal, Storage, Visitor Parking
- Services included: Amenities of HOA/Condo
- HOA fee: C$741 monthly
- Second HOA fee: C$741 monthly
Location
- Region: Calgary
Financial & listing details
- Price per square foot: C$733/sqft
- Date on market: 8/22/2026
- Inclusions: N/A
Price history
Price history is unavailable.
Public tax history
Tax history is unavailable.
Climate risks
Neighborhood: Mahogany
Nearby schools
GreatSchools rating
No schools nearby
We couldn't find any schools near this home.
- C$649,9002 bd2 ba984 sqft12 S Mahogany Path SE #208, Calgary, AB T3M3H6For Sale

- C$1,799,0003 bd4 ba1.2k sqft23 N Mahogany Cir SE #101, Calgary, AB T3M2V7For Sale
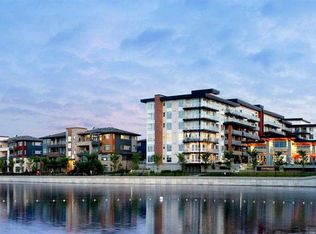
- C$1,099,0002 bd2 ba1.4k sqft10 W Mahogany Cir SE #101, Calgary, AB T3M2V7For Sale

- C$379,0001 bd1 ba591 sqft122 E Mahogany Ctr SE #407, Calgary, AB T3M2Y1For Sale
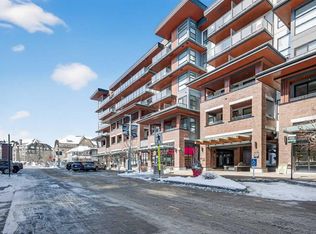
- C$749,5002 bd2 ba868 sqft11 E Mahogany Cir SE #607, Calgary, AB T3M2Z3For Sale
- C$355,0002 bd1 ba573 sqft122 S Mahogany Ctr SE #403, Calgary, AB T3M2Y1For Sale
- C$499,9992 bd2 ba767 sqft122 W Mahogany Ctr SE #212, Calgary, AB T3M2V6For Sale
- C$419,9001 bd1 ba609 sqft122 N Mahogany Ctr SE #128, Calgary, AB T3M2V6For Sale
Similar homes
- C$649,9002 bd2 ba984 sqft12 S Mahogany Path SE #208, Calgary, AB T3M 3H6For SaleMLS ID #A2325061, Christopher Marshall, Associate Broker, Re/Max House Of Real Estate. courtesy of Pillar9 System
- C$745,0002 bd2 ba1k sqft122 NW Mahogany Ctr SE #202, Calgary, AB T3M 2Y1For Sale
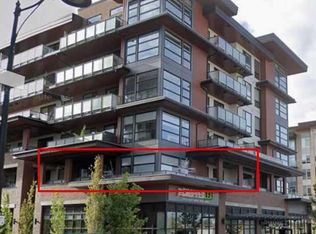 MLS ID #A2337393, Jim Bryce, Associate, Exp Realty. courtesy of Pillar9 System
 - C$449,5002 bd1 ba639 sqft122 W Mahogany Ctr SE #618, Calgary, AB T3M 2Y1For Sale
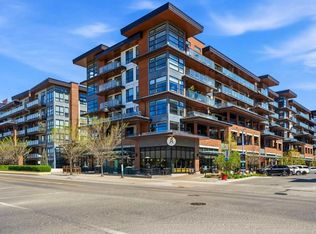 MLS ID #A2336410, Kyle Holloway, Associate, Real Broker. courtesy of Pillar9 System
 - C$769,9002 bd2 ba958 sqft2231 W Mahogany Blvd SE #603, Calgary, AB T3M 3E1For Sale
 MLS ID #A2321117, Jeremy Mosier, Associate, Century 21 Masters. courtesy of Pillar9 System
 - C$749,5002 bd2 ba868 sqft11 E Mahogany Cir SE #607, Calgary, AB T3M 2Z3For SaleMLS ID #A2287831, Noah Miller, Associate, Royal Lepage Benchmark. courtesy of Pillar9 System
- C$879,0002 bd2 ba941 sqft2231 E Mahogany Blvd SE #302, Calgary, AB T3M 3E1For SaleMLS ID #A2335577, Justin Havre, Associate, Exp Realty. courtesy of Pillar9 System
- C$499,9992 bd2 ba767 sqft122 W Mahogany Ctr SE #212, Calgary, AB T3M 2V6For SaleMLS ID #A2317473, Hasan Abdul-Fattah, Associate, Cir Realty. courtesy of Pillar9 System
- C$365,0002 bd2 ba969 sqft20 N Mahogany Mews SE #312, Calgary, AB T3M 2W8For SaleMLS ID #A2336437, Jennifer Mcintosh, Associate, Kic Realty. courtesy of Pillar9 System
- C$850,0003 bd3 ba1.1k sqft358 W Marina Cv SE, Calgary, AB T3M 3P4For SaleMLS ID #A2332086, Justin Havre, Associate, Exp Realty. courtesy of Pillar9 System
- C$459,9003 bd2 ba1.1k sqft4350 S Seton Dr SE #406, Calgary, AB T3M 3B1For SaleMLS ID #A2337370, Carlene Timmers, Associate, The Real Estate District. courtesy of Pillar9 System
- C$859,9003 bd3 ba1.2k sqft1941 W Mahogany Blvd SE, Calgary, AB T3M 1X6For SaleMLS ID #A2336811, Jessica De Bellis, Associate, Royal Lepage Solutions. courtesy of Pillar9 System
- C$649,9003 bd3 ba1.1k sqft47 S Walgrove Park SE, Calgary, AB T2X 4N9For SaleMLS ID #A2336126, Grant Smith, Associate, Re/Max First. courtesy of Pillar9 System
- C$355,0002 bd1 ba573 sqft122 S Mahogany Ctr SE #403, Calgary, AB T3M 2Y1For SaleMLS ID #A2313708, Alexandria Stewart, Associate Broker, Jayman Realty Inc.. courtesy of Pillar9 System
- C$380,0001 bd1 ba563 sqft2231 W Mahogany Blvd SE #105, Calgary, AB T3M 3E1For SaleMLS ID #A2333377, Cecille Pattaguan, Associate, Real Broker. courtesy of Pillar9 System
- C$369,9002 bd2 ba891 sqft140 S Mahogany St SE #210, Calgary, AB T3M 2R2New ConstructionMLS ID #A2327085, Alex Ding, Associate, Re/Max First. courtesy of Pillar9 System
- C$439,9002 bd3 ba1.1k sqft30 E Shawnee Cmn SW #101, Calgary, AB T2Y 0R1For SaleMLS ID #A2338266, Gregory Squire, Associate, Re/Max Landan Real Estate. courtesy of Pillar9 System
- C$459,0003 bd2 ba1.1k sqft4150 E Seton Dr SW #212, Calgary, AB T3M 3C7For SaleMLS ID #A2330907, Scott Hamed-Ramos, Associate, Real Broker. courtesy of Pillar9 System
- C$339,9992 bd2 ba910 sqft220 E Seton Grv SE #1211, Calgary, AB T3M 3T1For SaleMLS ID #A2337708, Timmy Sharma, Associate, Coldwell Banker Yad Realty. courtesy of Pillar9 System
- C$419,9001 bd1 ba609 sqft122 N Mahogany Ctr SE #128, Calgary, AB T3M 2V6For SaleMLS ID #A2319402, Jamie Newton, Associate, Re/Max First. courtesy of Pillar9 System
- C$429,0002 bd2 ba1k sqft20295 Seton Way SE #6412, Calgary, AB T3M 2P2For SaleMLS ID #A2338032, Simon Choi, Associate, Re/Max Complete Realty. courtesy of Pillar9 System
