**OPEN HOUSE-Saturday September 19, 1-3PM, Sunday September 20, 1-3PM**Welcome to your private oasis in Calgary’s premier lake community. Located at The Streams of Lake Mahogany, this beautifully designed semi-detached home offers an effortless blend of modern luxury and eco-friendly efficiency. Step inside to a light-filled open main floor framing tranquil views, featuring a bright living area, functional kitchen layout, and a private primary retreat complete with a walkthrough closet and full ensuite. The fully finished lower level adds flexible living space with 2 spacious bedrooms and a second full bathroom, ideal for guests or family. High-value mechanical upgrades—including solar panels, tankless hot water, and central air conditioning—keep utility costs low while maximizing year-round comfort. Outside, unwind on your private deck overlooking lush greenspace, serene fountains, and peaceful walking pathways right at your doorstep. Complete with full Mahogany Lake access included in your HOA fees (beaches, kayaking, winter skating) and close proximity to Mahogany Village Market and Seton, this home delivers an exceptional lifestyle package.
For sale
C$799,000
358 W Marina Cv SE, Calgary, AB T3M 3P4
3beds
1,162sqft
Semi Detached (Half Duplex)
Built in 2022
-- sqft lot
$-- Zestimate®
C$687/sqft
C$488/mo HOA
What's special
- 12 days
- 7
- 0
Zillow last checked:
Listing updated:
Listed by:
Justin Havre, Associate,
Exp Realty,
Garett Wood, Associate,
Exp Realty
Source: courtesy of Pillar9 System,MLS®#: A2345049 Originating MLS®#: Calgary
Originating MLS®#: CalgaryFacts & features
Interior
Bedrooms & bathrooms
- Bedrooms: 3
- Bathrooms: 3
- Full bathrooms: 2
- 1/2 bathrooms: 1
Other
- Level: Main
- Dimensions: 10`8" x 15`5"
Bedroom
- Level: Basement
- Dimensions: 10`2" x 10`6"
Bedroom
- Level: Basement
- Dimensions: 9`0" x 14`0"
Other
- Level: Main
- Dimensions: 5`0" x 6`2"
Other
- Level: Basement
- Dimensions: 5`4" x 9`0"
Other
- Level: Main
- Dimensions: 9`5" x 10`0"
Dining room
- Level: Main
- Dimensions: 7`8" x 9`6"
Other
- Level: Main
- Dimensions: 6`1" x 9`7"
Family room
- Level: Basement
- Dimensions: 12`10" x 21`4"
Flex space
- Level: Main
- Dimensions: 7`1" x 7`7"
Other
- Level: Basement
- Dimensions: 10`8" x 16`0"
Kitchen
- Level: Main
- Dimensions: 8`8" x 15`0"
Laundry
- Level: Basement
- Dimensions: 5`1" x 7`0"
Living room
- Level: Main
- Dimensions: 11`10" x 12`0"
Other
- Level: Basement
- Dimensions: 4`10" x 9`0"
Heating
- Forced Air, Natural Gas
Cooling
- Central Air
Appliances
- Included: Built-In Oven, Dishwasher, Dryer, Gas Cooktop, Range Hood, Refrigerator, Tankless Water Heater, Washer
- Laundry: In Basement
Features
- Double Vanity, Kitchen Island, Quartz Counters, Tankless Hot Water, Walk-In Closet(s)
- Flooring: Carpet
- Basement: Full
- Number of fireplaces: 1
- Fireplace features: Electric, Living Room
- Common walls with other units/homes: 1 Common Wall
Interior area
- Total interior livable area: 1,162 sqft
- Finished area above ground: 1,162
- Finished area below ground: 1,162
Video & virtual tour
Property
Parking
- Total spaces: 2
- Parking features: Driveway, Garage Faces Front, Single Garage Attached, Attached Garage
- Attached garage spaces: 1
- Has uncovered spaces: Yes
Features
- Levels: One
- Stories: 1
- Patio & porch: Deck, Porch
- Exterior features: Private Entrance
- Fencing: None
Lot
- Features: Backs on to Park/Green Space, Low Maintenance Landscape, No Neighbours Behind, Rectangular Lot
Details
- Parcel number: 112553890
- Zoning: DC
Construction
Type & style
- Home type: MultiFamily
- Property subtype: Semi Detached (Half Duplex)
- Attached to another structure: Yes
Materials
- Cement Fiber Board, Wood Frame
- Foundation: Concrete Perimeter
- Roof: Asphalt Shingle
Condition
- New construction: No
- Year built: 2022
Details
- Builder name: Jayman
Community & HOA
Community
- Features: Clubhouse, Fishing, Lake, Park, Sidewalks, Street Lights
- Subdivision: Mahogany
HOA
- Has HOA: Yes
- Amenities included: Beach Access, Visitor Parking
- Services included: Amenities of HOA/Condo, Common Area Maintenance, Insurance, Maintenance Grounds, Professional Management, Reserve Fund Contributions
- HOA fee: C$450 monthly
- Second HOA fee: C$450 annually
Location
- Region: Calgary
Financial & listing details
- Price per square foot: C$687/sqft
- Date on market: 9/17/2026
- Inclusions: Gas Firetable on Patio
Price history
Price history is unavailable.
Public tax history
Tax history is unavailable.
Climate risks
Neighborhood: Mahogany
Nearby schools
GreatSchools rating
No schools nearby
We couldn't find any schools near this home.
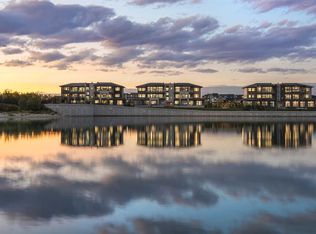
- C$1,974,9002 bd3 ba1.8k sqft140 W Marina Cv SE #302, Calgary, AB T3M3P4New Construction
- C$1,299,9002 bd2 ba1.6k sqft140 W Marina Cv SE #102, Calgary, AB T3M3P4New Construction

- C$1,894,9002 bd3 ba1.8k sqft140 W Marina Cv SE #202, Calgary, AB T3M3P4New Construction
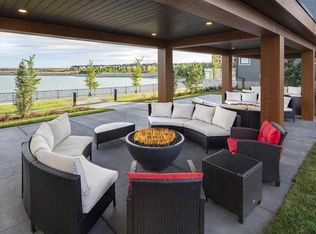
- C$1,284,9002 bd2 ba1.6k sqft130 W Marina Cv SE #301, Calgary, AB T3M3P4New Construction
Similar homes
- C$849,9003 bd3 ba1.2k sqft1941 W Mahogany Blvd SE, Calgary, AB T3M 1X6For Sale
 MLS ID #A2336811, Jessica De Bellis, Associate, Royal Lepage Solutions. courtesy of Pillar9 System
 - C$1,075,0003 bd3 ba1.3k sqft220 W Marina Cv SE, Calgary, AB T3M 3P4For Sale
 MLS ID #A2337511, Erin Reeves, Associate, Exp Realty. courtesy of Pillar9 System
 - C$520,0003 bd3 ba1.2k sqft1021 W Mahogany Blvd SE, Calgary, AB T3M 3E4For Sale
 MLS ID #A2345912, Justyna Jakimowicz, Associate, Royal Lepage Benchmark. courtesy of Pillar9 System
 - C$800,0003 bd3 ba1.2k sqft119 W Walgrove Grn SE, Calgary, AB T2X 2H9For Sale
 MLS ID #A2337164, Olena Sobkovych, Associate, Cir Realty. courtesy of Pillar9 System
